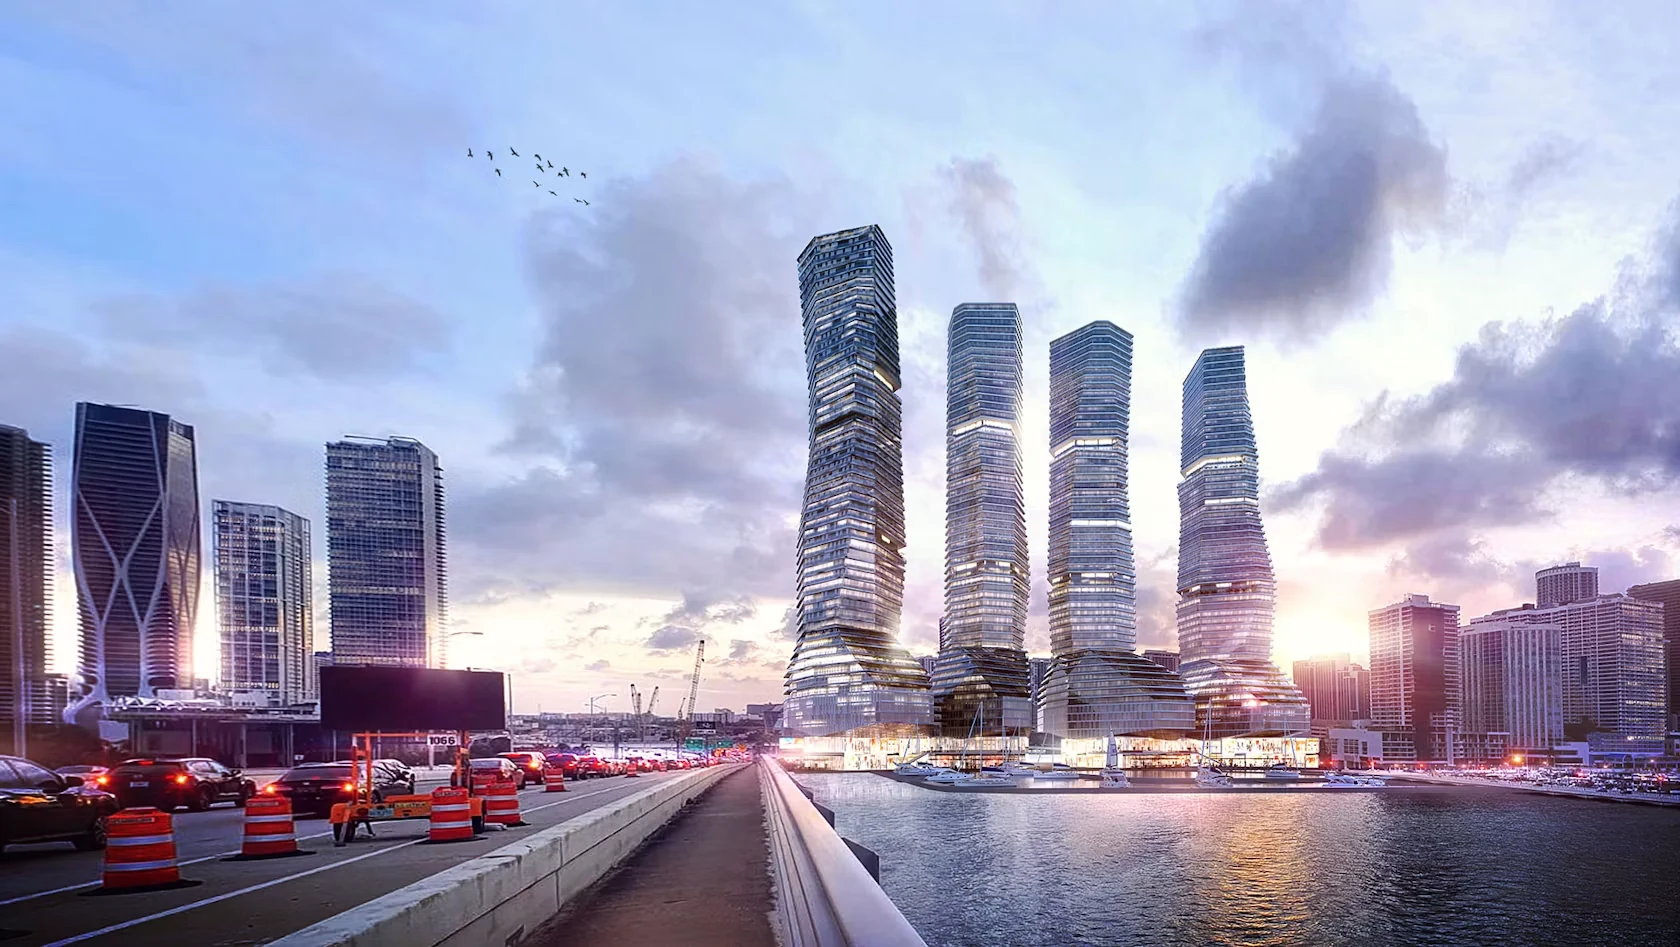
Miami Bay Towers Is a Four-Tower Concept for the Former Miami Herald Site
Gómez Platero Arquitectura & Urbanismo has published a schematic design for four irregular towers on the Biscayne Bay parcel the Miami Herald once occupied. The studio’s own status for the work is “Concept & Schematic Design.” The materials reviewed for this article establish no commissioning client, developer, application, approval, permit or sales programme.
This is independent buyer research, not a developer communication. It reports what the architect has actually published, corrects a widely repeated error about a 2023 sale that did not close, and sets out the evidence a buyer would ordinarily require before a rendering package becomes a purchasing decision.
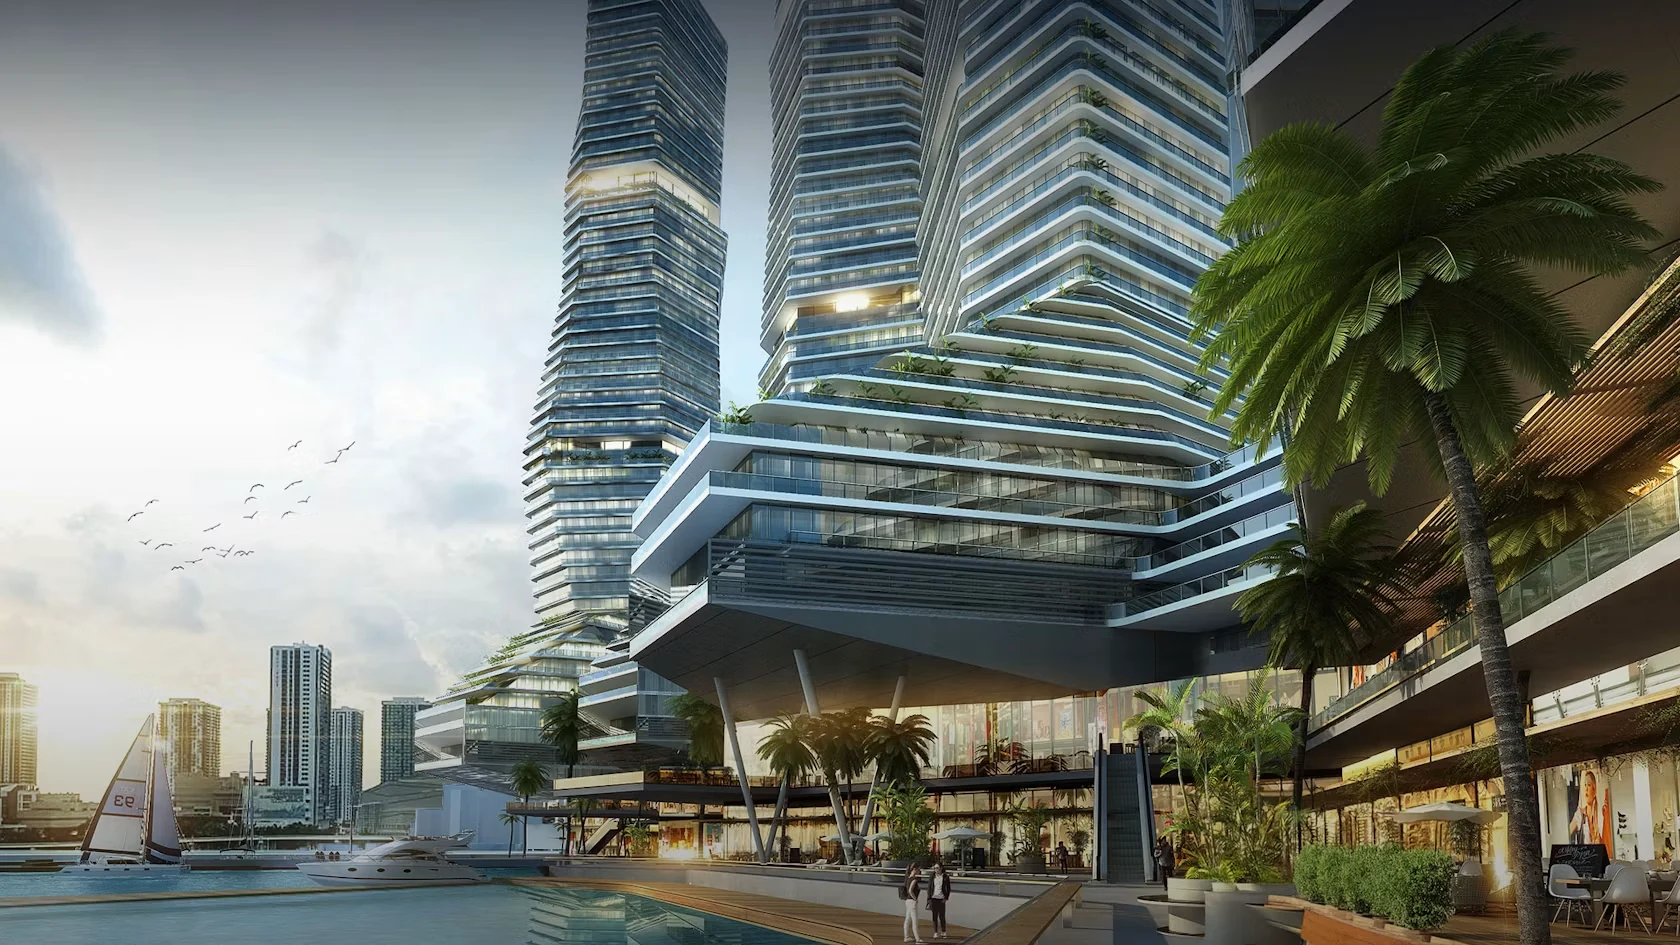
Concept renderingArchitectural visualisation of the Miami Bay Towers schematic design by Gómez Platero Arquitectura & Urbanismo. A rendering depicts design intent at concept stage and does not depict an approved or permitted future condition. See the image note in Sources & Methodology.
A rendering package has been published. A development has not been documented.
In late July 2026, architectural and local media circulated images of four sculptural towers on the Biscayne Bay parcel where the Miami Herald headquarters stood until the middle of the last decade. They come from an identifiable author: Gómez Platero Arquitectura & Urbanismo, the Montevideo studio that publishes the scheme as Miami Bay Towers.
What the images are not is a project. On its own project page, Gómez Platero assigns the work a status: Concept & Schematic Design — a term of art describing an early phase in which massing, program and character are explored. It is several stages removed from construction documents, and entirely separate from the parallel track — land control, entitlement, financing, permitting, condominium filings — on which a building becomes buildable and sellable.
Publicly available materials reviewed through August 2026 do not establish that this exact four-tower design has an identified commissioning client, a committed developer, a formal application to the City of Miami or Miami-Dade County, zoning or land-use approval, an airspace determination tied to this design, building permits, construction financing, condominium filings, a licensed sales programme or a construction start. Each is separately unverified, and the absence is not incidental: it is the entire distance between an architectural concept and a preconstruction opportunity.
The story also carries a correction. Much commentary about this site repeats that the former Herald property sold for roughly $1.2 billion in 2023 to Terra’s David Martin. An agreement at approximately $1.225 billion was announced in April 2023, with Smart City Miami LLC as the reported purchaser. It did not close. Contemporaneous June 2023 reporting established that Smart City ended its bid after requested amendments and an extension were not accepted. Any analysis that begins from a completed sale begins from a false premise.
Seven points to carry into any conversation about this site.
The architect calls it a concept, and that label is the story
Gómez Platero publishes Miami Bay Towers under the status “Concept & Schematic Design.” The author of the work is describing design exploration, not a commission moving through approvals.
No developer has been identified for this design
The architect’s page names the studio but no client, owner, developer, architect of record or joint venture. No source reviewed establishes that Genting, Terra, Smart City Miami or any other named party has committed to build this scheme.
The 2023 billion-dollar sale did not close
An approximately $1.225 billion agreement with Smart City Miami LLC was announced in April 2023 and cancelled in June 2023. Statements that the parcel “sold” or that Terra owns it are inaccurate on the record reviewed.
No approval was located — which is different from a rejection
No City of Miami, Miami-Dade County, FAA or building-permit record naming this design was found in the research reviewed. That is an absence of located evidence, not a finding that an agency examined the towers and refused them.
The concept site and the marketed assemblage are not the same measurement
Gómez Platero describes a 22,890-square-metre site with roughly 240 metres of bay frontage. The assemblage Genting marketed in 2022 was described at approximately 15.5 acres with about 800 linear feet of waterfront. Those figures are not reconcilable at face value, and we do not reconcile them here.
Four towers in the design, three structures in unverified airspace reporting
Secondary sources have described 2025 FAA activity involving three structures of roughly 642 to 645 feet. No official FAA case record was located, and three structures is not four towers.
There is nothing to buy, and no timeline on which there will be
No sales launch, reservation programme, pricing, deposit schedule, sales gallery, condominium filing or brokerage appointment is established. We decline to estimate when that might change, because every input to such an estimate is itself unverified.
What Gómez Platero’s schematic design actually envisions.
Everything in this section is drawn from the architect’s own published materials and describes design intent at schematic stage. None of it has been established as approved, permitted, financed or committed, and schematic programs change substantially as projects move through entitlement and value engineering — when they move at all.
The concept envisions four towers of irregular, polyhedral geometry rising from two multifunctional podiums along the bay. The architect describes setbacks, cantilevers and angled columns as the organising devices of the massing, producing volumes that shift and fracture as they rise. The studio attributes functional intent to that fragmentation, saying the broken façade geometry is meant to improve natural light, cross-ventilation, comfort and energy efficiency. No certification target is identified in the materials reviewed; those are design claims, not independently verified performance outcomes.
The residential program is distributed across all four towers. Towers 1 through 3 each carry 177 residences. Tower 4 carries 158, including eight penthouses. The architect states a total of 689 residences across the towers. Separately, the same materials describe 48 “Bay Residences” within Podium A. Whether those 48 sit inside the 689 or in addition to it is not resolved by the materials reviewed, and we do not resolve it here.
The architect also describes three residential typologies by size: Sky Residences at 500 to 800 square metres, Panoramic Residences at 277 to 332 square metres, and Bay Residences at 150 to 190 square metres. Tower 4 carries a hotel component that the architect describes as 300 rooms, alongside approximately 50,100 square metres of rental area. No hotel operator, brand or management arrangement is identified.
Beyond the residential and hotel program, the concept contemplates commercial areas, a sports bar, dining terraces, a spa in Podium A, fitness facilities and a business centre. Parking is proposed within the podium and upper levels rather than below grade; the architect states that sublevel construction is not feasible given site conditions, a meaningful constraint that shapes the podium massing visible in the renderings.
The public-realm ideas are the part most likely to be quoted and most important to read carefully. The architect describes a bayfront pedestrian route, a commercial waterfront walkway, a passage beneath the highway-access viaduct, a connection toward the nearby museums, and a landscaped pier — envisioned on a former antenna platform — supporting recreational and marina-oriented use. These are drawn elements of a design, not approved public access, an entitled marina, a committed easement or a guaranteed amenity, and no environmental, submerged-lands or waterfront approval for any of them is established.
The architect’s stated quantities, presented as what they are.
These are the architect’s concept figures, from Gómez Platero’s published materials. They are not entitlements, approved densities, surveyed measurements or a sales program. Concept quantities routinely change through entitlement, engineering and financing, and this set carries at least one internal ambiguity we have left unresolved.
| Element | Architect’s stated figure | How to read it |
|---|---|---|
| Design stage | Concept & Schematic Design | The studio’s own status label. Everything below inherits it. |
| Concept site area | 22,890 m² (approx. 5.66 acres) | The design site. Materially smaller than the assemblage previously marketed at approximately 15.5 acres. Boundaries are not established as identical. |
| Total stated area | 326,094 m² | A concept quantity, not an approved or permitted floor area. |
| Bay frontage | approx. 240 m (roughly 751 ft) | Architect-stated, not independently surveyed. Compare with the approximately 800 linear feet described in 2022 assemblage marketing. |
| Towers | 4 irregular / polyhedral volumes | A design tower count. Not an approved tower count, and not matched to the three structures in unverified FAA reporting. |
| Podiums | 2 multifunctional podiums | Conceptual. Podium massing is driven in part by the stated infeasibility of sublevel construction. |
| Residences, Towers 1–3 | 177 each | Conceptual unit counts, subject to change through design and entitlement. |
| Residences, Tower 4 | 158, including 8 penthouses | Conceptual. Tower 4 also carries the hotel component. |
| Stated tower total | 689 residences | The architect’s stated total across the four towers. |
| Podium A residences | 48 Bay Residences | Unresolved. The materials do not make clear whether these are inside or additional to the 689. We state both figures and decline to publish a combined total. |
| Hotel | 300 rooms in Tower 4; approx. 50,100 m² rental area | Conceptual. No operator, brand or management agreement identified. |
| Residential typologies | Sky 500–800 m²; Panoramic 277–332 m²; Bay 150–190 m² | Conceptual size bands, not a released unit mix and not evidence of a product available to purchase. |
| Phasing | Two towers at a time | A delivery idea, not a committed schedule. No dates, contractor or financing established. |
| Heights and floor counts | Not stated | The official page reviewed gives no tower-by-tower height or floor count. Figures circulating elsewhere are not sourced to the architect. |
Why we do not add 689 and 48
It would be easy, and would look authoritative, to publish “737 residences.” The architect’s materials do not support that arithmetic: the 48 Bay Residences in Podium A may already be counted within the 689 or may sit outside it, and the published wording does not settle it. Unit counts are among the most-quoted figures in preconstruction, and an invented total tends to survive long after the concept that produced it has changed. Where a source is ambiguous, the correct editorial output is the ambiguity itself.
One of the last large bayfront assemblages in the urban core.
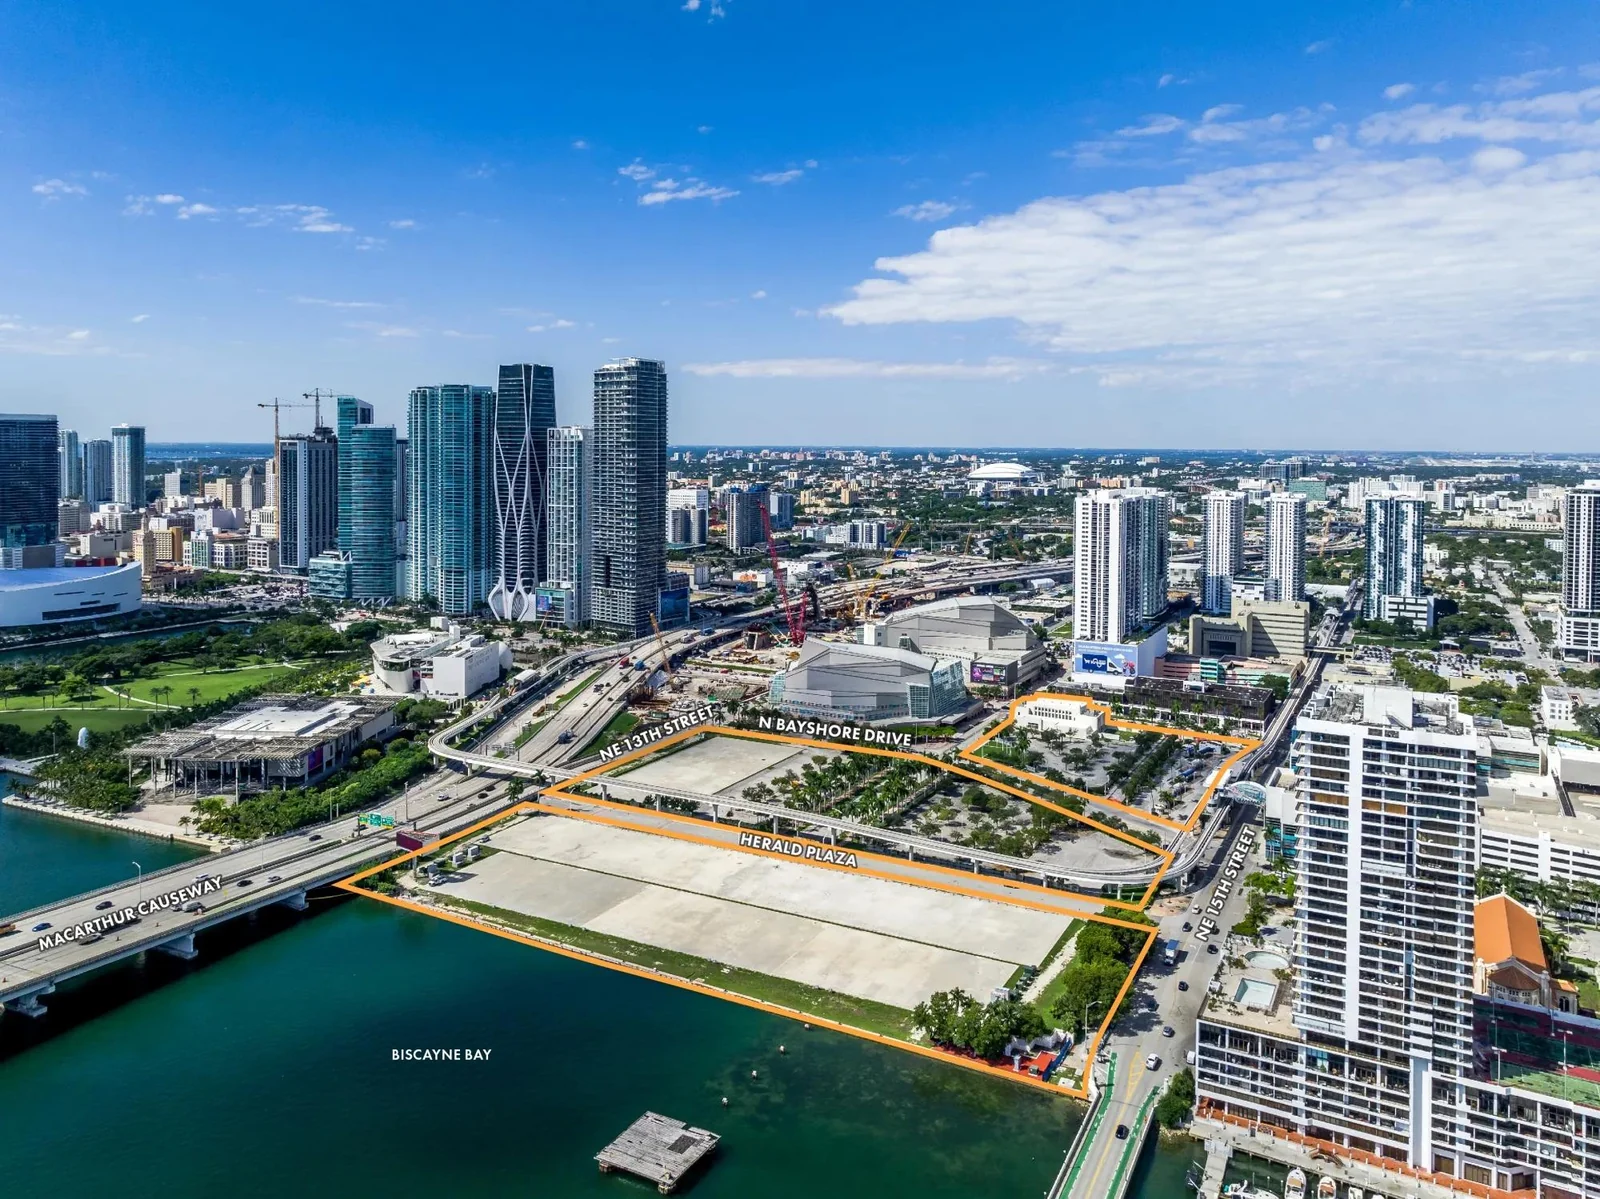
The parcel sits on Biscayne Bay north of the Downtown Miami core, along the corridor historically identified as 1431 N. Bayshore Drive. Different sources place it in Downtown Miami, in Omni, or in the Arts & Entertainment District. Those labels overlap without being interchangeable, and none of them is Brickell.
The strategic case for the site requires no speculation about what may be built on it. It is large, on the water, inside the urban core rather than at its edge, and adjacent to the causeway connection toward Miami Beach and to the museum and park district along the bayfront. Assemblages of that description in a built-out downtown are close to non-replicable, which is why the property has attracted casino ambitions, a billion-dollar bid and an architectural concept across three separate cycles.
Site size is where the record becomes genuinely confusing. The architect describes a concept site of 22,890 square metres, which is approximately 5.66 acres, with roughly 240 metres of bay frontage. When Genting marketed the property in late 2022 as BayCity Miami, the assemblage was described at approximately 15.5 acres with about 800 linear feet of waterfront, and some reporting has described the former Herald tract itself at roughly 14.6 acres.
Those are not small discrepancies, and they do not resolve by rounding. A 5.66-acre design site is roughly a third of a 15.5-acre assemblage. The difference may reflect different parcel boundaries, a design addressing only part of the assemblage, different definitions of the assemblage, or different measurement methods; the materials reviewed do not establish which. The reader’s takeaway is narrow and firm: the four-tower concept should not be assumed to occupy the entire marketed assemblage, and any commentary that maps the renderings onto the full 15.5 acres is making an assumption the sources do not support.
How the site arrived at its current condition.
The chronology explains a pattern: this parcel has repeatedly attracted large ambitions that did not complete. That is context for reading a new rendering package, not a prediction about it.
| When | What happened | Evidentiary note |
|---|---|---|
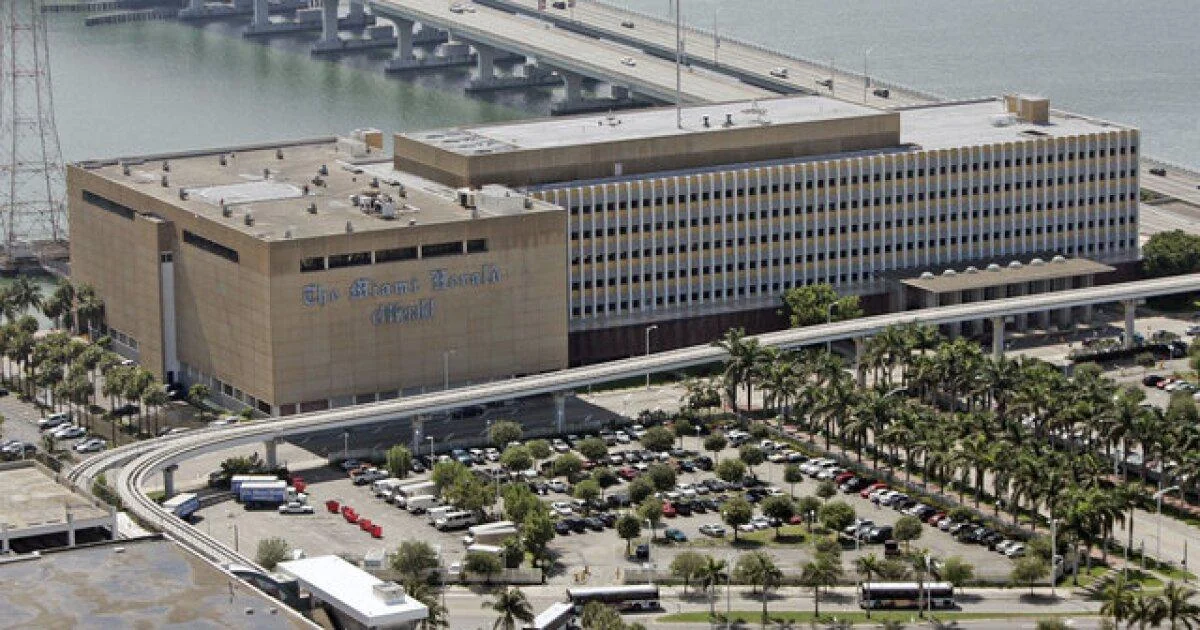
| 1960s | The Miami Herald headquarters occupied the Biscayne Bay site, in a building later described as Miami Modern. | Reported in later architectural and news coverage. |
| 2011 | Genting acquired the former Herald property from McClatchy for a reported $236 million. | Some reporting describes the acquisition as closing in 2014. Both the announcement year and the reported closing year appear in the record. |
| 2012–2014 | Genting advanced a broader Resorts World Miami vision and related land-use ambitions; City lobbyist records show Resorts World Miami zoning and land-use activity in this period. | Historic engagement only. It is not evidence of any approval, and it has no bearing on the current concept. |
| By 2015 | The former Herald building was demolished. | Sources describe demolition as 2014 or 2015. We use “demolished by 2015” absent an official demolition record. |
| 2010s–early 2020s | The originally envisioned casino resort was not realised. The vacant site was used for events including Art Miami and Context. | Reported. The relevant point is that a large ambition for this parcel did not complete. |
| November 2022 | Genting marketed the waterfront assemblage as BayCity Miami, described at approximately 15.5 acres at 1431 N. Bayshore Drive. | Seller-side marketing material. Useful for marketed dimensions; not an entitlement or a density approval. |
| April 27, 2023 | Genting announced a planned sale at approximately $1.225 billion to Smart City Miami LLC, reported as associated with Terra’s David Martin and Pedro Martin. | An announced agreement subject to due diligence and closing conditions. Not a closed transaction. |
| June 21–22, 2023 | Smart City ended its bid. Reporting describes requested amendments and an extension that were not accepted. | Contemporaneous reporting establishes that the transaction did not close and that Genting retained the property at that time. |
| July 2026 | Architectural and local media publicised Gómez Platero’s Miami Bay Towers concept. | The architect’s own site characterises the work as concept and schematic design. |
The $1.225 billion sale that did not close.
This is the most consequential factual error circulating about the property, and it appears in coverage that is otherwise careful. Because so much downstream commentary rests on it, the sequence is worth stating precisely.
On April 27, 2023, reporting described an agreement under which Genting would sell its Miami assemblage for approximately $1.225 billion. The reported purchaser was Smart City Miami LLC, an entity associated in that reporting with Terra’s David Martin and with Pedro Martin. Coverage of Genting’s regulatory disclosure described roughly 60 days of due diligence followed by up to a further 60 days to close. An announced agreement at that stage is a contract with conditions, not a transfer.
Here, the conditions were not satisfied. On June 21 and 22, 2023, contemporaneous reporting established that Smart City had ended its bid, describing the buyer seeking amendments to the deal terms and an extension of time, and Genting declining to grant them. No more detailed documentary explanation was located, and we do not speculate about the commercial reasoning on either side.
The consequences for how this site is described are direct. The property did not sell for $1.2 billion in 2023. Terra did not acquire it. Terra does not own it on the record reviewed. Reporting that repeats the completed-sale framing — including coverage that otherwise correctly identifies Miami Bay Towers as an unapproved proposal — is reproducing an outdated claim from the announcement period rather than the outcome.
On ownership after the cancellation, the record supports a bounded statement. Contemporaneous June 2023 reporting indicates Genting retained the property, but the research reviewed did not retrieve a current Miami-Dade Property Appraiser parcel record or Clerk deed chain for August 2026. Present ownership is therefore strongly indicated by post-cancellation reporting but not independently deed-verified, and a buyer with a real interest here would confirm it parcel by parcel in the county records rather than relying on any article, including this one.
What to do with the phrase “sold for $1.2 billion”
Treat it as a marker that the writer is working from April 2023 material and has not checked the June 2023 outcome — a useful diagnostic when evaluating any source on this site, because the correction is eight weeks downstream of the claim and freely available.
Who is actually developing Miami Bay Towers?
The research reviewed does not establish anyone. That is the single most important unknown in the story, because without an identified sponsor holding site control, nothing else in the sequence can begin.
Gómez Platero’s project page identifies the studio as author of the concept. It does not identify a client, owner, developer, architect of record, joint venture, engineer, landscape architect, contractor or financing source. Studios publish work at a range of commission stages, from fully retained design services to self-initiated studies of prominent sites, and the materials reviewed do not establish which applies here.
No evidence located establishes that Genting commissioned this design, is developing it, or has adopted it as a development programme for the assemblage. Nor does anything establish a present role for Terra, David Martin or Smart City Miami — their association with the site is historical, arising from a 2023 bid that ended. No other named sponsor has been connected to this scheme in the sources reviewed.
For a buyer, the significance is worth stating plainly. Sponsorship is not a detail that fills in later around an otherwise settled project. The sponsor applies for entitlements, signs the construction contract, raises the financing, executes the condominium documents, holds the escrow relationship and stands behind the purchase agreement.
What is known
- The concept and its authorGómez Platero Arquitectura & Urbanismo publishes Miami Bay Towers and identifies itself as the concept architect.
- The design stageThe studio labels the work Concept & Schematic Design.
- The program as drawnFour towers, two podiums, stated residential and hotel counts, and the public-realm and marina ideas above.
- The site’s recent transaction historyAn announced 2023 sale at approximately $1.225 billion that was cancelled before closing.
- Post-cancellation reportingContemporaneous accounts indicate Genting retained the property in June 2023.
What is unknown
- The commissioning clientNo owner or client is identified as having engaged the architect for this work.
- The developerNo committed sponsor for this exact four-tower design is identified anywhere in the sources reviewed.
- Current deed ownershipNo August 2026 Miami-Dade parcel or deed record was retrieved; the exact deed-holding entity is unconfirmed.
- Site control for this designNothing establishes that whoever might build this scheme controls the land it would occupy.
- The full project teamNo architect of record, engineer, landscape architect, contractor or lender is identified.
Has Miami Bay Towers been approved? No approval was located.
“Approved” does a lot of work in ordinary conversation, and it compresses eight distinct stages that occur in sequence, before different bodies, with different legal effects. Understanding the ladder is what lets a reader place any project on it accurately.
One distinction has to be held firmly first. The research reviewed located no authoritative record of a City of Miami or Miami-Dade County application, hearing, entitlement, FAA determination or building permit naming this four-tower design. That is an absence of located evidence, not a finding that an agency considered the towers and refused them.
-
Where this concept sits
Concept and schematic design
An architect explores massing, program and character, whether commissioned or self-initiated. The work carries no legal status and creates no rights over land.
Miami Bay Towers is here, by the architect’s own label. -
Not established
Site control and an identified sponsor
A developer must own the land or hold it under contract or option, and must be identifiable. Without this, no application can be filed and no residence can be sold.
No sponsor or site control for this design is identified in the research reviewed. -
Not located
Formal development application
Plans are submitted to the jurisdiction and become public record with a file number and a review path — the first point at which a project appears in government systems.
No project-specific Miami Bay Towers application was located. -
Not located
Zoning and land-use entitlement
The jurisdiction determines whether the proposed use, density, height and massing are permitted, which can involve warrants, exceptions, rezoning or hearings. Entitlement is what makes a program legally buildable.
No zoning approval, rezoning request or public hearing for this design was located. -
Not located for this design
Airspace determination where required
Tall structures may require obstruction evaluation through the FAA’s OE/AAA process. A determination addresses airspace only — it is not zoning approval, a permit, or authorisation to construct anything.
No official FAA case record, determination or applicant identity for this design was located. -
Not located
Building permits
Permits authorise physical work and are usually issued in phases on large projects. A permit is authorisation to build, not evidence that anything has been built.
No demolition, foundation or construction permit for this design was located. -
Not located
Construction financing and start
A construction loan or equivalent capital structure closes, a contractor is engaged, and work begins. Delivery risk becomes measurable rather than theoretical at this point.
No financing, construction contract or construction start was located. -
Not located
Condominium filings and a licensed sales programme
Condominium documents are filed, escrow is established, pricing and deposits are set, and a licensed sales process opens. Only here does a residence become something a buyer can contract for.
No condominium filing, pricing, deposit structure, sales gallery or brokerage appointment was located.
The one legitimate approval-adjacent statement in circulation
Secondary coverage has described the proposal as not yet approved. That is consistent with what our own search found, and it is the limit of what can be said: no source reviewed establishes that an approval process for this design has begun, let alone concluded in any direction.
Four towers in the design, three structures in the FAA reports.
This discrepancy is likely to be quoted, and quoted badly. Explaining it cleanly means resisting the temptation to treat two uncertain things as corroborating each other.
Some secondary sources have reported 2025 FAA activity connected with this site involving three structures of approximately 642 to 645 feet. In the research reviewed, no FAA case number, determination, applicant identity or official record from the FAA’s obstruction-evaluation system was located to support those reports. They remain unverified secondary claims.
The published Gómez Platero concept contains four towers. Three is not four. The reported filings, if they exist, describe a different configuration from the renderings, and nothing in the sources reviewed establishes that they relate to the same program, sponsor, design or parcel boundaries. Two unverified items pointing in roughly the same direction do not combine into one verified item.
One point is worth carrying beyond this story. Even a genuine, documented FAA determination would not be an approval to build: it addresses whether a structure of a given height at a given location presents a hazard to air navigation, and says nothing about zoning, land use, density, environmental review, permits or the right to sell residences. Airspace determinations are regularly cited in development coverage as though they were entitlements. They are not.
Can buyers purchase a residence at Miami Bay Towers?
No. There is no verified evidence in the research reviewed of a sales launch, a reservation programme, pricing, a deposit structure, a sales gallery, condominium filings or a brokerage appointment for this concept.
We state that flatly because ambiguity here has a cost. Early-stage renderings of prominent sites generate inbound interest, and that interest attracts intermediaries willing to collect contact details, take “priority list” registrations, or imply that early positioning secures an advantage on a project not established to exist as a development.
If you encounter an offer to reserve a residence, join a VIP list, place a deposit or receive pricing for Miami Bay Towers, ask which sponsor is offering it, under what condominium filing, with deposits in what escrow arrangement, and under what licensed sales programme. On the record reviewed, those questions do not currently have answers.
None of this is a judgment about the design or anyone associated with it. It is a statement about stage. A concept can become a development, and many do — but the transition is documented when it happens, in public records, and until those records exist there is nothing to transact.
What sophisticated buyers watch for next.
A due-diligence framework rather than advice about this particular site. Each item is a category of verifiable evidence — something that either exists in a record or does not.
Sponsor and site control
Who owns or controls the land, and who is the development entity? Ownership is verifiable parcel by parcel through the county property appraiser and the official records deed chain.
Ask: which entity holds title, and what is its relationship to the party promoting the project?Formal application and zoning entitlements
Until plans are filed there is no public record to review. Once filed, the question becomes whether the density, height and use are permitted as of right or require warrants, exceptions, rezoning or a hearing — entitlement risk being the largest single source of schedule slippage at early stage.
Ask: what is the application number, which approvals are required, and which remain outstanding?Airspace determination and building permits
For tall structures, is there an FAA case, and does the determination remain current? Separately, permits authorise work while inspection records show what has actually been completed and approved — the second is the closer proxy for real progress.
Ask: is there an FAA case number, what permits have been issued, and what does the inspection history show?Construction financing and milestones
A closed construction loan signals that a lender completed its own diligence on the sponsor, the entitlements and the budget. Demolition, excavation, foundation, superstructure and shell each leave records; photographs and press releases are not milestones.
Ask: has construction financing closed and with whom, and what is the most recent passed inspection?Condominium and legal filings
Where a condominium is contemplated, the governing documents, budgets and disclosures define what is actually being sold — not the sales presentation.
Ask: have condominium documents been prepared and filed, and may I review them before signing anything?A licensed sales programme, deposits and pricing
A legitimate launch has an identified sponsor, a licensed brokerage, a written purchase agreement, a disclosed deposit schedule and escrow arrangements consistent with applicable Florida requirements.
Ask: who is the licensed brokerage, and where are deposits held?A parcel this size, on this water, inside the core, is close to non-replicable.
Whatever ultimately happens here, the attention is not misplaced. Downtown Miami and the districts immediately north of it have absorbed substantial development over the past fifteen years, and large contiguous bayfront land inside that footprint has largely been consumed. Its disposition shapes the shoreline for decades.
For buyers, the segment-level point is worth separating from the parcel-level one. Nothing about this concept tells you anything about pricing, absorption or inventory in Downtown Miami, Edgewater or the Arts & Entertainment District today. A single unbuilt scheme is not a market signal, and it should not be read as evidence about condominium supply, resale values or negotiating conditions in any submarket. Those questions are answered by transaction data and inventory, which differ sharply between new construction and resale and between the trophy tier and the broader luxury market. For that analysis, our work on Miami housing supply and buyer leverage is a more useful starting point than any rendering.
Six conflicts, reproduced rather than resolved.
Where sources give incompatible figures, we show both with their attribution rather than selecting the more convenient one. Silent harmonisation is how a soft number becomes a hard citation.
| Question | One figure | The other | How we treat it |
|---|---|---|---|
| Did the 2023 sale close? | Some coverage states the parcel sold for about $1.2 billion in 2023. | Contemporaneous June 2023 reporting establishes the Smart City transaction was cancelled before closing. | Resolved against the completed-sale claim. Contemporaneous transaction reporting controls. The sale did not close. |
| How large is the site? | Architect: 22,890 m² concept site, roughly 5.66 acres. | Marketing and reporting: approximately 15.5-acre assemblage; former Herald tract around 14.6 acres. | Unresolved. Likely different boundaries or definitions. We do not assume the concept covers the full assemblage. |
| How much waterfront? | Architect: approximately 240 metres, roughly 751 feet. | Assemblage marketing: approximately 800 linear feet. | Unresolved. May reflect rounding, different surveyed segments or different boundaries. Both figures stated with their source. |
| Three structures or four towers? | Concept: four towers. | Unverified secondary reports: 2025 FAA activity for three structures at roughly 642–645 feet. | Unresolved and not combined. No official FAA record located; the reporting is not tied to this design. |
| 689 residences, or more? | Architect: 689 residences across four towers. | Architect, separately: 48 Bay Residences in Podium A. | Unresolved. Inclusion is ambiguous in the source. We publish no combined total. |
| When was the building demolished? | Some sources: 2014. | Others: 2015. | Stated conservatively as “demolished by 2015” absent an official demolition record. |
Where representation fits when a project does not yet exist.
There is nothing to buy here, so there is nothing to sell you. What there is, is a category of work: separating what a source establishes from what it implies, before a decision depends on the difference.
The diligence described in this article — confirming title in the county records, locating an application or establishing that none exists, reading an airspace determination for what it actually governs, distinguishing a permit from an inspection, reviewing condominium documents against a sales presentation — is ordinary buyer representation, and it is most valuable at exactly the stage where the least is documented.
Our team combines real-estate experience with a legal-informed approach to transaction risk. That does not make the brokerage a law firm, does not mean legal representation or advice is included in a brokerage relationship, and contract-specific questions should be directed to qualified Florida counsel. Title and closing coordination can be handled through an affiliated title resource where appropriate.
On new development generally, registration timing decides rebate eligibility. Developers determine which broker, if any, is credited with procuring a buyer, usually at first contact with a sales gallery rather than at contract. If you register yourself, sign in at a sales event or submit an inquiry without naming your representative, the developer may decline to pay an outside broker on your purchase — and where no buyer-agent compensation is received, no rebate can arise.
Where Jordan Real Estate is engaged as your buyer representative and receives buyer-agent compensation on an eligible transaction, eligible buyers receive up to 50% of our buyer-agent commission back at closing — subject to transaction terms, lender and closing requirements, broker and project cooperation where applicable, and buyer eligibility. Because there is no verified sales programme for Miami Bay Towers, no project-specific rebate amount or eligibility can currently be determined. Nothing on this page is an offer relating to that concept.
We publish no project-specific rebate estimator here, because there is no verified price, commission structure or sales programme to base one on. For the general mechanics — the legal basis in Florida, eligibility, lender treatment of credits, what can reduce or remove a rebate, and a general estimator — see the Florida Buyer Rebate Guide. For how registration and developer cooperation work across new developments, see our Miami pre-construction buyer representation guide.
Twelve questions, answered without inventing certainty.
What is Miami Bay Towers?
Where is Miami Bay Towers proposed?
Is Miami Bay Towers approved?
Who is developing Miami Bay Towers?
Does Genting own the former Miami Herald site?
Did Terra buy the Miami Herald site for $1.225 billion?
How many towers are proposed?
How many residences are proposed?
Does the concept include a hotel?
Can buyers reserve a Miami Bay Towers residence?
Has construction started?
When could Miami Bay Towers launch sales?
Independent buyer representation, in English and Spanish.

Enrique Jordan and Alejandro Jordan have participated in over $1 billion in real estate transactions and bring more than 30 years of combined experience representing buyers, sellers, investors and developers across South Florida. Our office is in Coral Gables at 121 Alhambra Plaza.
We represent buyers. On the transactions we take on through this programme that means comparable analysis, offer strategy, negotiation, coordination of inspections and specialists, permit and document review, contract review, and management of the transaction through to closing — and returning up to 50% of our buyer-agent commission to eligible buyers at closing.
Alejandro’s background in real estate law and title informs how we read a contract and how we approach closing. It does not make the brokerage a law firm, and it does not mean legal representation or legal advice is included in the brokerage relationship. Contract-specific and legal questions should be directed to qualified Florida counsel. More about Enrique and Alejandro.
Planning a Miami purchase? Speak with our buyer representation team.
This concept is not something to register for. If you are looking at Miami more broadly — new construction that has actually reached a sales stage, or resale — we will tell you which records to check first and what the documents oblige, before anyone asks you for a deposit.
(786) 550-6294- Sent a rendering and asked to “get on the list”? Send it to us. We will tell you what stage the project is actually at, and what the public record shows.
- Comparing new construction across Miami? We build the comparison on documented stage, entitlements and contract terms rather than on renderings.
- Considering resale instead? Different segment, different leverage, different diligence. We will say so if that is the better fit.
No cost for the conversation, and no obligation. We will also tell you plainly when a rebate is not available on a particular transaction.
What this analysis is built on, and what it deliberately did not resolve.
This article was written from a source-verification research package assembled for TheBuyerRebate.com and checked against the architect’s published project materials and contemporaneous transaction reporting. Project specifications come primarily from Gómez Platero’s own concept materials. Transaction history rests on contemporaneous 2023 reporting rather than on later summaries. Where sources conflict, we reproduce the conflict with attribution rather than selecting one figure and presenting it as settled. Where a fact could not be verified, the article says so.
- Gómez Platero Arquitectura & Urbanismo — Miami Bay Towers project pageThe primary and strongest source for what the concept depicts and states: project name, concept architect, “Concept & Schematic Design” status, site area, total area, bay frontage, tower and podium counts, residential and hotel figures, residential typologies, public-realm and marina ideas, and phasing intent. It identifies no client, owner, developer or architect of record, and establishes nothing about land control, filings, approvals, permits, financing or sales. gomezplatero.com
- Miami Herald — June 22, 2023The strongest secondary source for the cancellation of the proposed transaction, the requested amendments and extension, Genting’s continued ownership at that time, and earlier acquisition and site history. miamiherald.com
- The Real Deal — June 21, 2023Contemporaneous corroboration that the approximately $1.2 billion purchase of the Genting assemblage was called off, plus site and event history. therealdeal.com
- Miami Herald — April 27, 2023The strongest secondary account of the announced agreement: the approximately $1.225 billion figure, Smart City Miami LLC as reported purchaser, the David Martin and Pedro Martin association, the due-diligence and closing windows, and Genting’s 2011 acquisition background. miamiherald.com
- NBC Miami — April 27, 2023Corroboration of the initial announced transaction only. Its headline terminology reflects the announcement period and should not be relied on after the June 2023 cancellation. nbcmiami.com
- The Real Deal — November 29, 2022Used for the marketed 15.5-acre assemblage, the former Herald portion and the 1431 N. Bayshore Drive identification. Marketing and zoning characterisations from this period were not independently verified. therealdeal.com
- Avison Young — December 1, 2022Seller-side marketing description of the BayCity Miami assemblage, used for the approximately 15.5-acre size and approximately 800 linear feet of waterfront. It establishes no approved density or development capacity. avisonyoung.us
- Dezeen — July 24, 2026Independent architecture coverage of the concept, its setting and program, with image credit to Gómez Platero. It establishes no approval, sponsor, owner, permit, construction or sales status. dezeen.com
- World Red Eye — July 25, 2026Acknowledged as the trigger for wider circulation of the concept, and correct in describing it as a proposal that has not been approved. Its statement that the waterfront parcel sold for $1.2 billion in 2023 is inaccurate on the record reviewed and is corrected in this article rather than repeated. worldredeye.com
- City of Miami — zoning and land-use lookupThe official pathway for zoning category verification and the warrant, exception and board-hearing process. Consulted to establish the correct review pathway; no Miami Bay Towers application, hearing, approval or permit was located. miami.gov
- FAA — Obstruction Evaluation and the OE/AAA portalThe relevant federal process and public system for airspace review of tall structures. Consulted to describe what an airspace determination does and does not establish; no official case record for this design was located. faa.gov · oeaaa.faa.gov
- Secondary reports of 2025 FAA activityCondoBlackBook (August 22, 2025) and Traded (July 16, 2025) describe purported FAA notices for three structures of roughly 642–645 feet. These are treated in this article as unverified leads requiring FAA case documents, and are not relied on for any factual claim. condoblackbook.com · traded.co
What we deliberately did not resolve
Current ownership. No August 2026 Miami-Dade Property Appraiser parcel record or Clerk deed chain was retrieved. Genting’s continued ownership is described as strongly indicated by June 2023 reporting, not as deed-verified. The exact deed-holding entity, the full parcel list and any transfer after June 2023 are unverified.
Whether the concept site equals the marketed assemblage. The 22,890-square-metre design site and the approximately 15.5-acre marketed assemblage are stated separately. We did not assume they describe the same land.
The 689 and 48 residence figures. The architect’s materials do not establish whether the 48 Podium A Bay Residences are included in the stated 689. We publish no combined total.
The reported FAA activity. No FAA case number, determination or applicant identity was located. The three-structure reports are not treated as evidence about this four-tower design.
Government filings generally. No City of Miami or Miami-Dade application, hearing, entitlement, development agreement, demolition permit or construction permit naming this design was located. We describe that as an absence of located records, not as a rejection.
Physical specifications not published by the architect. Tower heights, floor counts, parking counts, retail area, marina berth counts, public-access easements and any hotel operator are not stated in the official page reviewed and are not supplied here from other sources.
About the images
Image rights are not established for the visual material on this page and must be cleared before publication. The two architectural images are concept renderings credited to Gómez Platero Arquitectura & Urbanismo. Availability on an architect’s website or within an editorial publication is not itself a reuse licence, and written permission from the copyright holder should be obtained before these renderings are published here. The aerial view of the property is of a type commonly produced as brokerage marketing material and is likely to carry its own copyright; the photographer or platform credit should be confirmed and permission obtained. The historical photograph of the former Miami Herald headquarters requires verification of its exact licence, creator and permitted use before publication. No image on this page is owned by TheBuyerRebate.com.
Every architectural image here is labelled as a concept rendering. Renderings depict design intent at schematic stage; they do not depict an approved, permitted or guaranteed future condition, and depicted public access, retail occupancy, marina use and landscaping are design elements rather than committed facilities. Imagery is used for editorial illustration of a news subject and does not imply any affiliation with, sponsorship by or endorsement from the architect, any property owner or any other party.
How to read this analysis
Statements about the concept and its program are drawn from the architect’s published materials. Statements about the 2023 transaction and the site’s history are drawn from the contemporaneous reporting listed above and attributed in the text. The explanation of the stages between a concept and a marketable project, the buyer due-diligence framework, the market-segmentation caution and the editorial judgment that this concept should not be presented as a preconstruction opportunity are TheBuyerRebate.com analysis, and are identified as ours throughout.
Please read this alongside the rest of the article.
Independent editorial. This article is independent editorial analysis produced by TheBuyerRebate.com. It is not affiliated with, sponsored by, endorsed by, commissioned by or produced on behalf of Gómez Platero Arquitectura & Urbanismo, Genting, Terra, Smart City Miami, the City of Miami, Miami-Dade County or any other party named here. It is not a press release, a developer communication or marketing material, and it is not a registration page for any project.
Concept stage. Miami Bay Towers is described by its architect as a concept and schematic design. Nothing in this article should be read as establishing that it has an identified sponsor, land control, an application, an entitlement, an airspace determination, a permit, financing, condominium filings, a sales programme or a construction schedule.
Educational purpose. This is general buyer education and market analysis. It is not legal, tax, accounting, engineering, insurance, lending or investment advice, and it does not create a brokerage, advisory or fiduciary relationship. Contract-specific and legal questions should be directed to qualified Florida counsel.
Status changes. Ownership, filings, approvals, design and project status change, sometimes quickly. This article is current as of its publication date and describes the sources available at that time. Before acting, verify current status against county property records, municipal filings and the relevant agency records rather than against any article.
No pricing, inventory or availability. We publish no pricing, unit-level inventory, floor plans or availability for this concept, and no such information is established to exist. No rebate estimator specific to this subject is published on this page.
A rebate is not guaranteed. Because there is no verified sales programme for Miami Bay Towers, no project-specific rebate amount or eligibility can currently be determined. On transactions generally, eligibility is transaction-specific and possible only where our brokerage actually receives buyer-agent compensation and a rebate is permitted under your written buyer-representation agreement. Developer registration and cooperation, timely involvement of your representative, lender approval of credits where financing is involved, closing structure and applicable Florida rules may all affect whether a rebate is available and in what form. If the transaction does not close, no rebate arises.