Pagani Residences
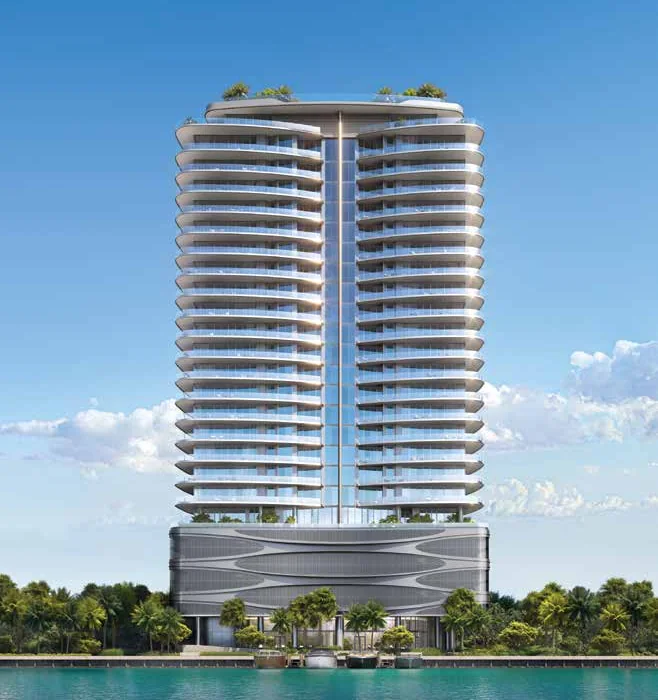
The first residences in the world curated by Pagani — thirty stories of corner-only homes on Biscayne Bay.
Prices from $3.7M · 70 residences · 30 stories
What representation is worth here.
The developer sets the price and pays a commission to the broker representing the buyer. We rebate up to half of ours back to you at closing.
Illustration only. Every figure above is an estimate. The actual commission depends on the residence and on the developer's brokerage agreement, and is confirmed in writing before purchase. Neither the commission nor the rebate is guaranteed, and where financing is involved a credit to the buyer is subject to lender approval.
Talk to us before the sales gallery — here's why the order matters.
A hypercar company has never built a home before. This is the one.
Seventy residences, thirty stories, four homes per floor, on a bay-front site in North Bay Village.
Pagani has spent three decades making a small number of objects to an unusually high standard — a few dozen cars a year, each one specified from scratch with its owner. Pagani Residences is the first time that method has been applied to where someone lives, curated by Pagani in collaboration with Pagani Arte.
What that translates to in a building is restraint and count. Only four residences share a floor plate, which means every home is a corner home with two exposures — not a marketing position but an arithmetic one. Ceilings are 11 feet. Elevators open into the residence rather than a corridor. Terraces are 11 feet deep, between roughly 800 and 1,040 square feet, sized to be used rather than looked at.
For a buyer, the practical question is what the brand actually controls. Here it is the specification: kitchens, materials, finishes and detailing carry Pagani's authorship rather than a name applied to a conventional tower. The building itself is by Revuelta Architecture International, with interiors by A++, landscape by L&ND, project management by Fortis Design + Build, and development by Riviera Horizons.
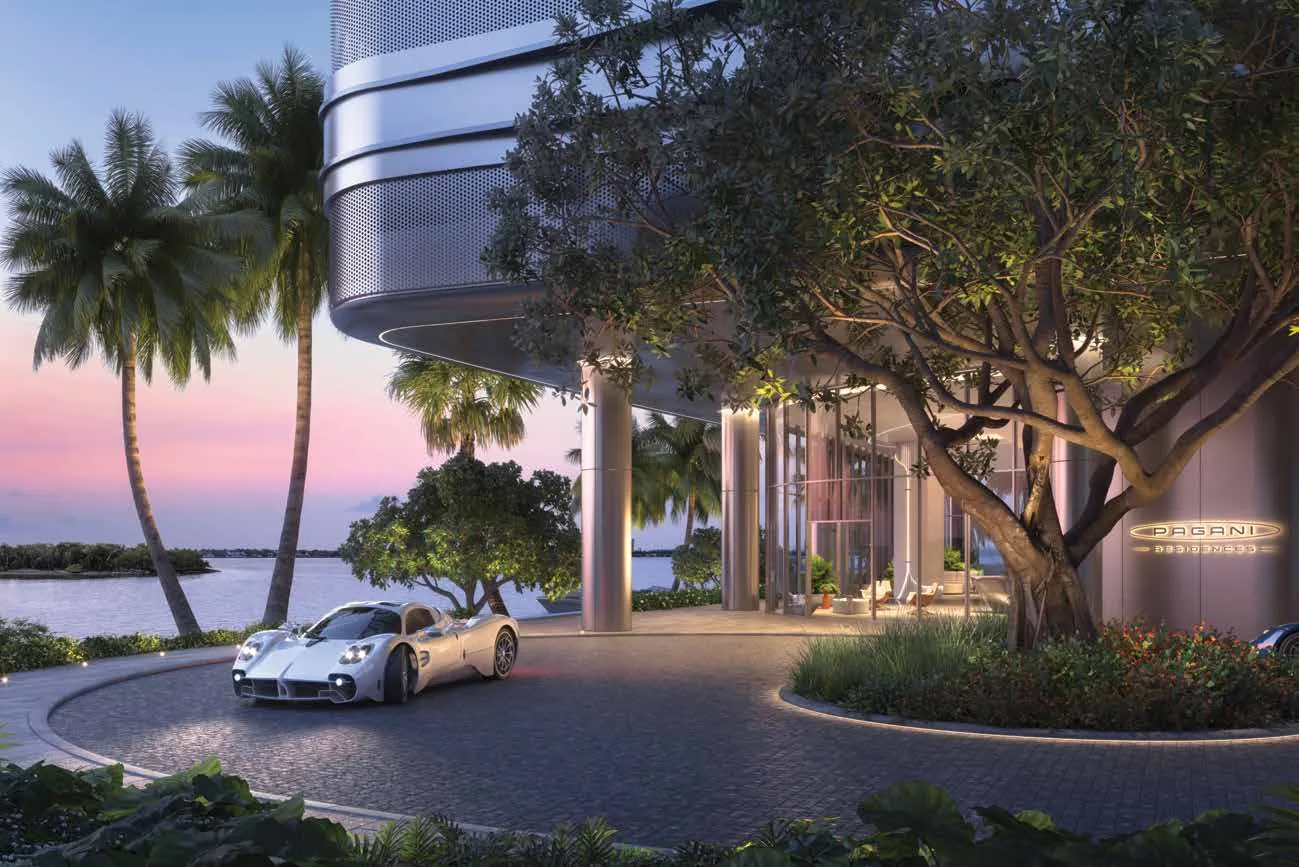
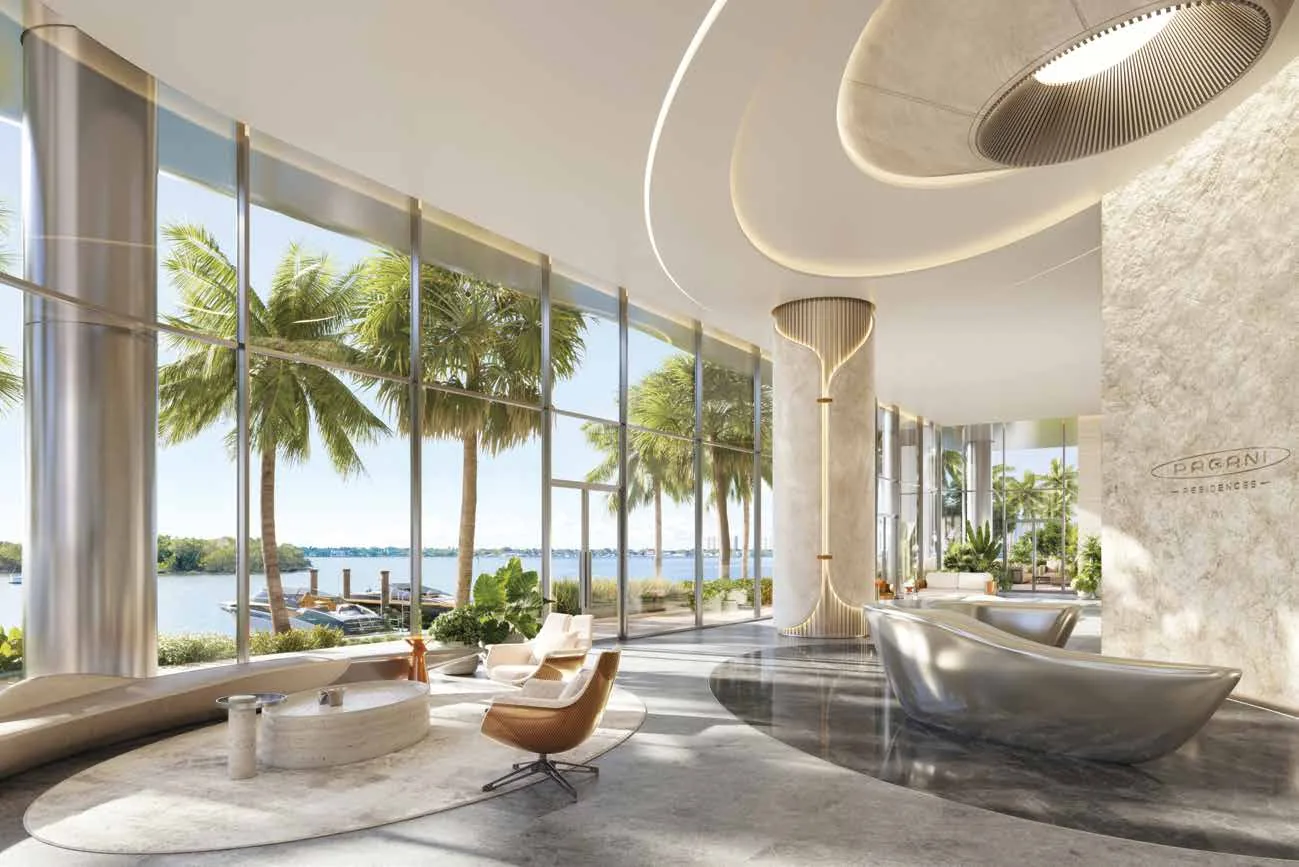
The waterfront arrival · Artist's conceptual rendering
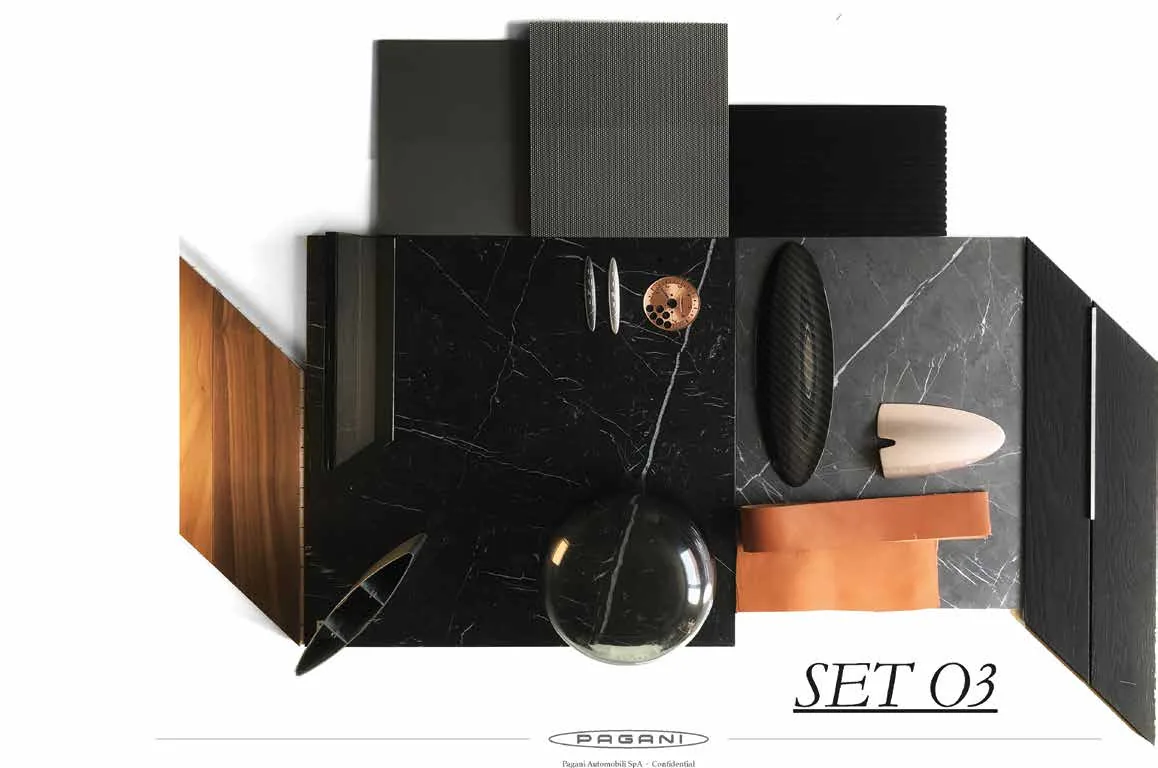
The material palette · Pagani Arte
The design arm that makes the brand mean something indoors.
Pagani Arte exists to take the company's material expertise out of the car and into everything else — furniture, interiors, objects. It is the reason a residential project can carry this name and have it mean more than signage.
The working vocabulary is narrow and consistent: carbon fibre, aluminium and titanium on the technical side; leather, textile, wood and marble on the craft side. Pagani Residences draws on the same palette. Kitchen cabinetry comes in light oak, Lino lacquer or Bianco Ottico lacquer. Countertops are specified from emerald quartz, travertine, Statuario Bianco or Statuario Nero. Floors are Listone Giordano — including a chevron pattern designed for Pagani — or Mirage ceramic tile.
Where this matters to a buyer is at contract. Finish selections, upgrade paths and any Pagani Arte pieces available for a residence are specified before you sign, and the choices differ by residence. We go through that list with you as part of representation, so you are choosing rather than defaulting.
Every home is a corner home. That is the whole design.
Four residences per floor across 30 stories. Two to four bedrooms, approximately 2,000 to over 3,300 square feet, each with two exposures and an 11-foot-deep terrace looking out over Biscayne Bay.
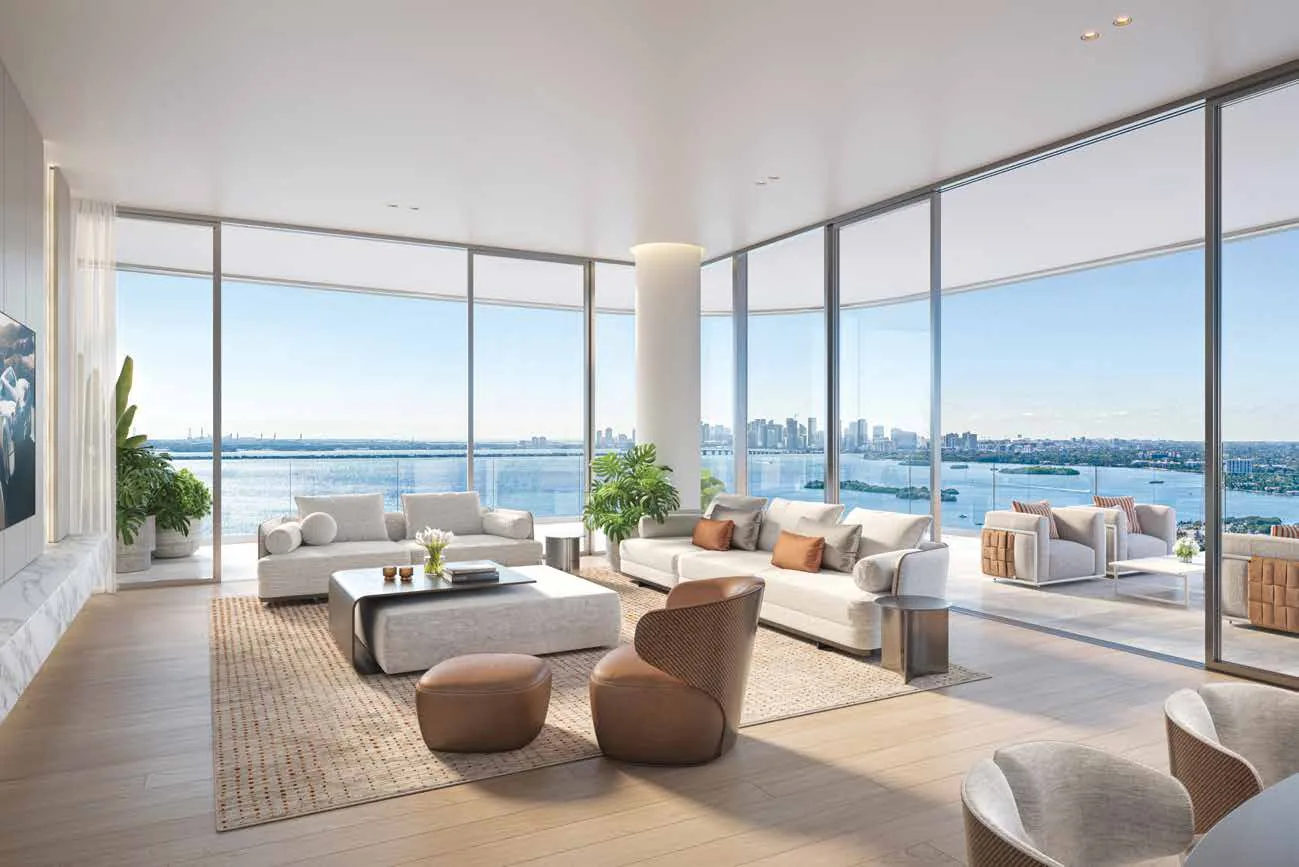
Floor plans and the current price sheet are released on request rather than published. Ask us for the plans that fit your brief and we will send what is current, with the deposit schedule.
Two floors, a private roof, and more terrace than most homes have interior.
The penthouse collection is a separate proposition from the residences below it. These are two-story homes of 10,759 to 12,237 square feet with 13-foot ceilings, and more than 4,900 square feet of terrace with sunrise-to-sunset views.
Inside: a private media and theatre room, a refrigerated wine wall with 360-bottle capacity, and an elliptical staircase in white lacquer and white oak with travertine steps. Kitchens are Schiffini Cinqueterre with 10-foot islands, in Carrara marble or Argento Veneziano aluminium with light oak cabinetry. Floors are parquet oak — classic or Pagani Chevron in stainless steel or titanium — on the first level, travertine on the second.
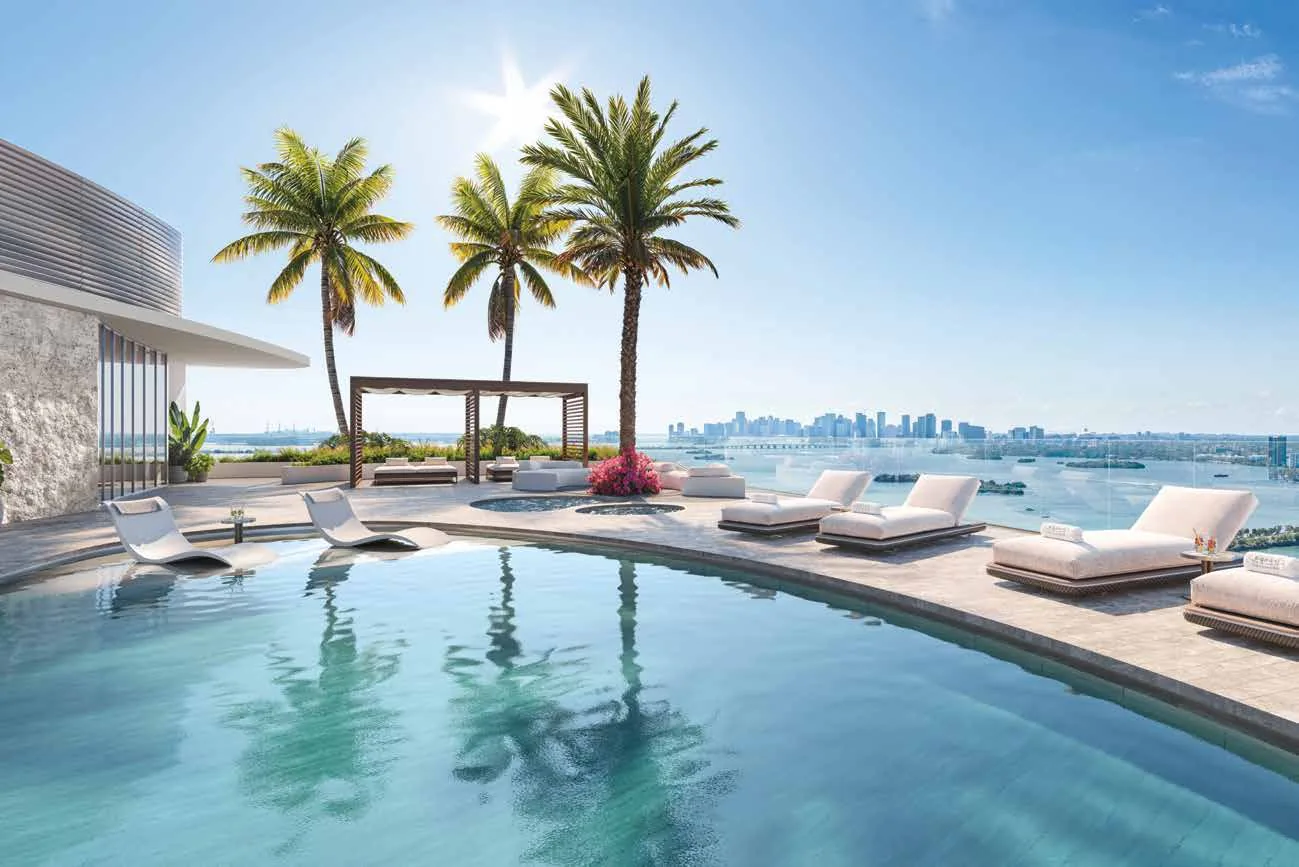
The private rooftop level carries a pool with hot tub, a summer kitchen, indoor-outdoor living space and 360-degree views over Biscayne Bay.
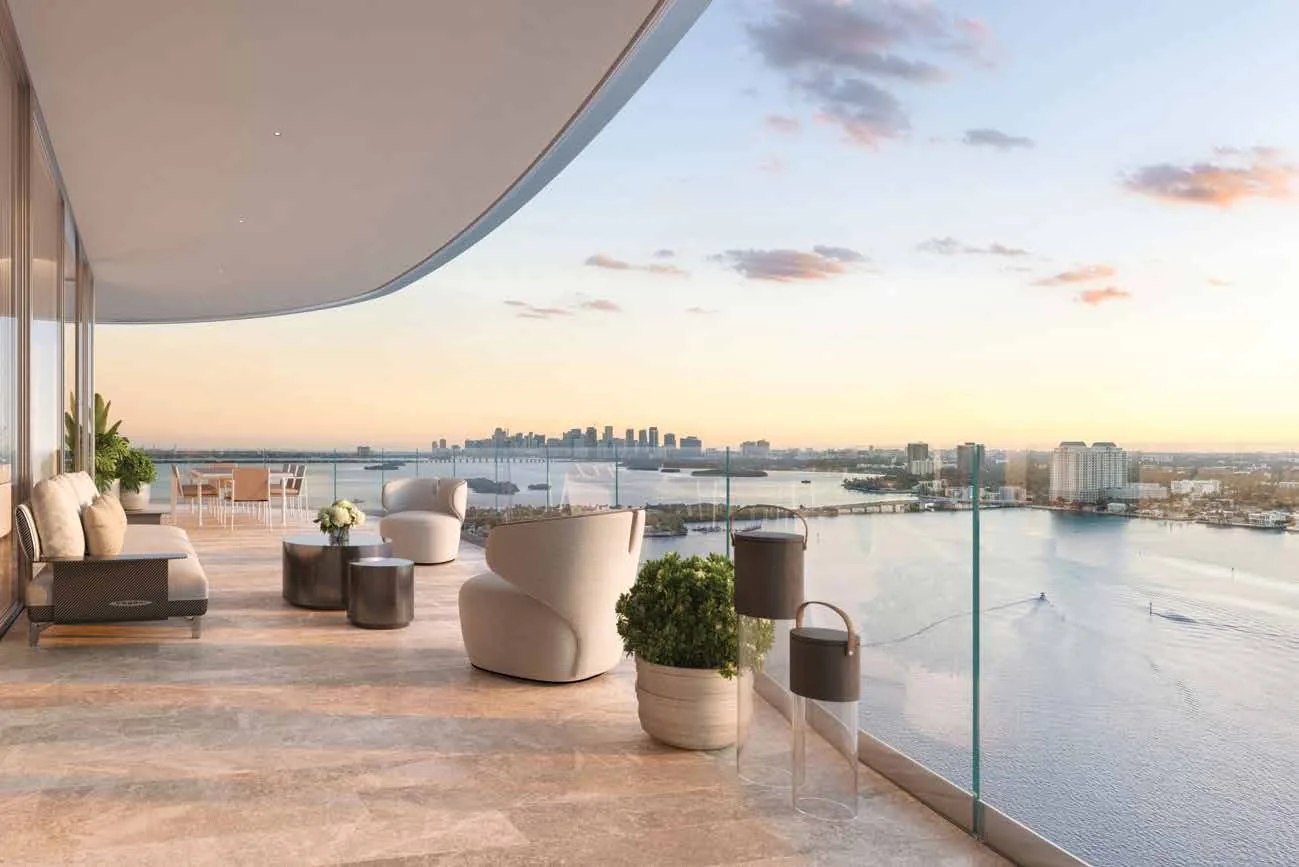
Terrace, sunrise-to-sunset exposure · Artist's conceptual rendering
Read the building by level.
Amenities here are stacked rather than clustered — the garage, the ground floor, Level 8, Level 29 and the roof each do one job. It is a useful way to read a 30-story building with only 70 homes in it.
Pagani Paddock
- Eight private garages available for purchase
- Dual bays with glass-and-metal statement doors
- Tire wall displays and curated materials
- Intelligent climate control
- Museum-quality lighting
- Preferred parking and private lounge for Pagani automobile owners
The bay-front floor
- Private marina with boat slips
- 240-foot boardwalk fronting Biscayne Bay
- 24/7 concierge and waterfront lobby
- Valet parking and porte-cochère
- Smart mail and package room, with butler delivery
- Pet spa
- Paddleboard and kayak storage
- Bicycle storage and 24/7 security attendants
Residents' Lounge
- Private residents' lounge
- Extensive co-working space with A/V capability
- Media room with custom built-in sound system
- Library
- Meditation garden
- Eight guest suites, available for purchase
Waterfront Wellness
- Fitness centre with advanced cardio training
- Pilates studio
- Yoga studio
- Spa with bay views
- Sauna, steam rooms and private treatment rooms
- Restorative wellness lounge
The roof
- Expansive rooftop pool with 360° panoramic views
- Poolside cabanas
- Hot tub and cold plunge
- Fully appointed summer kitchen
- Chef's grilling station
- Alfresco dining
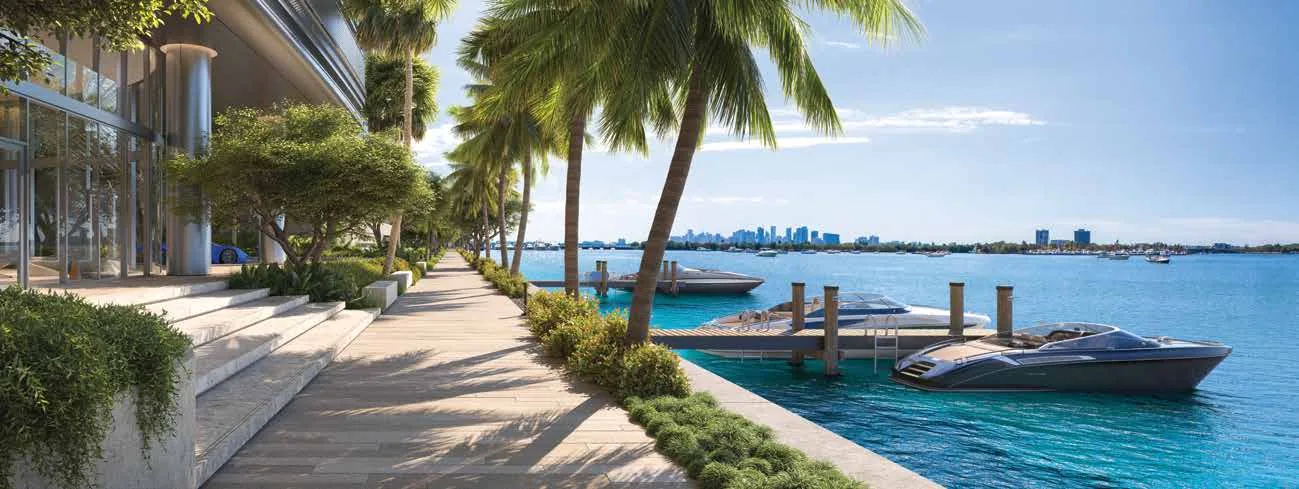
Private marina and 240-foot boardwalk · Artist's conceptual rendering
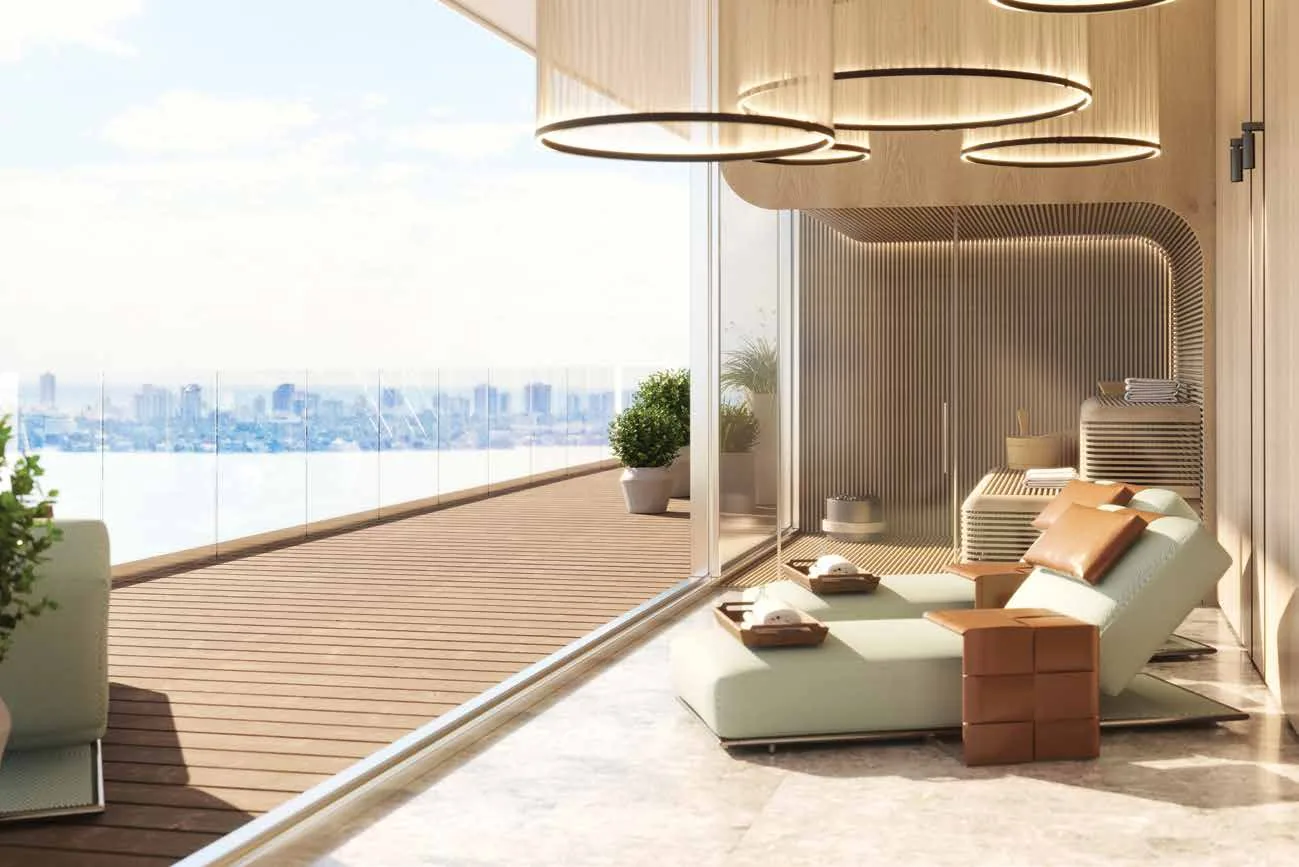
Waterfront Wellness, Level 29 · Artist's conceptual rendering
Three programs that extend past the property line.
Alongside concierge and à la carte services, the building runs three standing programs. They are worth understanding before contract, because they are services with their own terms rather than features included in the residence.
Prestige Auto
Vehicle management for owners who keep cars they care about: valet staffed by trained ambassadors, monthly visual condition reports, and maintenance and service recommendations delivered through the Pagani Residences app. Fee-based options extend to climate-controlled off-site storage, detailing and paint correction, enclosed door-to-door transport, pre-arrival preparation, acquisition assistance and certified personalisation.
Private Beach Club
North Bay Village is on the bay, not the ocean — so the beach comes as a program. Residents get elevated beach and oceanfront access at two Miami Beach locations, Ocean Terrace and South Pointe, with priority access, shaded lounges and daybeds, towel service, freshwater showers and sunscreen stations, plus seasonal events and app-based notifications on weather, tides and conditions.
Resident Yacht Club
A membership program rather than a slip: access to a yacht fleet at member rates with experienced captains and crew, personalised itineraries, and a dedicated club line. Members also get the Sunset Lounge at Miami Beach Marina, VIP ground transport, and reciprocal privileges at partner clubs in Monaco, Saint-Tropez, Porto Cervo and other Mediterranean and Caribbean locations.
Program terms, fees and availability are set by the developer and its service partners and can change. We ask for the current terms in writing as part of your due diligence, alongside the budget, the condominium documents and the deposit schedule.
An island address between Miami Beach and the mainland.
North Bay Village is a small municipality built on islands in Biscayne Bay, on the causeway that links Miami Beach to mainland Miami. That geography is the entire reason to be here.
Water on every side
The islands are small enough that almost everything on them fronts the bay. For a 30-story building with only 70 corner residences, that produces open water views in multiple directions rather than views into neighbouring towers — the reason the site supports a 240-foot boardwalk and a private marina at its base.
Between two centres
You sit on the causeway between Miami Beach to the east and mainland Miami to the west, with the Design District, Wynwood, Downtown, Bal Harbour and Surfside all in the surrounding orbit. The practical effect is optionality: two very different sides of the city, without living inside either one.
Quiet, and changing
North Bay Village has historically been low-rise and residential, which is why it reads as private compared with Sunny Isles or Brickell. It is now attracting waterfront development at the luxury end. For a buyer that cuts both ways — scarcity today, and a neighbourhood still forming — and it belongs in the conversation before you sign.
Buyer representation can create value beyond the purchase price.
On a new-construction purchase the developer pays a commission to the broker who represents the buyer. When the developer offers buyer-broker compensation, that compensation is set by the developer and does not increase because you choose representation. If we represent you and receive a commission on your purchase, eligible buyers receive up to 50% of our commission back at closing.
Contact us before registering
One call or message, before you visit or register with the sales gallery. We confirm the current registration process for this project and what representation would look like on your purchase — with no obligation to proceed.
We register and represent you
We register you with the developer, request current availability and pricing, pull the floor plans that fit your brief, review the deposit schedule and condominium documents, and work through the finish and upgrade selections with you. We stay on the transaction through contract, construction and closing.
Your rebate is provided at closing
Eligible buyers receive up to 50% of the buyer-agent commission we receive, back at closing. The figure is agreed in writing when you contract, so you know it years before it is paid.
Before you call, email or visit the Pagani Residences sales gallery, contact us first. Call or text (786) 550-6294, email info@eajordan.com, or message us on WhatsApp.
Developer broker-registration policies vary by project and can change. Contacting us before you register directly is what lets us confirm the current process and preserve your representation wherever possible. If you have already spoken to the sales gallery, tell us exactly what happened — sometimes it can still be arranged, and we will tell you honestly if it cannot.
What the rebate is
Up to half of the buyer-agent commission we actually receive on your purchase, credited to you at closing. On a residence at this price level that is typically a five- or six-figure figure. It does not raise your price, and it does not reduce what the developer receives.
What it depends on
The commission the developer actually offers and pays, the terms of your purchase contract, and — where you are financing — your lender's approval of a credit to the buyer. We put your specific figure in writing before you sign anything, rather than after.
Enrique Jordan and Alejandro Jordan, Esq.
Jordan Real Estate is a South Florida buyer-representation practice based in Coral Gables, working across pre-construction and resale in English and Spanish. Alejandro Jordan is an attorney, which is where the transactional perspective comes from — contract terms, condominium documents, deposit structure and developer disclosures read differently when someone reads them for a living.
To be clear about what that is and is not: we represent you as your real estate broker. Engaging us does not create an attorney-client relationship and does not include legal representation. For legal, tax or immigration advice on a purchase at this level, you should retain your own counsel — and we will work alongside them.

Pagani Residences, answered
What are prices at Pagani Residences?
Prices start from $3.7 million. Beyond the starting figure, pricing moves by line, floor, exposure and residence type, and the developer updates it as the project sells, so we release the current price sheet on request rather than publishing it. Ask us and we will send what is current the same day, along with the deposit schedule and any incentives in effect.
Where is Pagani Residences located?
At 7940 West Drive in North Bay Village, Miami, FL 33141. North Bay Village sits on islands in Biscayne Bay along the causeway between Miami Beach and mainland Miami, which is what gives the site water on multiple sides and a 240-foot boardwalk fronting the bay.
How many residences are planned?
Seventy residences across 30 stories, with only four per floor. Every residence is a corner residence, which is the direct consequence of that low floor count: with four homes on a floor plate, each one takes a corner of the building and gets two exposures.
What residence sizes are available?
Two- to four-bedroom residences from approximately 2,000 square feet to over 3,300 square feet, each with an 11-foot-deep terrace. Terraces run from about 800 to 1,040 square feet, so the outdoor space is a meaningful share of the home rather than a balcony. Penthouses are a separate two-story collection ranging from 10,759 to 12,237 square feet.
What is Pagani Arte, and what does it mean for a buyer?
Pagani Arte is Pagani's design arm, extending the company's work with carbon fiber, aluminium, titanium, leather, wood and marble from vehicles into interiors and objects. For a buyer at this address it means the curation of materials and detailing carries the same authorship as the brand's other work, rather than a name licensed onto a conventional building. Specific finishes and any Pagani Arte pieces available for a given residence are confirmed with the developer before contract.
What amenities are planned?
Amenities are organised by level. The garage level holds the Pagani Paddock private garages and a preferred parking area and private lounge for Pagani automobile owners. The ground floor has the waterfront lobby, 24/7 concierge, valet and porte-cochère, pet spa, package and butler service, the private marina and the 240-foot boardwalk. Level 8 holds the residents' lounge, co-working space, media room, library, meditation garden and guest suites. Level 29 is Waterfront Wellness, with the fitness centre, Pilates and yoga studios, spa, sauna, steam and treatment rooms. The rooftop holds the pool and Sky Lounge with cabanas, hot tub and cold plunge, summer kitchen, chef's grilling station and alfresco dining.
Does Pagani Residences have a marina?
Yes. A private marina with boat slips is planned at the base of the building, alongside a 240-foot boardwalk fronting Biscayne Bay and paddleboard and kayak storage. There is also a Resident Yacht Club program, which is a service membership rather than a slip: it covers access to a yacht fleet with captains and crew, a members' lounge at Miami Beach Marina, and reciprocal privileges at partner clubs. Slip availability, size limits and pricing are separate from the residence and are confirmed with the developer.
Are private garages available?
Eight Pagani Paddock private garages are available for purchase, each with dual bays, glass-and-metal doors, tire wall displays, climate control and gallery-grade lighting. They are a separate purchase from the residence and there are only eight, so if a garage matters to you it should be part of the first conversation with the developer rather than a later one. Owners of Pagani automobiles also have preferred parking and a private lounge at the garage level.
What are the penthouses like?
The penthouses are two-story homes with 13-foot ceilings, ranging from 10,759 to 12,237 square feet, with over 4,900 square feet of terrace. They include a private media and theatre room, a refrigerated wine wall with 360-bottle capacity, an elliptical staircase in white lacquer and white oak with travertine steps, and a private rooftop level with a pool and hot tub, summer kitchen and 360-degree views. Kitchens are Schiffini Cinqueterre with 10-foot islands.
How does the buyer rebate work?
On new construction the developer pays a commission to the broker who represents the buyer. We act as your buyer's representative on the purchase and rebate up to 50% of the commission we receive back to you at closing. There is no additional fee for the rebate itself. If the developer offers buyer-broker compensation and we receive a commission on your purchase, eligible buyers receive up to 50% of our commission back at closing. Developer broker-registration policies vary by project, so contact us before registering directly with the sales gallery. That allows us to confirm the current process and preserve your representation and rebate eligibility wherever possible.
How much could my rebate be?
It depends on the contract price and on the buyer-agent commission the developer actually offers and pays, which varies. As an illustration, a $4.5 million residence at a 5% buyer-agent commission would generate $225,000 of commission, and half of that is a $112,500 estimated rebate. The calculator on this page lets you run your own figures. Treat every number as an estimate until we confirm the actual commission in writing for your specific residence.
When is the rebate paid?
At closing, when the building delivers — which on a pre-construction purchase can be several years after you sign. The developer pays commission at or around closing, so that is when the rebate reaches you. The figure is agreed in writing when you contract, so you know it years ahead of the payment, and where you are financing, the credit is applied in coordination with your lender's requirements.
Should I contact you before the developer?
Yes, and it is the single thing that most affects whether representation can be arranged. Broker-registration policies vary by developer and by project, and some treat the first point of contact as controlling. Contact us before you register directly so we can confirm the current process and preserve your representation wherever possible. If you have already spoken to the sales gallery, tell us exactly what happened — sometimes it can still be arranged, and we will tell you honestly if it cannot.
Can international buyers receive a rebate?
Yes. A large share of buyers at this price level in Miami are international, and the rebate follows the transaction rather than the buyer's nationality. We work in English and Spanish and coordinate with your attorney, accountant and any lender. Where financing is involved, the lender must approve a credit to the buyer, and cross-border purchases carry their own tax and structuring questions that your own advisors should answer.
Get your Pagani Residences rebate in writing first.
One call is enough to protect it:
(786) 550-6294- Want current pricing and availability? We will send what is current for Pagani Residences, with the deposit schedule and any incentives in effect.
- Looking at a specific line or floor? Tell us the brief and we will pull the floor plans that fit, and confirm your rebate figure before you tour.
- Already spoken to the sales gallery? Tell us exactly what happened — we will tell you honestly whether representation can still be arranged.