Shore Club Private Collection Advances Construction With a $97 Million Phased Permit
A phased new-construction permit carrying a $97 million declared value and 481,200 square feet was reported issued for 1901 Collins Avenue in late July 2026. It is a genuine milestone. It is not the moment construction began — the tower’s foundation pour was reported complete in November 2025.
This is independent buyer research, not a developer communication. It explains what a phased permit authorises, what the reporting does and does not establish about current progress, and where public sources disagree on this project’s basic dimensions.
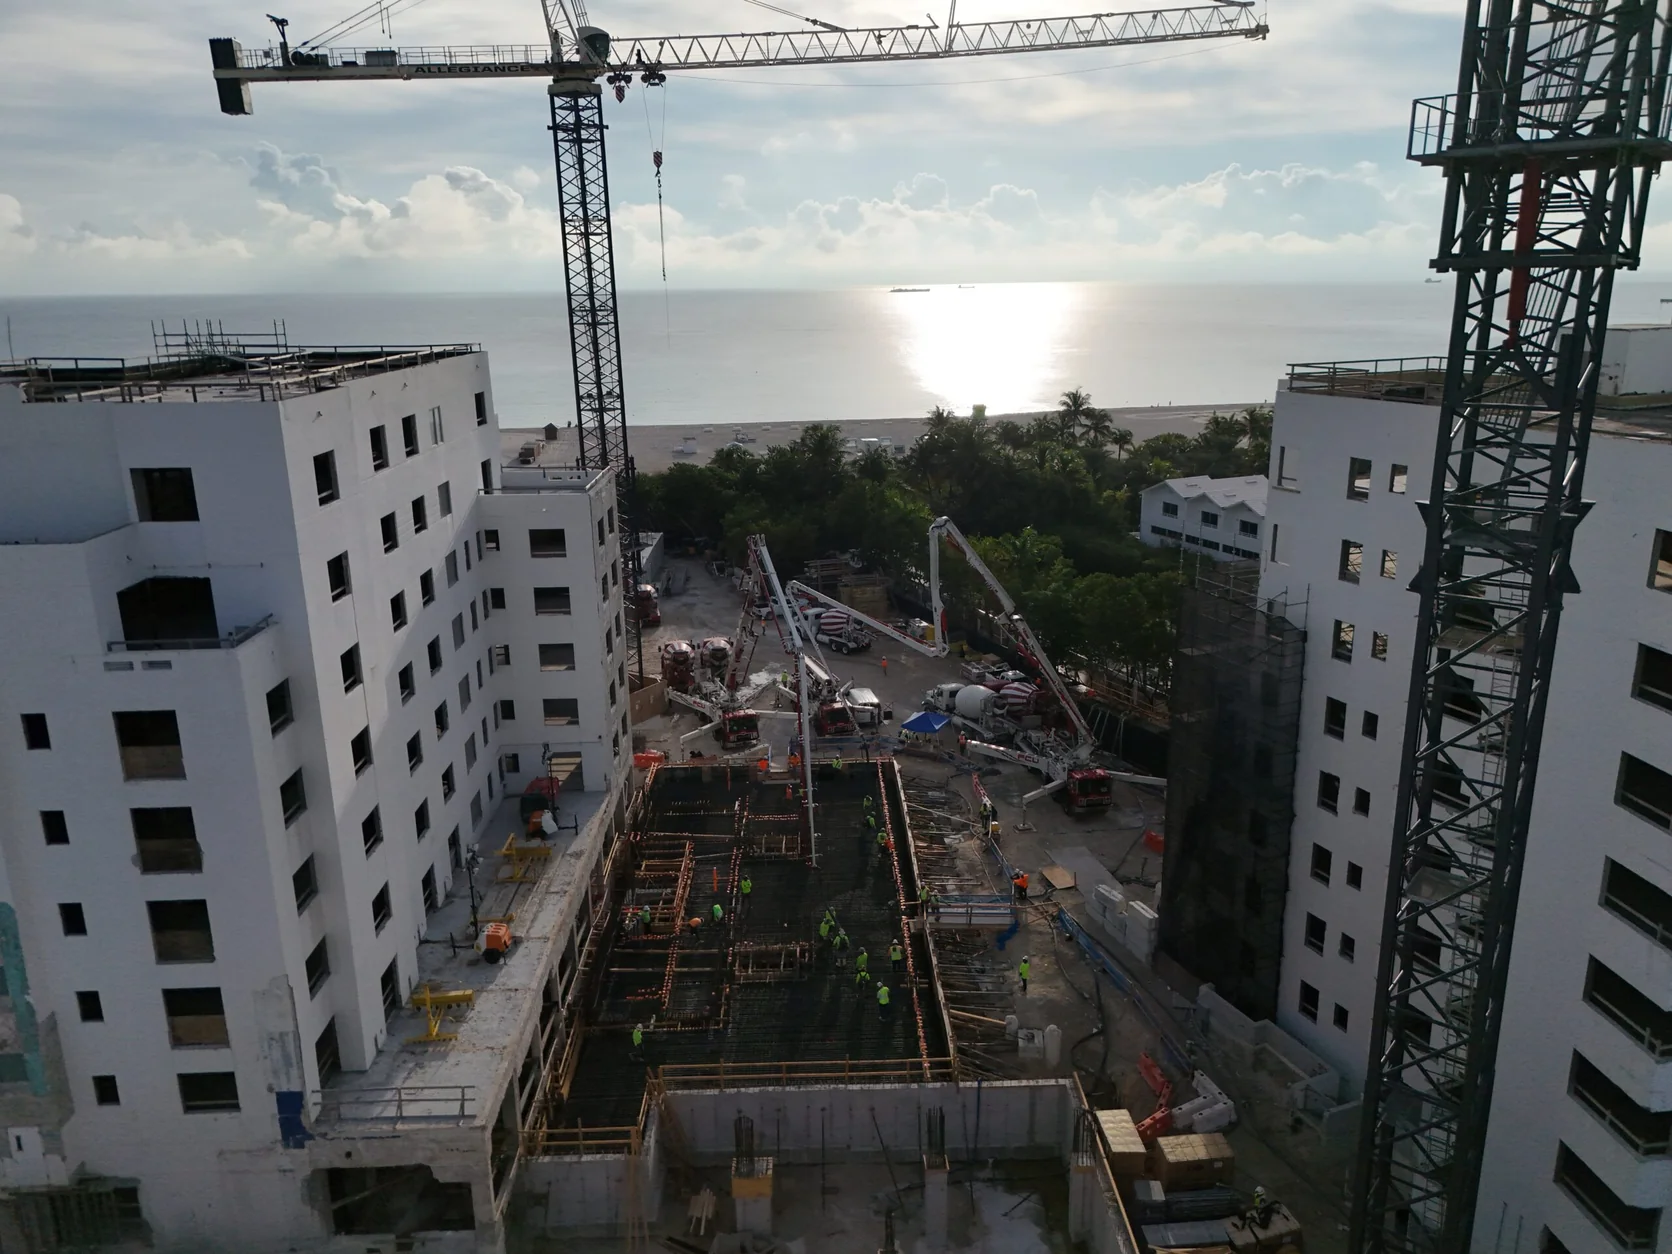
Construction activity at 1901 Collins Avenue, Miami Beach, in connection with the November 2025 foundation pour. See the image note in Sources & Methodology.
A phase was authorised on an already-active site. That is a different fact from a construction start.
On August 6, 2026, The Real Deal reported that a phased new-construction permit — job filing BC2322278, carrying a declared construction value of $97 million across 481,200 square feet — was issued for Witkoff and Monroe Capital’s Shore Club Private Collection at 1901 Collins Avenue in Miami Beach, during the window of July 28–31, 2026.
The coverage was framed as a construction start. The underlying record does not support that framing, and the discrepancy is not a small one. In November 2025, Witkoff publicly stated that the tower’s concrete foundation had been poured, and Florida YIMBY reported the pour complete on November 20, 2025 following an operation of more than fifteen hours using approximately 1,100 cubic yards of concrete. A building whose foundation was placed in late 2025 did not begin construction in the summer of 2026.
The accurate and defensible statement is narrower, and more useful: a major phased permit was issued in late July 2026 for a redevelopment that was already active. What that permit specifically authorises — which phase, which trades, which portion of the structure — is not established by the reporting, and we could not retrieve a publicly indexable municipal record page for BC2322278 to answer it.
This article explains what a phased permit is, why the distinction matters to anyone holding or considering a contract in this building, and what a buyer can verify independently rather than inferring from a headline. It also sets out, openly, the places where official sources and later reporting disagree about this project’s basic dimensions — its height, its hotel key count, its residence count and its delivery year.
Seven points to carry into any conversation about this building.
The permit is a phase authorisation, not a groundbreaking
Large Florida projects are commonly permitted in phases — foundation, structure, shell, systems, interiors — rather than under one master document. A phased permit issued in month 30 of a project is an ordinary event, not a beginning.
Construction predates the permit by at least eight months
The foundation pour was reported complete on November 20, 2025, with developer confirmation that the tower’s concrete foundation had been poured. Any account describing July 2026 as the start of construction contradicts that record.
What the permit actually covers is unverified
The available reporting supplies a job number, a value, a floor area and an issuance window. It does not supply the scope narrative, the phase designation, the contractor of record or the exact issuance date. Those live in the municipal permit card.
Foundation complete does not mean structure complete
No source we reviewed establishes the current status of demolition, excavation, podium, vertical superstructure, shell, façade, interiors, hotel fit-out or inspections. Progress beyond the foundation should be treated as unverified rather than assumed.
The public record disagrees with itself on basic dimensions
Height, hotel keys, residence count and delivery year all carry conflicting figures across official and secondary sources. We set out each conflict below rather than picking a number and presenting it as settled.
Delivery guidance has moved once already
Reporting in 2023 projected completion in 2026. The most recent public statement we located points to a simultaneous 2027 opening for all three components. That movement is a reason to read your contract’s outside date, not a prediction of delay.
The verification path is public and specific
The City of Miami Beach operates a permit-search dashboard. A buyer, or a representative acting for one, can search by job number and address and request the permit card, scope narrative, contractor of record, issuance date and inspection log.
Ask for the permit card and the inspection log together. The first shows what was authorised; only the second shows what has actually been built and approved.Four facts are reported. Six more are not.
The August 2026 reporting establishes a compact set of particulars: a job filing number, a permit type, a declared value, a floor area, a site and the project parties. Everything a buyer would actually want to know about the authorisation — which phase, what work, whose licence, which day — sits outside what was published.
| Item | Position | Status |
|---|---|---|
| Job filing | BC2322278 | Reported |
| Permit type | Phased new construction | Reported |
| Declared construction value | $97 million | Reported |
| Floor area | 481,200 square feet | Reported |
| Site | 1901 Collins Avenue, Miami Beach | Reported |
| Project parties | Witkoff and Monroe Capital | Reported |
| Exact issuance date | Within July 28–31, 2026; specific day not published | Unverified |
| Scope narrative | “Phased new construction” is the only scope descriptor located | Unverified |
| Phase designation | Whether the permit covers structural, vertical, shell or other work | Unverified |
| Contractor of record | Coastal Construction is reported as project builder, not confirmed as permit contractor | Unverified |
| Inspection history | No inspection log retrieved in this research pass | Unverified |
| Amendment history | Not retrieved | Unverified |
What a declared value of $97 million does and does not tell you
A declared construction value is the figure a permit applicant states for the work covered by that filing. It is used for fee calculation and record-keeping. It is not an appraisal, not a budget disclosure, and not a statement of total project cost. On a project financed with a $430 million construction loan in 2023, a $97 million phase filing is best read as one authorisation within a larger programme — not as the price of the building.
The 481,200-square-foot figure carries a similar caution. Permit-stated area conventions vary by filing and by jurisdiction, and the figure on one phase document does not necessarily correspond to the marketed or saleable area of the completed development. It is a filing figure, and it should be cited as one.
The single most useful sentence in this article
A permit authorises work. It does not report work. The document tells you what someone is now allowed to build; the inspection log tells you what has actually been built and passed. Buyers who conflate the two consistently overestimate where a project stands.
Two accurate reports, eight months apart, that cannot both mean what they appear to mean.
In November 2025, Witkoff stated publicly that the tower’s concrete foundation had been poured at Shore Club Private Collection. Florida YIMBY reported the same milestone on November 20, 2025, adding operational detail: an operation running more than fifteen hours and using roughly 1,100 cubic yards of concrete, with Coastal Construction identified as the builder.
In August 2026, a permit story described the project as starting construction. Both pieces of reporting are defensible on their own terms — a phased permit genuinely was issued, and the foundation genuinely was poured — but the second cannot be read as the beginning of the first. A foundation is not poured before construction starts. It is one of the earliest structural things construction does.
The likeliest explanation is prosaic and worth understanding, because it recurs across South Florida development coverage. Permit-roundup journalism works from municipal filing data, where a large new-construction permit reads naturally as the start of a job. That framing is usually right for a project with one master permit. It is systematically misleading for a phased project, where several substantial permits are issued across a multi-year build and any one of them can look, in isolation, like a beginning.
What actually fails here
Nothing in the August reporting is false. The framing is what fails — and framing is precisely what a buyer uses to decide how far along a building is. This is TheBuyerRebate.com editorial analysis, not a claim about anyone’s intent.
Why this matters beyond semantics
A buyer’s mental model of construction stage drives several real decisions: how to read a delivery estimate, how much weight to give a contract’s outside date, when deposits become exposed to construction draw provisions, and whether a resale or an alternative pre-construction option is better positioned. A buyer who believes the structure only got underway in August 2026 is holding a different — and more pessimistic — schedule model than one who knows the foundation was in place by November 2025. Both are working from published information. Only one of them is working from the full record.
The correct inference from the two reports read together is neither optimistic nor pessimistic. It is simply that the project has been physically active since at least late 2025, that a further phase was authorised in late July 2026, and that the interval between those two points is undocumented in the sources available to us.
What is documented, in order, with what each entry does and does not prove.
Four dated milestones and one current-status line. The right-hand column matters more than the left: an approval, a loan and a permit are authorisations, and only one entry in this table records physical work completed.
| Date | Milestone | What it establishes |
|---|---|---|
| May 16, 2022 | ApprovalHistoric Preservation Board Certificate of Appropriateness, covering partial demolition and renovation of two buildings, total demolition of two buildings, two additions, and landscape and hardscape changes. | A land-use and historic approval. It establishes what was permitted to happen, not what was completed. |
| July 20, 2023 | FinancingWitkoff and Monroe Capital secured a $430 million construction loan from JPMorgan Chase. Contemporary reporting projected construction later in 2023 and completion in 2026. | Financing and anticipated timing — not confirmation that construction had begun. |
| November 20, 2025 | CompletedTower foundation pour reported complete: more than fifteen hours, approximately 1,100 cubic yards of concrete, Coastal Construction identified as builder. | The strongest documented physical-progress milestone in the record: developer-stated and independently reported. |
| July 28–31, 2026 | Authorised$97 million phased new-construction permit issued. Job filing BC2322278, 481,200 square feet. | A phase authorisation. The specific phase and scope require confirmation from the municipal permit record, which we could not retrieve. |
| August 7, 2026 | Current statusFoundation complete; phased permit issued. | Not established: demolition, excavation, podium, vertical superstructure, shell, façade, interiors, hotel fit-out, landscape or final inspections. |
The gap in this timeline is the honest finding
Between November 2025 and July 2026 there is no public milestone in the sources we reviewed. That absence is not evidence of a problem — construction between a foundation pour and a subsequent phase permit is routine, unglamorous and rarely reported. It is simply a period about which published sources say nothing, and it should not be filled in with assumptions in either direction.
Three components on a three-acre oceanfront site in South Beach.
Shore Club Private Collection is the redevelopment of the Shore Club property at 1901 Collins Avenue, a roughly three-acre oceanfront parcel in Miami Beach. The official project materials describe the development in three parts: a new tower, the historic Cromwell House, and a Beach House. The residential offering is presented on the official site as 49 private homes.
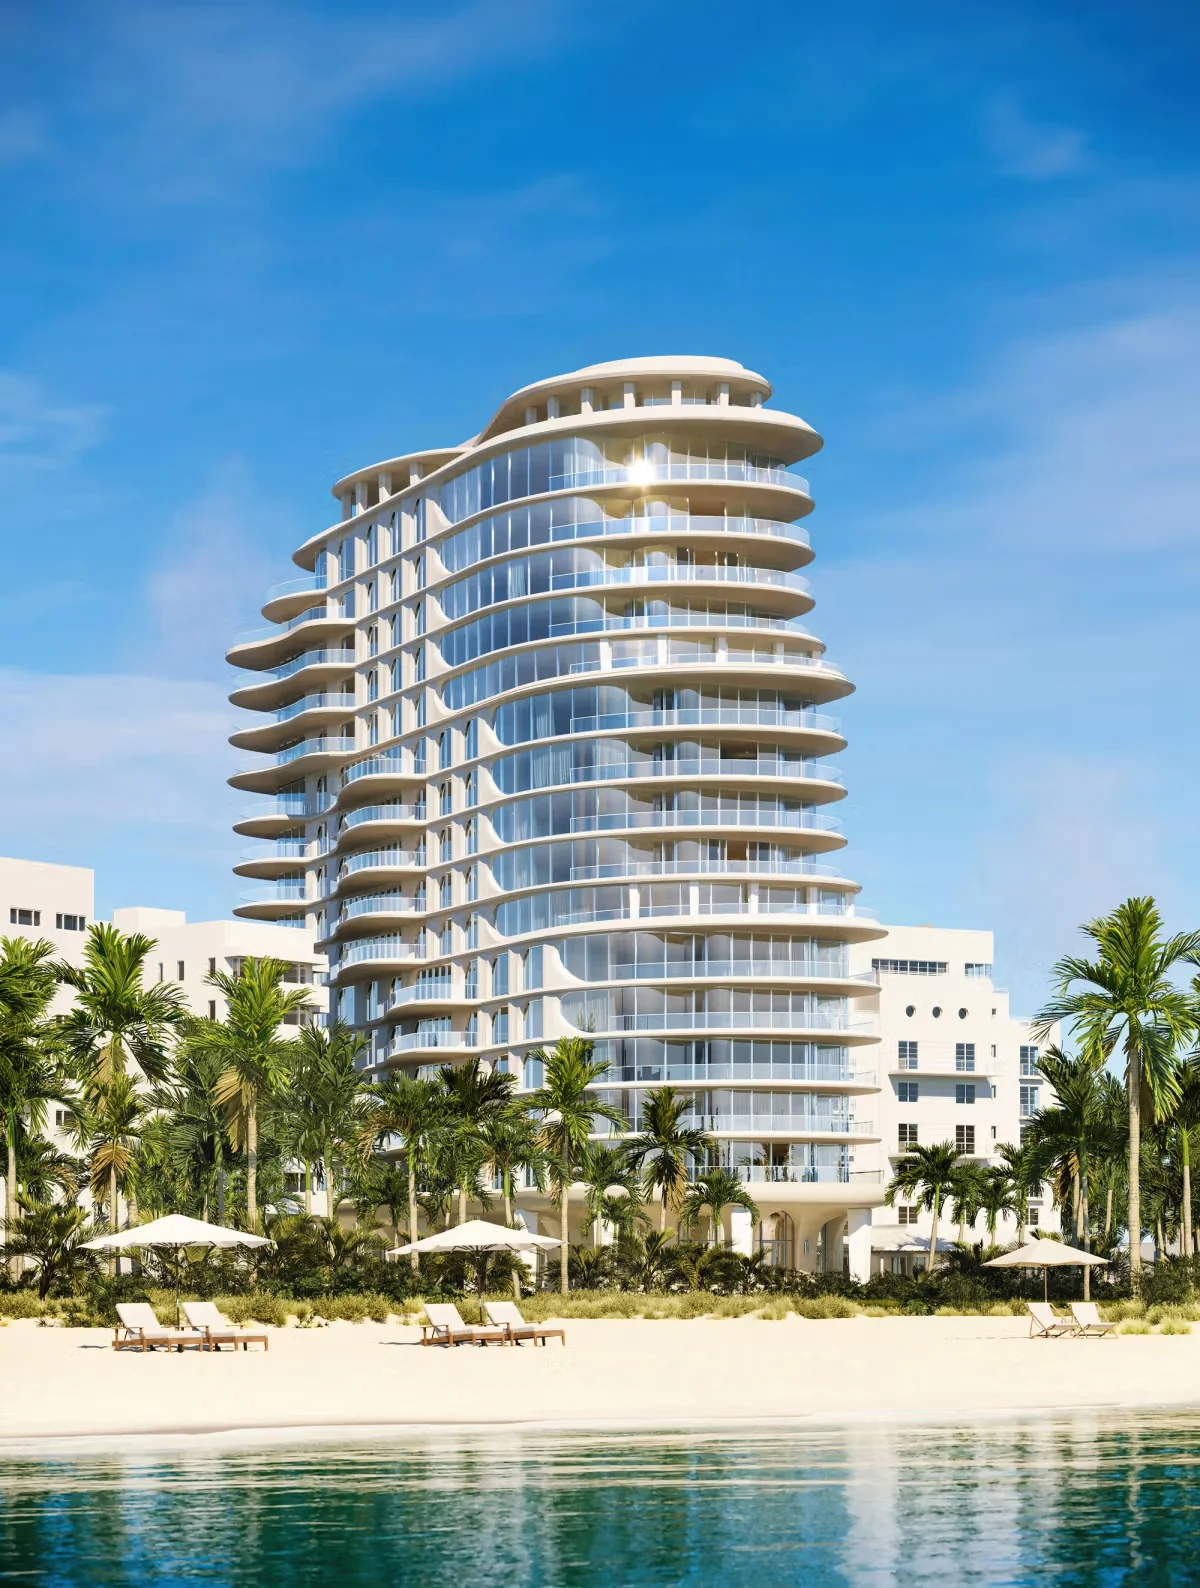
The site’s history is central to how the project was approved. The 2022 Certificate of Appropriateness contemplated a mix of partial demolition and renovation alongside total demolition of other structures — the pattern of a historic-district redevelopment rather than a clean-site tower. That mix is one practical reason a phased permitting approach would be expected here.
What the official materials state
The official site describes an 18-story, 200-foot tower and identifies the three-part composition. It presents 49 private homes. It identifies Auberge Resorts Collection as hotel partner and names the design team. These are the developer’s own representations of its own project, which makes them authoritative as to intent and marketing — and still not a substitute for approved plans, the condominium documents or the permit record.
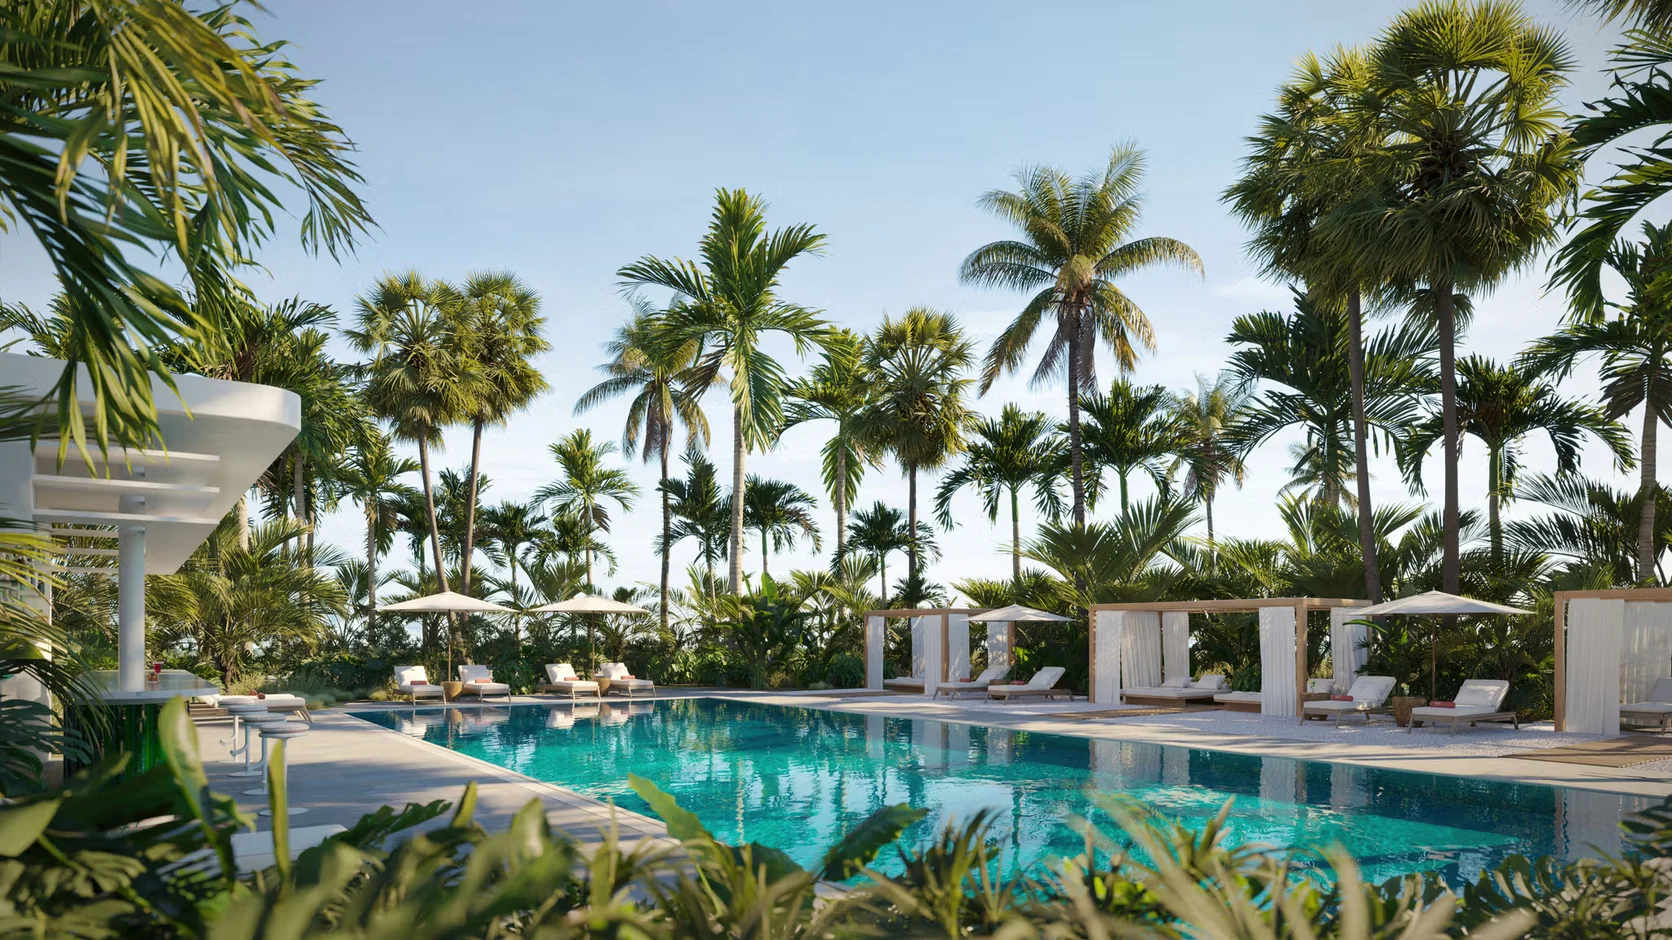
Reported program details, including resort amenities and services said to be available to residence owners — pools, spa, concierge, housekeeping, beach club, food and beverage, and in-residence dining — come from secondary reporting. They describe an intended program. What a particular owner is contractually entitled to, on what terms and at what cost, is a question for the purchase agreement, the condominium documents and any hotel or residence agreement, not for a marketing summary.
Who is building it, who designed it, and who will run the hotel.
| Role | Party | Source basis |
|---|---|---|
| Developer / capital partner | Witkoff and Monroe Capital | Official project site; trade reporting |
| Architect | Robert A. M. Stern Architects | Official project site |
| Executive architect | Kobi Karp Architecture and Interior Design | Official project site |
| Hotel interior design | Bryan O’Sullivan Studio | Official project site |
| Landscape architect | Island Planning Corporation; the project identifies Nathan Browning | Official project site |
| Hospitality partner | Auberge Resorts Collection | Official project site |
| Builder | Coastal Construction — reported, not confirmed as contractor of record on the permit | Florida YIMBY, Nov 20, 2025 |
| Construction lender | JPMorgan Chase — $430 million, July 2023 | Trade reporting, July 20, 2023 |
One distinction on that table deserves emphasis, because it is the sort of thing that gets flattened in summaries. Coastal Construction is reported as the project’s builder in coverage of the foundation pour. That is not the same as being named as contractor of record on job filing BC2322278. The two are frequently identical in practice; they are not automatically identical, and the permit card is what settles it.
A Robert A. M. Stern tower behind a preserved historic frontage.
The architectural proposition here is unusual for South Beach, and it bears on both the construction sequence and the eventual product. Rather than a single new structure on a cleared site, the development pairs a new Robert A. M. Stern Architects tower with the retained Cromwell House and a Beach House component, on a parcel inside a historic district.
Kobi Karp Architecture and Interior Design serves as executive architect; Bryan O’Sullivan Studio is identified for hotel interiors; Island Planning Corporation is identified for landscape.
Preservation-adjacent construction is a genuinely different building exercise from a ground-up tower. Retained structures constrain sequencing, staging, crane placement and the order in which trades can work. Where a clean site permits a straightforward vertical progression, a project weaving new construction around retained fabric tends to be permitted and inspected in phases — which is precisely the permitting pattern the July 2026 filing reflects.
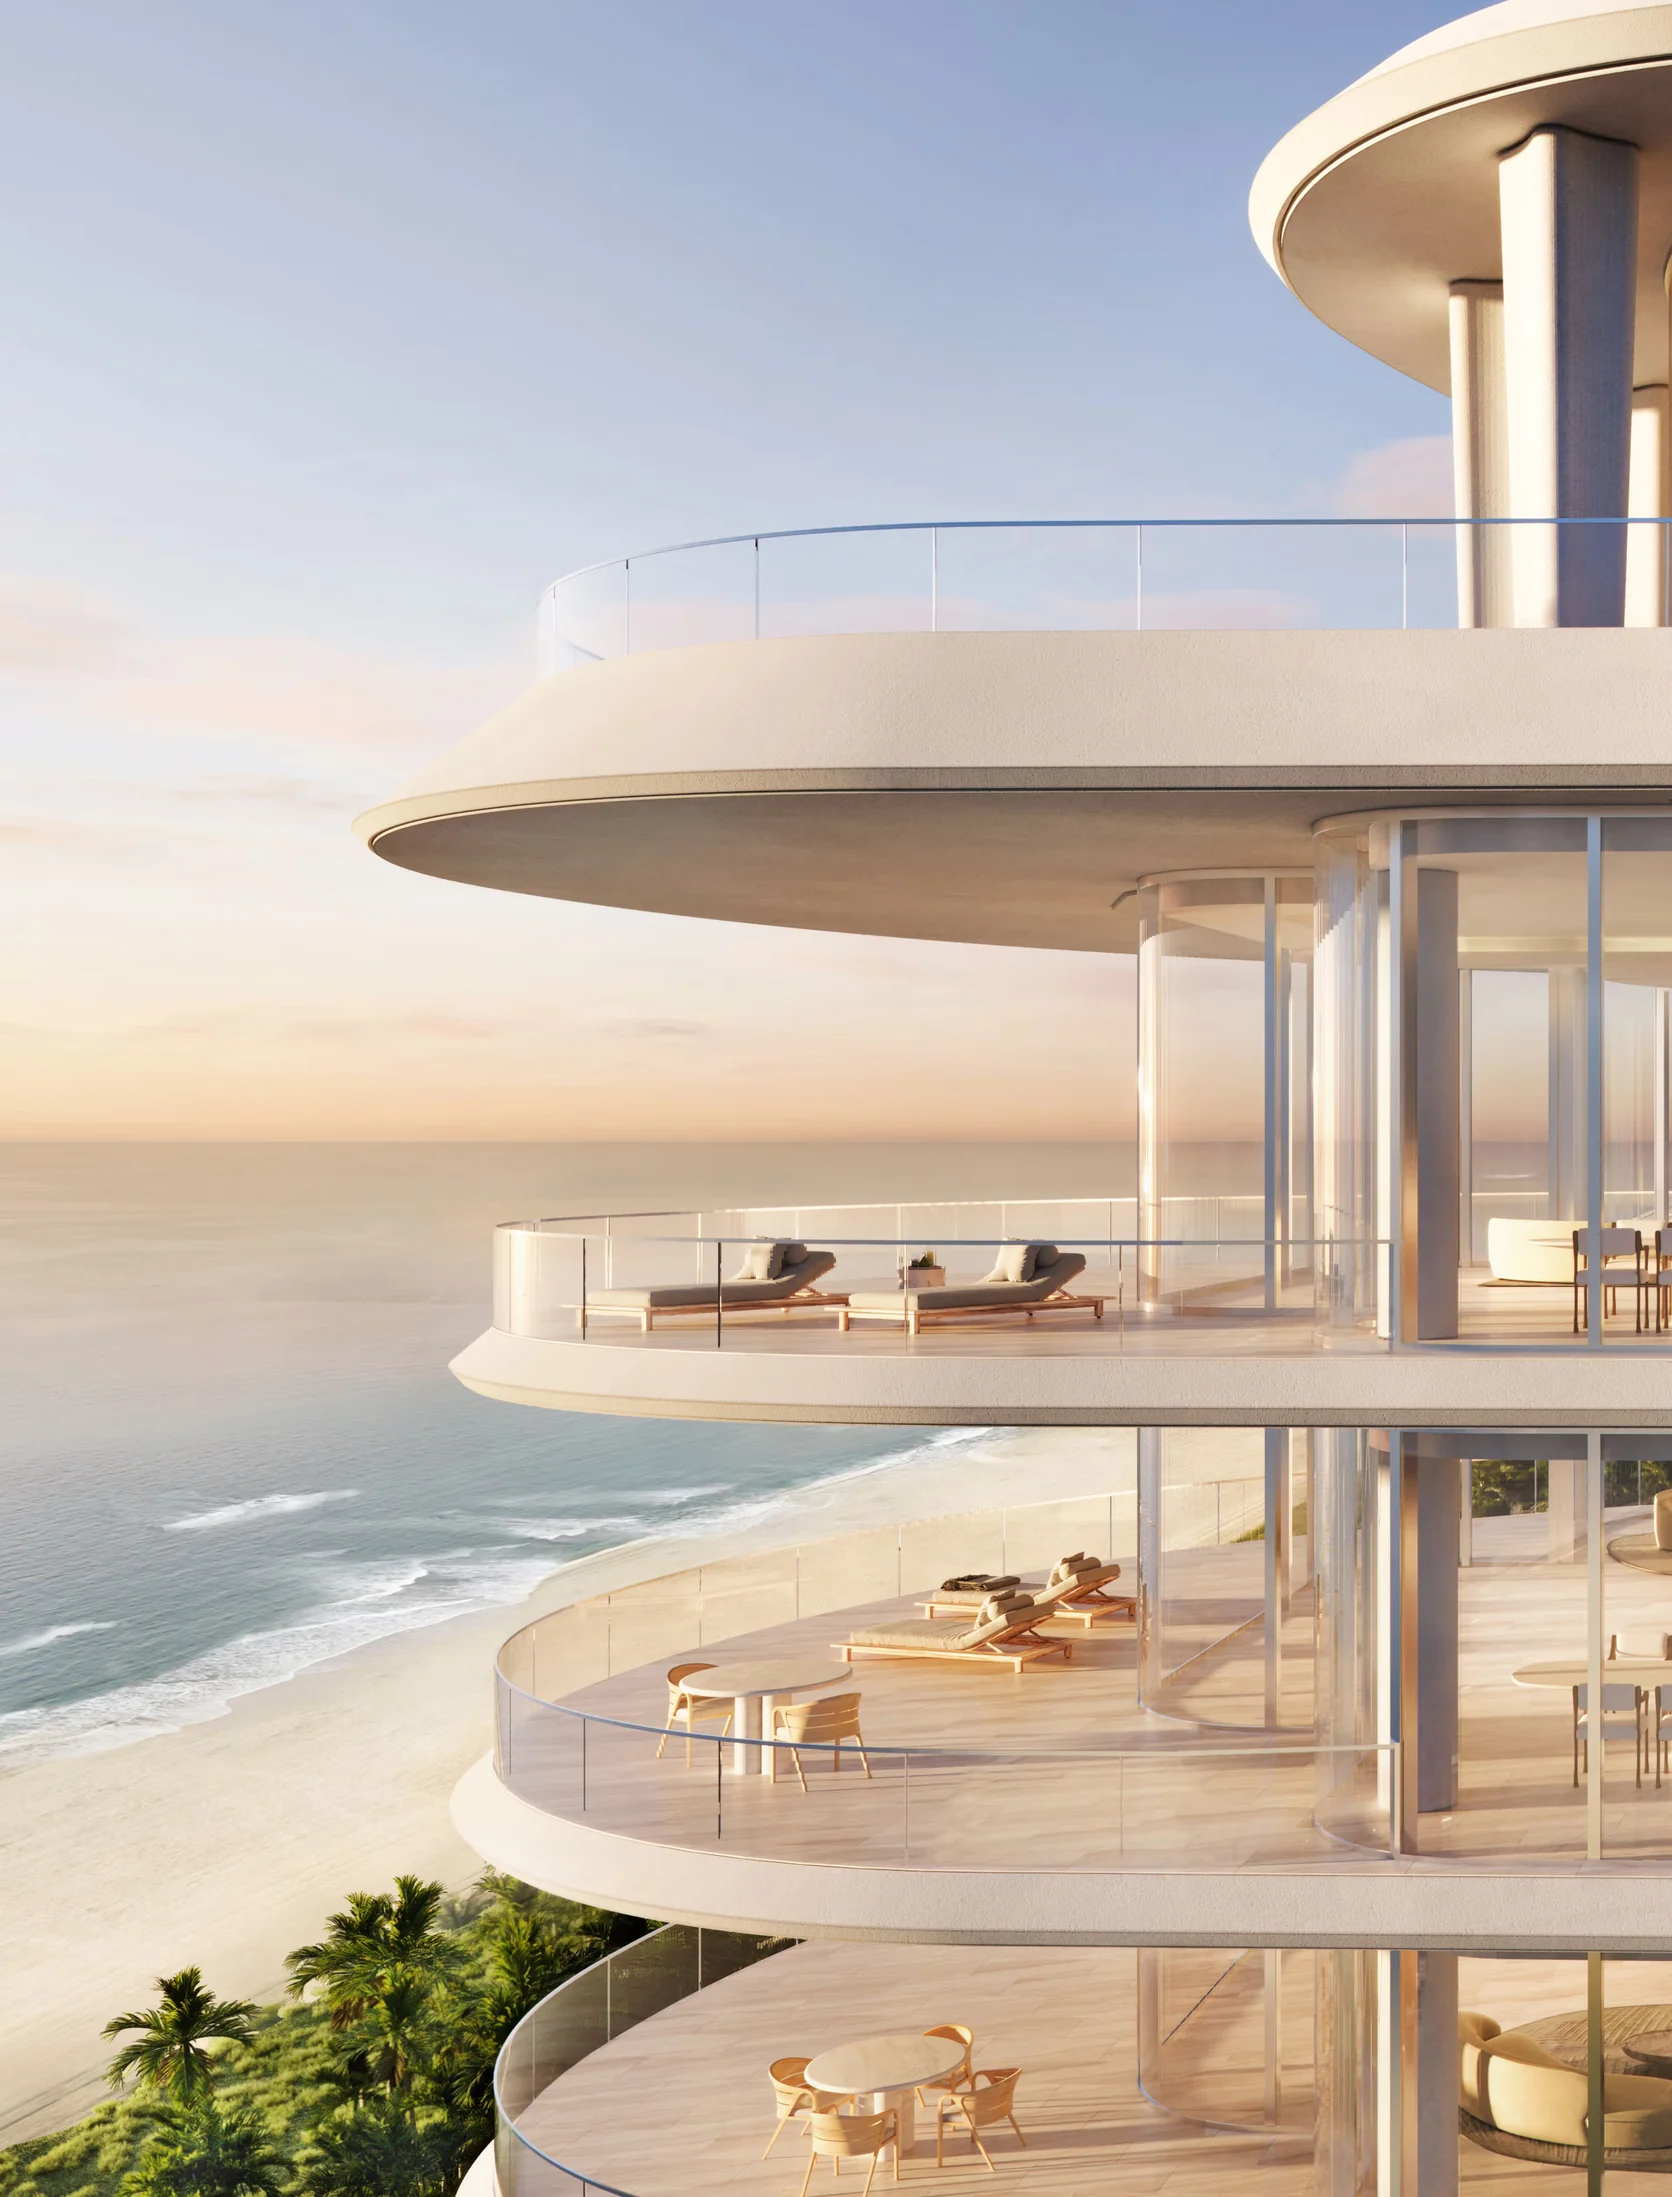 RenderingFinal design may differ. Curved terrace geometry on the ocean elevation. Balcony depth, glazing detail and railing treatment are subject to approved plans and to change.
 RenderingFinal design may differ. An arched colonnade in the project’s circulation. Reporting on the number of residences within the historic Cromwell House has varied; no unit count should be treated as settled.
Why renderings and permits describe different buildings
Every rendering on this page carries a disclosure for a reason that is more than legal boilerplate. Marketing imagery is produced early, from design intent, and is frequently not re-issued as drawings develop through permitting, value engineering and construction. The permit set, the approved plans and the condominium documents describe what is actually being built and actually being sold. When those diverge from a rendering, the documents govern — and the divergence is normal rather than exceptional.
For a buyer, the practical consequence is a document request rather than a worry: ask which drawing set is current, whether the plans referenced in your purchase agreement are the permitted plans, and how changes are handled contractually.
Auberge is identified as hotel partner. That is the beginning of the analysis, not the end of it.
In a mixed hotel-and-residence development, the operator relationship carries more weight for an owner than a brand name usually does, because it shapes the building’s operating economics, its service model and, frequently, its cost structure for residences.
The reported program describes shared resort amenities and services extended to residence owners. Whatever the eventual arrangement, the questions a buyer should be asking are structural rather than aesthetic, and every one of them is answered by a document rather than a brochure.
What is shared, and who pays
Which amenities are shared between hotel and residential components, how operating costs are allocated between them, and how that allocation can change over time.
The management agreement
Term, renewal, termination rights and what happens to the residential association’s position if the hotel operator changes.
Service charges and residential fees
What is included in association assessments, what is charged separately, and how services said to be available to owners are actually billed.
Rental and use restrictions
Whether residences may be placed in a rental programme, on what terms, and what restrictions apply to owner use, guests and length of stay.
None of this is a criticism of the project or the operator. It is the standard document set for any branded residence, and the reason to raise it in a construction article is timing: these terms are set in documents that exist well before delivery, and they are far easier to read carefully before signing than to renegotiate afterwards.
Six conflicts in the public record — reproduced rather than resolved.
Research on this project surfaced a series of straightforward contradictions between official project materials and later reporting. We set them out rather than picking a figure, because we cannot resolve them without approved plans, condominium documents or the permit record — and because a reader who knows a number is contested is better equipped than one who has been handed a confident single answer.
None of these conflicts implies anything improper. Figures change legitimately across a development cycle as designs are revised, approvals are obtained and programs are refined; a source published in 2023 and a source published in 2026 can both be accurate as of their own dates. The problem arises only when figures from different moments are presented together as a single current specification.
| Topic | The conflict | How we state it |
|---|---|---|
| Construction start | August 2026 reporting frames the phased permit as a construction start; the foundation pour was reported complete in November 2025. | A $97 million phased permit was issued in late July 2026 for a project whose foundation pour had already been reported complete. |
| Tower height | Official site: 18 stories, 200 feet. Later reporting: 20 stories. | The official site describes an 18-story, 200-foot tower; later reporting describes 20 stories. We do not reconcile the two. |
| Hotel keys | 75 rooms reported in 2023; 79 hotel rooms reported in August 2026. | Reported hotel key count ranges from 75 to 79. The currently approved count is unverified. |
| Residence count | Official site: 49 private homes. August 2026 reporting tied to the construction financing cites 45 units. | We use 49 private homes for the marketed residential collection and note that financing-linked reporting cites 45 units. We do not reconcile them without underlying plans. |
| Cromwell House residences | 2023 reporting: four residences. 2025 reporting: six. | We state no definitive Cromwell House unit count absent condominium documents or approved plans. |
| Delivery | 2023 reporting projected completion in 2026; the most recent located public statement describes a simultaneous 2027 opening of all three components. | The latest located public opening target is 2027; earlier 2023 reporting projected 2026. We do not calculate a delivery date from construction stage. |
Sales percentages, and why we date every one of them
Two sales figures appear in the record. Reporting in 2023 described the project as roughly two-thirds sold, at approximately $550 million. The later foundation-pour announcement described more than 85% of the 49 residences as sold. Both are developer-sourced or developer-adjacent representations rather than audited public sales records, and both are attached to specific dates.
A sales percentage is a marketing datum, not a verified statistic, and it is one of the few numbers in real estate that is almost never wrong in the seller’s favour by accident. That does not make either figure false. It makes both figures things to attribute and date rather than to repeat as current fact — which is why every sales number in this article carries its source and its year.
Why sophisticated buyers read permit records instead of construction headlines.
Institutional buyers, lenders and experienced pre-construction purchasers monitor a small set of public and contractual signals across the life of a project. None is exotic, and most are available to any buyer willing to make a request. What follows explains what each signal shows and what it cannot show. It is not legal advice, and nothing here predicts what will happen at this or any other project.
- Permit activity
- Permits establish authorisation. A sequence of permits across a project — foundation, structure, shell, mechanical, electrical, plumbing, interior build-out — sketches the intended construction programme and its phasing. What permits do not establish is completion. Reading a permit as progress is the single most common error in construction-stage analysis, and it is exactly the error the August 2026 framing invites.
- Inspection history
- This is where physical progress actually appears. Inspections are recorded against permits as work is completed and approved, which makes the inspection log the closest thing to an objective progress record available in the public domain. A project with many issued permits and few passed inspections is telling a different story from one with a dense inspection history. Neither pattern is automatically good or bad, but they are different facts, and only one is visible in a permit headline.
- Construction phases
- Understanding whether a project is permitted in phases changes how every subsequent announcement should be read. On a phased job, a large permit issued mid-build is routine. On a single-permit job, the same document might genuinely mark a start. The August 2026 filing at 1901 Collins Avenue was reported as phased new construction, which is why it should not be read as a beginning.
- Delivery schedules and how they move
- Publicly stated delivery targets move over the life of a large development, and the movement itself is information. The relevant question is not whether a target has changed — targets change — but whether the change was communicated, when, and how it relates to the outside date in the purchase contract. Marketing timelines and contractual completion obligations are separate instruments, and only one of them creates rights.
- Developer communications
- Milestone announcements from a developer are useful primary evidence of what the developer represents about its own project, and they should be read as exactly that. A developer-posted foundation milestone is strong evidence that a foundation was poured. A developer-posted sales percentage is a marketing representation. The same source can be authoritative for one kind of claim and promotional for another.
- Contract timelines
- The contractual layer is where construction progress becomes consequential for a buyer. Outside dates, extension provisions, notice requirements, remedies and deposit terms determine what a delay actually means for the person holding the contract. Under Florida Statutes §718.202, up to 10% of the sale price generally must be held in escrow before substantial completion, and where the contract permits it, deposits above 10% may be used for actual construction and development costs once improvements have begun. The statute also frames completion by reference to issuance of a certificate of occupancy or equivalent authorisation. These are general statutory concepts, not a summary of any particular contract — and contract-specific questions belong with qualified Florida counsel.
The verification path for this specific permit
The City of Miami Beach operates a public permit-search dashboard. For BC2322278, the request that would answer the open questions in this article is specific: search by job number and address, then obtain the permit card, the application, the scope narrative, the contractor of record, the exact issuance date, and the inspection log. That is a records request rather than an investigation, and it is available to any buyer or representative who asks.
Construction risk, delivery timing, and the questions this milestone actually raises.
A phased permit on an active site is, on its face, an unremarkable and mildly encouraging event: work is proceeding and further work has been authorised. The reason to write at length about it is not that the permit is alarming. It is that the reporting around it produced a misleading picture of construction stage, and construction stage is an input to several decisions a buyer makes with real money.
Construction risk
Construction risk on a large branded development is not primarily about whether a building gets finished. It is about timing, cost allocation, specification changes and the contractual position of a buyer while all three move. The signals worth monitoring — permits, inspections, phase progression, communicated schedule changes — are the ones described above. The document that determines what any of them means for you is your purchase agreement.
Delivery timeline
The most recent public opening statement we located points to 2027 for all three components, simultaneously. Earlier reporting in 2023 projected 2026. We are not treating either as a prediction, and we are specifically not deriving a delivery date from the fact that a foundation was poured in late 2025 or that a phase was permitted in mid-2026. Construction stage does not translate arithmetically into a completion date, and any source that performs that translation for you is guessing with confidence.
What a buyer can do instead is read the contract’s outside date, its extension provisions, its notice requirements and its remedies, and compare them against publicly communicated targets. That comparison is concrete, it is available today, and it does not require anyone to forecast anything.
Ask for the permit card
Job number, scope narrative, phase designation, contractor of record, issuance date and inspection log for BC2322278 and any related filings.
Read the outside date
The contractual completion obligation, extension rights, notice mechanics and what remedies exist if the date passes. Marketing timelines create no rights.
Trace deposit treatment
How much is escrowed, what may be released for construction costs, when, and under what contract provisions — read against the statutory framework.
Compare documents to renderings
Approved plans, condominium documents, budgets and amendments against the sales materials. Where they diverge, the documents govern.
Date every figure
Height, keys, residence count, sales percentage and delivery year all have conflicting public versions. Ask which document a number comes from and when.
Settle registration before contact
Whether an outside broker can be paid on your purchase is usually determined at first contact with a sales gallery, not at contract.
Oceanfront South Beach is not “the Miami market,” and should not be read as a proxy for it.
A three-acre oceanfront parcel in a historic district in South Beach sits in one of the most supply-constrained segments in South Florida. That segment behaves differently from Brickell high-rise, from Edgewater bayfront, from Fort Lauderdale waterfront and from the broader Miami-Dade condominium market — and differently again from the resale stock in the same few blocks.
This distinction matters because construction and inventory narratives travel badly between segments. Conditions that create buyer leverage in a market with expanding delivery pipelines do not automatically create leverage in a segment where a comparable site is not readily reproducible. Equally, scarcity in a trophy segment says nothing reliable about pricing in the broader condominium market, where financing, insurance, reserve funding and assessment exposure are doing more to shape outcomes in 2026 than any single new development.
We would make the same point in the other direction. A buyer evaluating this project should be comparing it against a defined set — other oceanfront branded pre-construction in Miami Beach and the northern beaches, and the resale alternatives within the same geography — rather than against a general impression of the Miami market. That comparison is where representation earns its keep, and it is document work rather than sentiment.
Where representation fits into a construction-stage question.
Nothing in this article changes because of a rebate, and a rebate is not a substitute for the diligence described above. But the work involved — requesting the permit card and inspection log, reading the outside date and extension provisions against communicated targets, comparing condominium documents and budgets against sales materials, and identifying which figures in circulation are contested — is buyer representation.
On a pre-construction purchase, it is the part of the transaction where having someone on your side of the table is worth the most, because the seller’s side of the table is a professional development organisation and its sales gallery.
Our buyer representative team combines real-estate experience with a legal-informed approach to transaction risk. That does not make the brokerage a law firm, it does not mean legal representation or legal advice is included in a brokerage relationship, and contract-specific questions should be directed to qualified Florida counsel. Title and closing coordination can be handled through an affiliated title resource where appropriate.
Registration timing decides rebate eligibility on pre-construction. Developers determine which broker, if any, is credited with procuring a buyer — and that determination is usually made at first contact with the sales gallery, not at contract. If you register yourself, sign in at a sales event or submit an inquiry without naming your representative, the developer may decline to pay an outside broker on your purchase. Where no buyer-agent compensation is received, no rebate can arise.
Where Jordan Real Estate is engaged as your buyer representative and receives buyer-agent compensation on an eligible transaction, eligible buyers receive up to 50% of our buyer-agent commission back at closing — subject to transaction terms, lender and closing requirements, broker and project cooperation where applicable, and buyer eligibility.
Illustration only — not a quote, an offer, a guarantee, or a price for any residence at Shore Club Private Collection or any other project. We publish no pricing or inventory for this development. Developer commissions are set by the developer and vary by project. Your actual rebate, if any, depends on the compensation actually received, your written buyer-representation agreement, developer registration and cooperation, lender approval of credits where financing is involved, and closing terms. We confirm the applicable figure in writing before you commit.
For the full mechanics — the legal basis in Florida, eligibility, lender treatment of credits and what can reduce or remove a rebate — see the Florida Buyer Rebate Guide. For how registration and developer cooperation work across new developments generally, see our Miami pre-construction buyer representation guide.
Ten questions, answered without inventing certainty.
What does the new permit authorize?
Has Shore Club already begun construction?
So why did coverage describe it as a construction start?
Who is developing Shore Club Private Collection?
Who designed Shore Club Private Collection?
How many residences will there be?
When is delivery expected?
What is Auberge's role in the project?
Why should buyers monitor permits at all?
How does construction progress affect a buyer's position?
Independent buyer representation, in English and Spanish.

Enrique Jordan and Alejandro Jordan have participated in over $1 billion in real estate transactions and bring more than 30 years of combined experience representing buyers, sellers, investors and developers across South Florida. Our office is in Coral Gables at 121 Alhambra Plaza.
We represent buyers. On the transactions we take on through this programme that means comparable analysis, offer strategy, negotiation, coordination of inspections and specialists, permit and document review, contract review, and management of the transaction through to closing — and returning up to 50% of our buyer-agent commission to eligible buyers at closing.
Alejandro’s background in real estate law and title informs how we read a contract and how we approach closing. It does not make the brokerage a law firm, and it does not mean legal representation or legal advice is included in the brokerage relationship. Contract-specific and legal questions should be directed to qualified Florida counsel. More about Enrique and Alejandro.
Considering Shore Club Private Collection — or comparing it against something else?
Tell us where you are. We will tell you which permit and project documents to request first, what the contract’s outside date actually obliges, and how registration should be sequenced so representation and any rebate remain available.
(786) 550-6294- Haven’t contacted the sales gallery yet? Talk to us first. Registration is usually decided at first contact, and it determines whether an outside broker can be paid at all.
- Already under contract here? Send us the contract dates. The outside date, extension provisions and deposit terms are where construction news becomes consequential.
- Comparing several towers? We will build the comparison on documented construction stage and contract terms rather than on finish level.
No cost for the conversation, and no obligation. We will also tell you plainly when a rebate is not available on a particular transaction.
What this analysis is built on, and what it deliberately did not resolve.
This article was written from a verified research package assembled for TheBuyerRebate.com, checked against the official project materials, the developer’s own published milestone, trade reporting and the Florida Statutes. Where sources conflict, we reproduce the conflict and attribute each figure to its source and date rather than selecting one and presenting it as settled. Where a fact could not be verified, the article says so.
- The Real Deal — August 6, 2026Used for the phased new-construction permit, job filing BC2322278, the $97 million declared value, the 481,200-square-foot floor area, the July 28–31, 2026 issuance window, and the 45-unit and 79-key figures attributed to that reporting. therealdeal.com
- Witkoff — foundation milestoneDeveloper statement that the tower’s concrete foundation had been poured, and the developer-reported sales figure attached to that announcement. witkoff.com
- Florida YIMBY — November 20, 2025Used for the completed foundation pour, the reported duration of more than fifteen hours and approximately 1,100 cubic yards of concrete, the Coastal Construction builder attribution, the 20-story description, the reported amenity and services program, and the simultaneous 2027 opening statement. floridayimby.com
- Shore Club Private Collection — official project siteUsed for the address, the three-component composition, the 49 private homes figure, the 18-story and 200-foot tower description, the design-team identifications and the Auberge Resorts Collection hospitality partnership. scprivatecollection.com
- Commercial Observer — July 20, 2023Used for the $430 million JPMorgan Chase construction loan, the three-acre site, the earlier 2026 completion projection, the 75-key figure and the 2023 sales representation. commercialobserver.com
- City of Miami Beach — Historic Preservation Board recordUsed for the May 16, 2022 Certificate of Appropriateness and the categories of work it covered. docmgmt.miamibeachfl.gov
- City of Miami Beach — permit search dashboardThe official gateway for permit-card and inspection verification. No publicly indexable record page for BC2322278 was retrieved in this research pass. miamibeachfl.gov
- Florida Statutes §718.202Used for the general deposit-escrow framework, the treatment of deposits above 10% for actual construction and development costs where the contract permits, and the framing of completion by reference to a certificate of occupancy or equivalent authorisation. leg.state.fl.us
What we deliberately did not resolve
The permit’s actual scope. No municipal record page for BC2322278 was retrieved. The phase designation, scope narrative, contractor of record, exact issuance date and inspection history are unverified and are described as such throughout.
Construction status between milestones. No source establishes the completion status of demolition, excavation, podium, superstructure, shell, façade, interiors, hotel fit-out, landscape or final inspections. We did not infer progress from the permit.
The dimensional conflicts. Height, hotel keys, residence count, Cromwell House unit count and delivery year each carry conflicting public figures. We reproduce each conflict with its sources rather than reconciling it, which would require approved plans or condominium documents.
Delivery timing. We do not forecast a completion date and do not derive one from construction stage. We report the latest located public statement and the earlier projection, each with its date.
About the images
Four of the five images on this page are developer marketing renderings, each labelled as a rendering with the note that final design may differ. Renderings depict design intent and are frequently not re-issued as drawings develop through permitting and construction; approved plans and condominium documents govern what is built and sold. The remaining image shows construction activity at 1901 Collins Avenue in connection with the November 2025 foundation pour. Imagery is used for editorial illustration of a news subject and does not imply any affiliation with, sponsorship by or endorsement from the developer, the design team, the hospitality partner or the builder.
How to read this analysis
Statements about the permit, the foundation pour, the project team, the financing and the statutory framework are drawn from the sources listed above and attributed in the text. The explanation of phased permitting, the reading of permits against inspection records, the market-segmentation commentary, the buyer-diligence guidance and the editorial judgment that the August 2026 framing is misleading are TheBuyerRebate.com analysis, and are identified as ours throughout.
Please read this alongside the rest of the article.
Independent editorial. This article is independent editorial analysis produced by TheBuyerRebate.com. It is not affiliated with, sponsored by, endorsed by, commissioned by or produced on behalf of Witkoff, Monroe Capital, Auberge Resorts Collection, Robert A. M. Stern Architects, Coastal Construction, the City of Miami Beach or any other party named here. It is not a press release, a developer communication or marketing material for the project.
Educational purpose. This is general buyer education and market analysis. It is not legal, tax, accounting, engineering, insurance, lending or investment advice, and it does not create a brokerage, advisory or fiduciary relationship. Contract-specific and legal questions should be directed to qualified Florida counsel.
Status changes. Construction status, permit records, inspection history, project specifications and delivery targets change, sometimes quickly. This article is current as of its publication date and describes the sources available at that time. Before acting, verify current status against the municipal permit record and the project’s own documents.
No pricing or inventory. We publish no pricing, unit-level inventory, floor plans or availability for this development. The calculator on this page is an arithmetic illustration based on stated assumptions and is not a quote, an offer, a guarantee or a price for any residence.
A rebate is not guaranteed. Eligibility is transaction-specific and possible only where our brokerage actually receives buyer-agent compensation and a rebate is permitted under your written buyer-representation agreement. Developer registration and cooperation, timely involvement of your representative, lender approval of credits where financing is involved, closing structure and applicable Florida rules may all affect whether a rebate is available and in what form. If the transaction does not close, no rebate arises.