Home/West Palm Beach/464 Fern Street
464 Fern Street West Palm Beach: Related Ross's New Downtown Residential Tower
A 25-story, 194-residence proposal is moving through West Palm Beach review. See what has been filed, how the project has changed, what buyers should know, and what remains unknown.
Municipal Review · Sales Not Yet Launched
Independent buyer research · Not affiliated with the developer
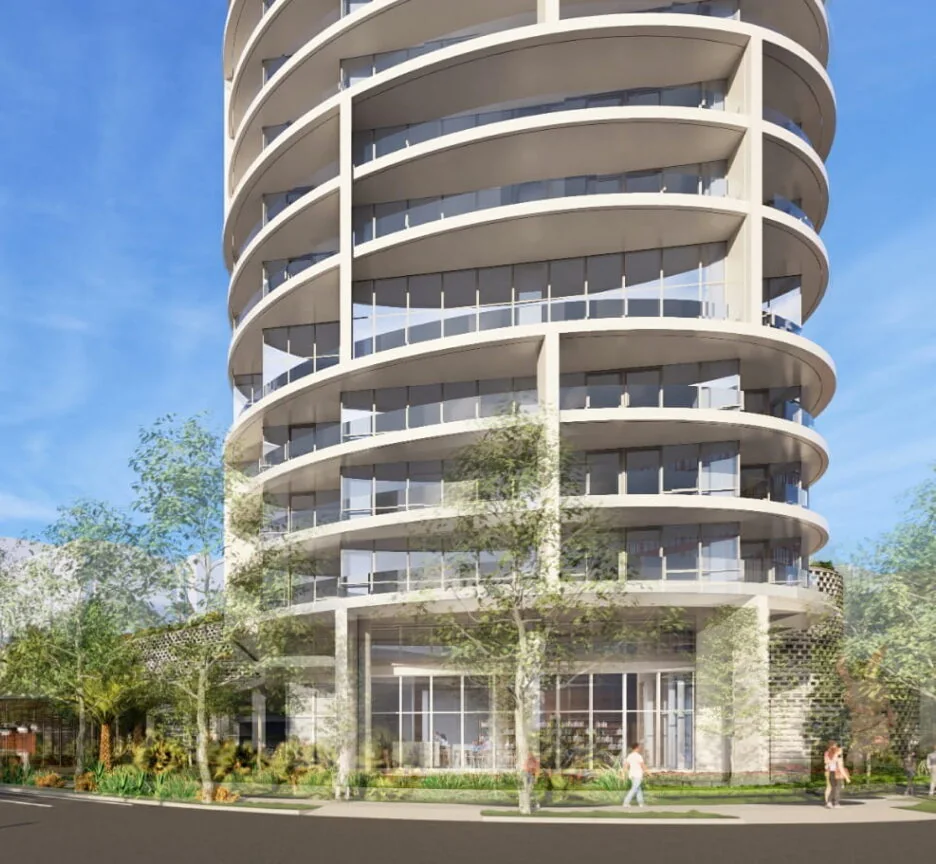
Where the project stands today.
Figures below reflect the current filing under review by the City of West Palm Beach. Anything a buyer would normally want next — price, size, deposits, delivery — has not been released.
What Related Ross Is Proposing at 464 Fern Street
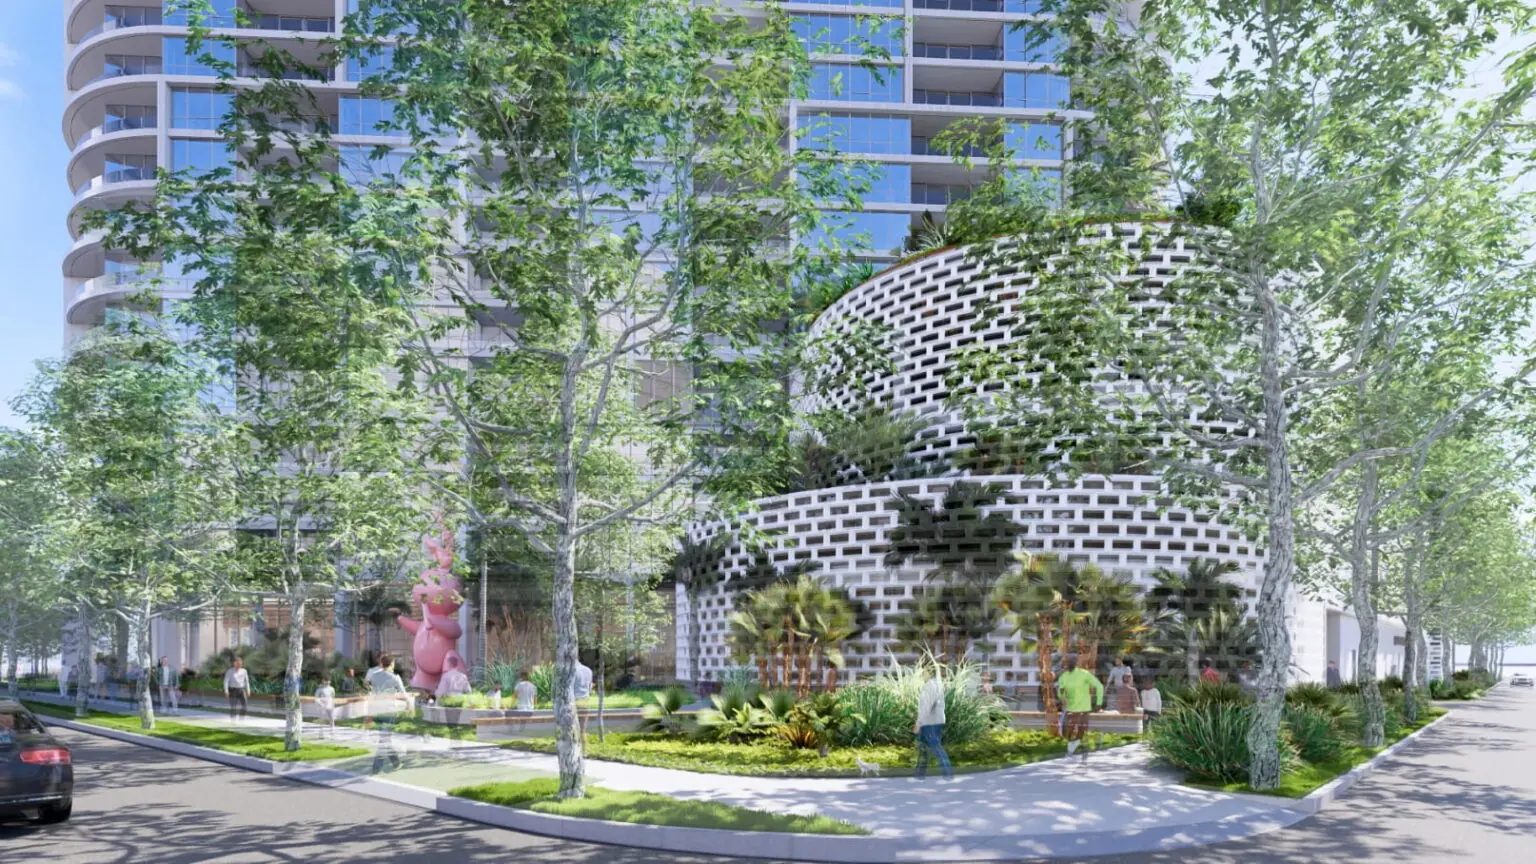
The current proposal is a 25-story residential tower of approximately 316 feet, containing 194 residences in a two- to four-bedroom mix, roughly 4,343 square feet of commercial space, and 486 parking spaces. Amenities sit on a fifth-floor level, and the plans show a landscaped garden plaza and a public-art component at street level.
The development is led by Related Ross, the West Palm Beach–based firm founded by Stephen Ross that has become one of the city's most active developers of offices, rentals and for-sale residences. Architecture is by Roger Ferris + Partners, the same firm behind Related Ross's Shorecrest condominium on Flagler Drive.
The site sits on a downtown block bounded by Fern Street, Gardenia Street, South Quadrille Boulevard and South Dixie Highway — a walk from CityPlace and the downtown office core rather than a waterfront parcel.
The project remains in municipal review. Additional approvals are required, and the plans on file can still change before anything is built.
What is genuinely established today: the developer, the architect, the address, the current unit count and story count, the parking count, the current commercial square footage, and the fact that the project is still under municipal review.
What is not: a formal condominium offering, pricing, residence sizes, deposit structure, construction financing, a groundbreaking date, or a delivery estimate. None of those have been publicly released.
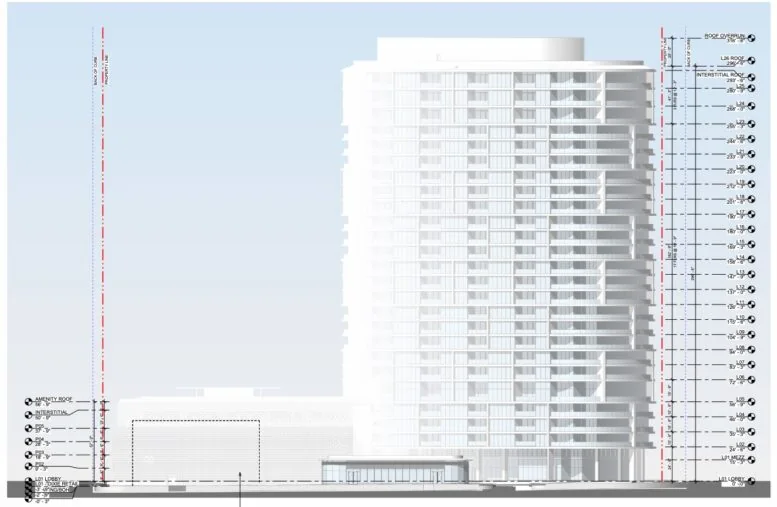
From a Higher-Density Development to 194 Residences
This block has been through several materially different concepts since 2021. The versions below are separate proposals at different moments — not a single plan that was gradually refined. Reading them together is the fastest way to understand what the sponsor now appears to be building.
An earlier venture — Wexford Real Estate Investors, 13th Floor Investments and an affiliate of L&L Holding Company — assembled the block for about $26.1 million in 2021 and pursued a substantially larger program. Public information from this period included versions with roughly 400 residential units alongside significant office and retail components and approximately 890 parking spaces, as well as a widely reported 25-story, 372-unit rental tower concept. None of it was built.
A later proposal contemplated approximately 340 residential units in an eight-story form, with roughly 19,474 square feet of commercial space and a workforce/affordable housing component. Preservation considerations involving the historic structure at 401 South Dixie Highway were part of the discussion, and an associated alley-abandonment action was approved by the City in 2024.
City pre-application materials described a 25-story building with approximately 209 multifamily units, roughly 34,099 square feet of commercial space, and a site of approximately 2.9 acres. Note the language: multifamily, not condominium.
ReportedReporting at the time indicated that Related Ross would lead the venture alongside the existing partners, and described a for-sale condominium of roughly 100 to 130 units. A company statement cited the site's proximity to CityPlace and its walkability as a deliberately different offering from the firm's waterfront residences. That unit range was reporting, not a filing.
The proposal now under review is a 25-story, 194-residence tower with a two- to four-bedroom mix, approximately 4,343 square feet of commercial space and 486 parking spaces. Commercial area has been reduced dramatically from the March pre-application figure, and the residential program has moved decisively toward larger homes.
The declining unit count and the current two- to four-bedroom mix suggest a materially different residential strategy from the site's earlier concepts. A block once planned for hundreds of smaller rental units is now filed as a lower-density building of larger homes with a small retail footprint — a profile that generally points toward an upscale for-sale product.
This is our analysis, not confirmed developer positioning. Related Ross has not published a residential program, a price point, or an official marketing name for this building, and plans under municipal review can still change.
A $55 Million Bet on Downtown West Palm Beach
Public records indicate the development site changed hands in approximately May 2026 for around $55 million, with the ownership entity WPB Fern Property Owner LLC associated with the transaction. The seller side was the earlier partnership that had held the assemblage since 2021, when the block traded for roughly $26.1 million.
Land basis matters to buyers for an unglamorous reason. A $55 million land basis generally puts significant pressure on the economics of the eventual project, which is one reason the site's evolving residential positioning is worth watching.
What it does not do is guarantee anything. A land purchase is not a final approval, a construction loan, a sales launch, or a delivery date. Sites in West Palm Beach have traded, re-traded and been redesigned repeatedly — this one is a good example.
A note on the acreage. Published figures for this assemblage range from about 2.2 to 2.9 acres depending on the source and on which parcels are counted. We report the range rather than pick a number, because the parcel list itself has changed over the years.
A More Sculpted Downtown Tower
Publicly described characteristics point to a curved, horizontally banded tower rather than the flat glass rectangles that fill much of downtown. The design language is recognisably related to the architect's Flagler Drive work, adapted to an urban block.
- Floor-to-ceiling glazing across the residential levels
- Strong horizontal floor plates that read as continuous bands
- Rounded corners rather than sharp vertical edges
- Curved perimeter terraces wrapping the residences
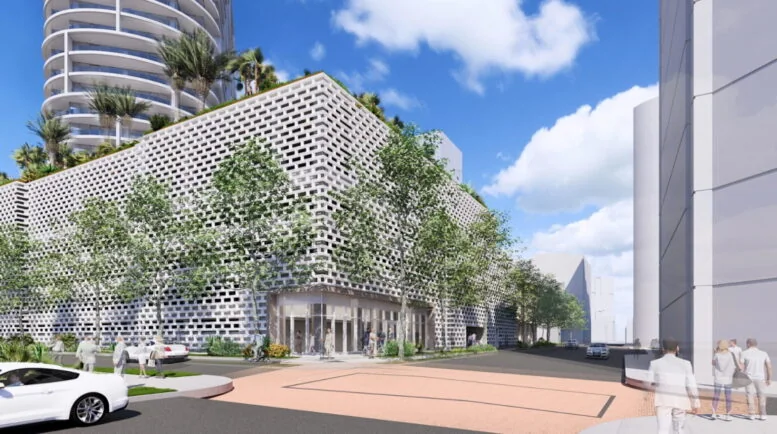
- A screened and landscaped parking podium with planting worked into the façade
The podium treatment is the detail worth watching. Downtown parking garages are usually the least attractive part of a tower; here the plans show a perforated screen with planting, which changes how the building meets the sidewalk on three sides of the block.
Nothing beyond these publicly described characteristics has been released. There is no published interior designer, no ceiling heights, no finish specification and no floor plans.
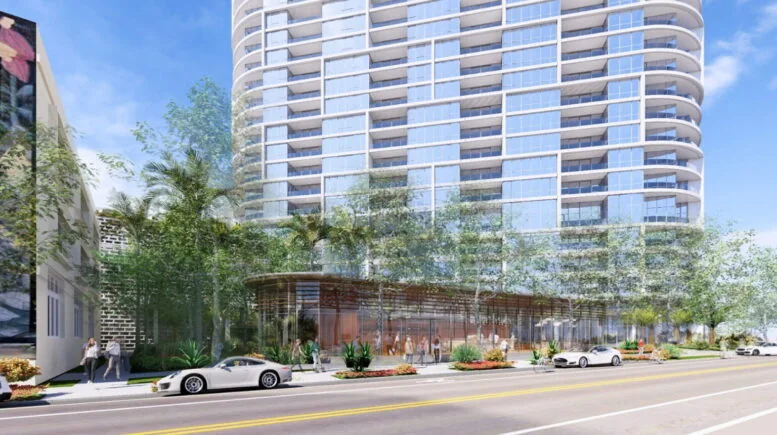
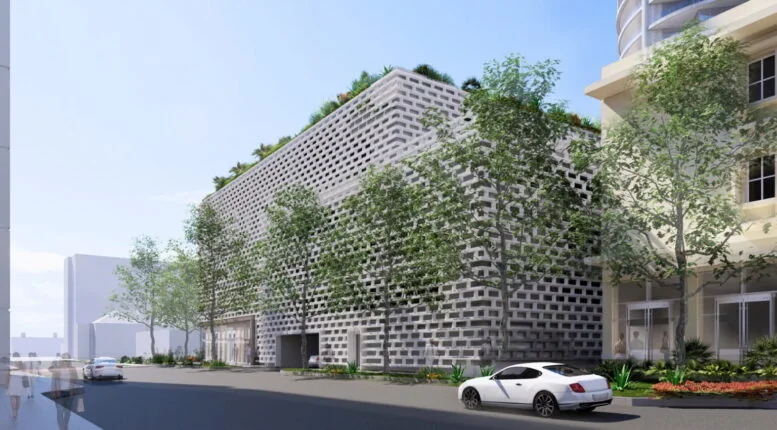
What “2–4 Bedrooms” Tells Us — and What It Doesn't
A bedroom range is one of the few residential details in the public record. It is genuinely informative, and it is also routinely over-read. Here is the honest split.
In the current filing
- 194 residences
- A two- to four-bedroom mix
- 25 stories, approximately 316 feet
- 486 parking spaces
- Fifth-floor amenity level
Everything buyers ask about next
- Square-footage ranges
- Pricing and price per square foot
- Finish packages and appliance specification
- Ceiling heights
- Interior designer
- Penthouse count or configuration
- Individual residence views and exposures
- HOA fees and estimated operating budget
- Purchase terms, deposit schedule and developer contract
A building of only 194 residences, described with a two- to four-bedroom mix and no studios or one-bedrooms, points to a materially different residential strategy from the higher-density concepts previously proposed for this block — but it does not tell you the actual square footages, and it certainly does not tell you the price. Floor-plate efficiency, core placement and terrace depth all move those numbers.
Our read, not a developer statement. Treat unit-size and pricing expectations as unknown until an offering circular exists.
What the Current Plans Show
The amenity program described in the current plans is concentrated on a fifth-floor level, with the ground plane given over to landscape and public art. This list is deliberately short: it contains only what the plans actually show.
- Lap pool
- Outdoor bar
- Fitness center
- Game room
- Landscaped outdoor areas
- Landscaped garden plaza
- Public-art component
- Approximately 4,343 sq ft of commercial space
- Planted, screened parking podium
No spa, sauna, private dining room, screening room, children's room, racquet facility, golf simulator or concierge program has been described in the public plans for this project. If you see those attributed to 464 Fern Street elsewhere, ask where the information came from.
A Different West Palm Beach Luxury Proposition
Most of the attention paid to new West Palm Beach residences has followed Flagler Drive and the Intracoastal. 464 Fern Street is not that. It sits inside the downtown grid, and the difference is the point rather than a compromise.
464 Fern Street
- Inside the downtown core rather than on the water
- Close to CityPlace shopping, dining and entertainment
- Near the Brightline West Palm Beach station
- Walking distance to the downtown office district
- Street-level retail, plaza and public art at the base
- Daily life oriented around walkability
Flagler waterfront projects
- Direct waterfront or water-adjacent siting
- Views and exposures priced as a primary attribute
- The Flagler Drive residential environment
- Typically lower-density, higher-price-point programs
- Palm Beach island access as a defining feature
- A quieter, more resort-like daily rhythm
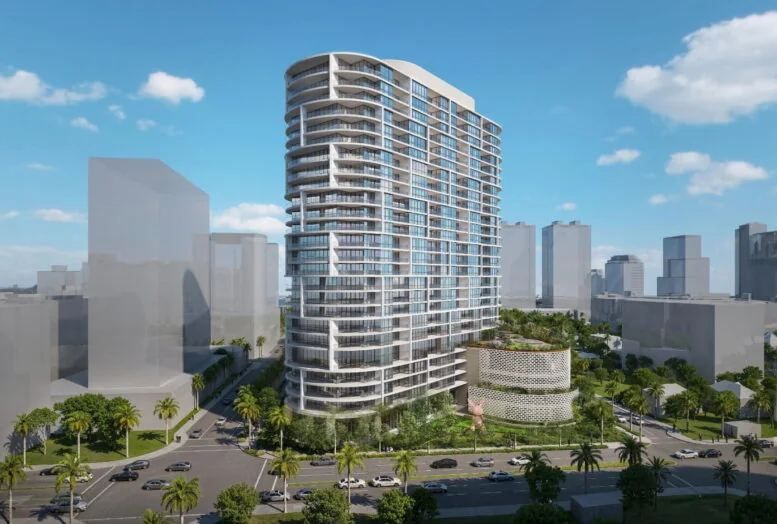
The developer has publicly framed the site as a deliberate contrast to its waterfront buildings, pointing to CityPlace proximity and walkability as the appeal. That framing is consistent with what the plans show: retail at the base, a public plaza, and a tower that addresses three streets.
We have not published walking times or drive times, because we have not verified them for this address and rounded estimates circulate freely online.
The choice may ultimately come down less to “which is better” and more to whether a buyer values a Downtown urban environment or a waterfront residential setting.
What Serious Buyers Should Watch Next
Early-stage projects generate a lot of noise and very few decision-grade facts. These are the milestones that would actually change how a buyer should behave.
Known today
- Current plans filed with the CityConfirmed
- Developer identified — Related RossConfirmed
- Architect identified — Roger Ferris + PartnersConfirmed
- 194 residences, 25 storiesConfirmed
- Two- to four-bedroom mixConfirmed
- 486 parking spacesConfirmed
- Land acquired, ≈ $55MRecords
To watch
- Final municipal approvalsNot yet announced
- Official marketing nameNot yet announced
- Condominium structure and offering documentsNot yet announced
- Sales gallery and sales launchNot yet announced
- Floor plans and residence sizesNot yet announced
- Pricing and deposit scheduleNot yet announced
- Estimated maintenance feesNot yet announced
- Developer purchase contractNot yet announced
- Construction financingNot yet announced
- Groundbreaking and completion estimateNot yet announced
- Buyer-agent compensation, if anyNot yet announced
Planning to Buy If 464 Fern Street Launches Sales?
Nothing is for sale at 464 Fern Street today, so there is nothing to buy and nothing to rebate. What there is, is a window — the period before a sales gallery opens, when a buyer can decide how they want to be represented rather than being assigned a relationship by default.
If 464 Fern Street ultimately launches condominium sales and buyer-agent compensation is offered, eligible buyers represented through TheBuyerRebate.com may be able to receive part of that compensation back as a rebate at closing, depending on the transaction and applicable terms.
Talk with us before registering directly with the developer. Developer and sales-gallery registration procedures can affect whether outside buyer representation is recognised on a given transaction. That is a routine, well-known feature of new-development sales in Florida, not a trap — but the sequence matters, and it is easier to get right at the beginning than to unwind afterwards.
Through TheBuyerRebate.com, we represent buyers independently of the developer's sales team, with particular attention to contract timing, deposits and transaction terms. Contract-specific legal questions should be addressed by qualified Florida counsel.
No project-specific buyer-agent compensation has been announced for 464 Fern Street. Any potential rebate would depend on compensation actually offered, buyer eligibility, representation terms, and the transaction. This is a general Florida illustration only — not a quote, not a guarantee, and not tied to any price at this building.
464 Fern Street: common questions
What is planned at 464 Fern Street in West Palm Beach?
Who is developing 464 Fern Street?
Who is the architect?
How many residences are planned?
Is 464 Fern Street a condominium?
Has sales launched at 464 Fern Street?
Are prices available?
What amenities are currently planned?
Where is 464 Fern Street located?
How has the project changed from earlier proposals?
When will construction begin?
Could buyers receive a commission rebate at 464 Fern Street?
Should I register with the developer before speaking with a buyer representative?
Interested in 464 Fern Street? Follow the project before sales begin.
Be notified when meaningful buyer information becomes available, including an official project name, sales launch, floor plans, pricing, deposit structure, construction milestones, or other material updates.
(786) 550-6294- We track what matters, not what markets. Approvals, floor plans, pricing, deposits and buyer representation — without pretending those details exist before they do.
- Considering other West Palm Beach or Miami projects? Tell us which ones. We will flag registration timing issues before they cost you representation.
- Already inquired somewhere? Tell us exactly what happened and we will tell you honestly what is still possible.
Get 464 Fern Street Updates
No obligation, and no sales-gallery registration is created by this form.
What this page is based on
This page is assembled from planning documents, property records, developer statements and credible trade reporting. Where sources disagree — site acreage is the clearest example — we present the range rather than choose a number.
- City of West Palm Beach development and pre-application records
- Palm Beach County public property records
- Related Ross public statements
- Roger Ferris + Partners project material
- The Palm Beach Post
- Commercial Observer and The Real Deal
- Recorded transaction data for the May 2026 sale
- Project renderings supplied to TheBuyerRebate.com
Independence. TheBuyerRebate.com / Jordan Group is not affiliated with Related Ross or the developer of 464 Fern Street. Project information is based on publicly available planning, property and development materials and may change as the project advances. Nothing on this page is an offer to sell or a solicitation to buy real estate, and nothing here constitutes legal, tax or investment advice. Renderings are conceptual and do not represent final design, approvals or constructed conditions. Updated August 2026.