The Fairchild Coconut Grove Condos & Buyer Rebate
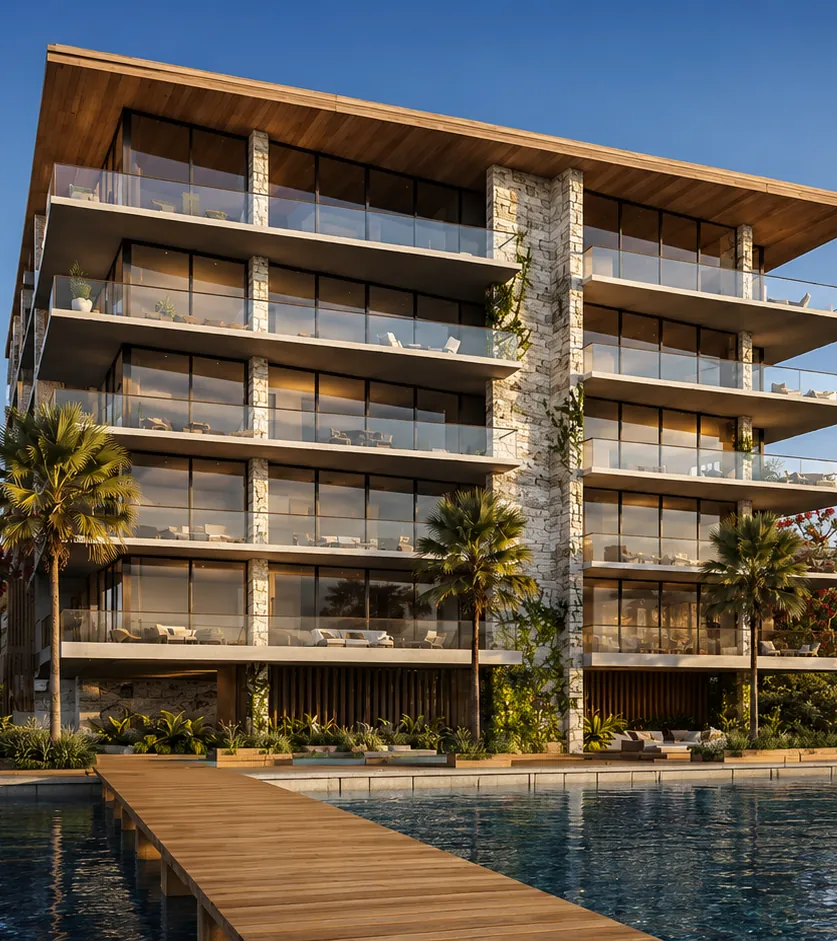
The Fairchild is a low-rise waterfront condominium of only twenty-six residences, set directly on Biscayne Bay in the quiet Glencoe enclave of Coconut Grove. With independent buyer representation from Jordan Real Estate, eligible buyers receive up to 50% of our buyer-agent commission back at closing, when compensation is available and confirmed in writing.
Talk to us before you request a showing, register on a portal, or contact a listing agent — that order protects your representation and any potential rebate. Already inquired? Call anyway; we'll tell you honestly where things stand.
- 3581 E. Glencoe St · Coconut Grove 33133
- Completed 2020
- 26 residences
- Low-rise, five floors
- Architecture Max Strang / STRANG
- Interiors Rafael de Cárdenas
- 2–4 bedrooms
- Approx. 1,714–4,114 sq ft
Check Your Estimated Fairchild Rebate
Eligible buyers receive up to 50% of our buyer-agent commission back at closing, when compensation is available and confirmed in writing. This is an illustration only, not a quote or guarantee.
Illustration only, not a quote or guarantee. Not every listing offers buyer-agent compensation. Your actual rebate depends on compensation actually received, your buyer-representation agreement, lender approval, and closing terms. We confirm any figure in writing before you commit.
At Fairchild price points the credit is rarely trivial. Buyers commonly apply it to closing costs, association deposits, furnishings, or interior work. A rebate never changes the purchase price or guarantees offer acceptance.
Scarcity is the building, not a sales angle.
Most of Coconut Grove's waterfront luxury sits in buildings with hundreds of residences and hotel-scale amenity decks. The Fairchild took the opposite approach: one low-rise structure on a bayfront Glencoe parcel, twenty-six residences, generous terraces, and a service program sized for the people who actually live there. That decision shapes the lobby traffic, the pool deck on a Saturday, and the resale market itself.
Twenty-six owners produce very little turnover. When a residence does come to market it is often the only one, which removes the comparison shopping buyers rely on in a 300-unit tower. That is exactly when representation earns its keep: with no competing listing to price against, the work moves to closed sales, association records, and terms.
- Twenty-six residencesConsistent across the architect's description, the original announcement, and brokerage records.
- Direct bay frontageA bayfront Glencoe parcel with a floating dock, not a water-view address a few streets back.
- Low-rise privacyFive floors rather than a tower, with dedicated elevator lobbies reported for the residences.
- Max Strang architectureTropical modernism in oolitic limestone, wood and concrete by a Grove-based architect.
- Expansive terracesOutdoor living treated as primary space, with select residences reporting outdoor showers.
- Curated, not resort-scaledA wellness spa, rooftop pool deck and bayside lounge sized for twenty-six households.
A building designed to disappear into the Grove rather than announce itself.
The Fairchild was designed by Max Strang of STRANG, a Coconut Grove practice closely identified with Florida tropical modernism, whose portfolio includes work at Fairchild Tropical Botanic Garden. The building takes its name from David Fairchild, the botanist whose Grove estate, The Kampong, sits nearby, and the landscape uses native Florida planting in that spirit. Interiors and amenity spaces are by Rafael de Cárdenas of Architecture at Large, an Architectural Digest AD100 designer.
The vocabulary is material rather than glassy: oolitic limestone, wood, exposed concrete, deep overhangs shading the terraces, glass panel railings that keep the bay in view. Living space is pushed outward onto covered terraces, which is why the building reads as horizontal from the water. Assembled from the former Bay Colony Condominiums parcel, the low-rise massing let the design hold a residential scale on a street of houses.
One point of confusion is worth clearing up: the architect's description and the original announcement describe twenty-six residences over five floors, while several listing portals report six stories. We use five, or simply call it a low-rise boutique waterfront building, because that is what the primary sources say.
- Address3581 East Glencoe Street, Coconut Grove, Miami, FL 33133
- Completed2020, delivery commonly reported in spring
- ArchitectMax Strang — STRANG (Strang Architecture)
- Interiors & amenitiesRafael de Cárdenas — Architecture at Large
- DeveloperReported as ROVR Development; Grove Bay Properties, LLC also appears in building records
- Scale26 residences; five floors per the architect's description (some portals report six)
Figures reflect Jordan Real Estate's records cross-checked against the original announcement, the architect's description, and public building databases. Where sources disagree, we say so rather than picking the flattering number.
Twenty-six residences, and very little repetition among them.
Residences are generally two- to four-bedroom layouts, commonly reported from approximately 1,714 to 4,114 square feet, with penthouse-level residences at the upper end. In a building this small, the building-wide range tells you far less than the specific plan does. Confirm recorded square footage, terrace area, and orientation for the residence you are actually considering.
Terraces as primary rooms
Covered terraces with glass panel railings extend living space toward the bay. Select residences report private outdoor showers, and terrace depth varies meaningfully by plan.
Eleven-foot ceilings
Approximately eleven feet is commonly reported for residences, with roughly thirteen at penthouse level, behind floor-to-ceiling impact glass.
Dedicated elevator lobbies
Dedicated elevator lobbies are reported, and service quarters appear in select larger plans. Confirm which features apply to the specific unit.
Original interiors were specified at a high level — natural stone flooring, Poliform kitchens, Sub-Zero and Wolf appliances, quartz surfaces, wet bars, spa-style primary baths, walk-in closets and laundry rooms. Some residences have been customized further since 2020. Treat published feature lists as building-level marketing rather than a guarantee for the unit in front of you, and ask for permit history on any structural change.
Considering a specific residence? Contact us first.
A short, deliberate amenity list — sized for twenty-six households.
Commonly reported: a rooftop pool deck with private cabanas and sun deck, a sunset roof deck with outdoor living areas and serenity garden, a holistic wellness spa with hammam, steam room and sauna, treatment space, a fitness studio, and a bayside lounge — alongside 24-hour security and valet, a full-time porter, resident bicycles, and densely planted native grounds. An outdoor cinema and on-site dog park also appear in published descriptions; treat those as reported rather than confirmed.
What matters more than the list is the ratio behind it. A spa, rooftop pool and fire lounge shared by twenty-six households behave very differently from the same facilities shared by three hundred. Buyers who want a full hospitality program will find the larger Grove buildings a better match, and we will say so.
Waterfront access, including a floating dock and a select number of boat slips, has been part of the building since its original announcement. Slips are genuinely limited, and their ownership, assignment, transferability, vessel limits, and cost are governed by the condominium documents rather than by the listing. Two covered parking spaces per residence is commonly reported — still confirm the assignment for your unit in writing before it enters your valuation.
A residential waterfront street, minutes from the village.
Glencoe is one of Coconut Grove's quieter waterfront pockets — a short, largely residential run of streets in North Coconut Grove rather than a commercial address. Neighbors are houses and small buildings, traffic is local, and the bay is at the end of the block, near Alice Wainwright Park, Vizcaya, and The Kampong.
The village center is a short drive: CocoWalk, the Grove's restaurants and sidewalk cafes, galleries and boutiques, and the sailing culture around Dinner Key Marina. It is one of Miami's oldest neighborhoods and still reads that way — tree canopy, historic houses, and a maritime identity that was never manufactured.
Coral Gables, Brickell, Downtown, Key Biscayne and Miami International Airport are all reachable via South Bayshore Drive, US-1 and I-95. We do not publish drive times — Miami traffic makes any single number misleading, so drive the route at the hour you actually would. Comparing areas? See our Coconut Grove guide, Coral Gables, Key Biscayne, and Brickell.
In a twenty-six-owner association, the documents matter more, not less.
Small associations are not automatically simpler. The same insurance market, the same Florida reserve and structural-integrity requirements, and the same waterfront exposure apply — but the cost of any major project is divided among twenty-six owners rather than several hundred. That belongs in your analysis before you write an offer.
Ask what a large capital project would cost divided by twenty-six — then read the reserve schedule again.
We do not publish dues, reserve balances, insurance placement, assessment status, or leasing and pet rules for this building — those change, and a stale figure is worse than none. We request them, read them alongside your attorney, and tell you what they mean for your total cost of ownership rather than forwarding a PDF.
Unit-level review matters just as much. Terrace waterproofing and window condition deserve attention in any bayfront building, and renovation history, exposure, parking, and boat-slip rights should be verified in writing rather than assumed from a listing. None of this is legal advice: your attorney reviews the documents, and we build the strategy around what they say.
A working due-diligence checklist
- Declaration, bylaws, rules, budget & recent financial statements
- Reserve funding, SIRS & structural inspection status, insurance placement
- Assessment history, pending projects & recent board minutes
- Boat-slip rights: ownership, assignment, transferability & vessel limits
- Parking & storage assignment; leasing and pet rules; estoppel & seller disclosures
- Unit condition, renovation & permit history; terrace and glazing review
- Recent closed comparable sales versus the current asking price
Where the money comes from, and what has to be true for you to receive it.
In most South Florida resale transactions, compensation for the buyer's agent is negotiated inside that specific transaction rather than published in advance. When we represent you and that compensation is available and confirmed in writing, eligible buyers receive up to 50% of our buyer-agent commission back at closing. Where permitted, the credit appears on your closing documentation — visible, not merely promised.
Three conditions govern it: compensation has to actually be received, your buyer-representation agreement has to be in place before the work begins, and if you are financing, your lender has to approve the credit. Those are honest constraints rather than hidden fine print, and they are why we will not promise a number before seeing the specific listing.
Read price and rebate together, never separately — a rebate on an overpriced residence is a poor trade, and the negotiation is where most of the money is. In a building with this little turnover, representation means document review, comparable analysis, terms, inspection response, and the willingness to say when a residence is not worth what is being asked. More in our Miami resale condo buyer rebate guide.
The Fairchild Condos for Sale
TheBuyerRebate.com explains the building and the rebate program. EAJordan.com is where you research live MLS inventory at The Fairchild — availability, photos, floor plans, and pricing. With only twenty-six residences, availability changes without warning and can be zero for long stretches.
View The Fairchild Condos for Sale → Research freely. Contact us before you take action.Nothing listed today? Tell us what you're looking for — we monitor the building and can request a private showing when a residence comes to market.
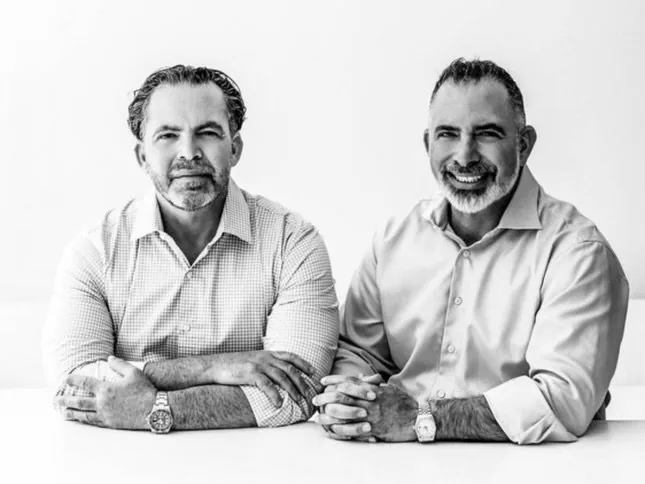
Independent buyer representation in the Grove.
Enrique Jordan and Alejandro Jordan, Esq. lead every buyer engagement personally. On a scarce, high-value residence, that means reading the association's records with a lawyer's eye and building the offer around what they say.
- 30+ years of combined South Florida experience
- Over $1 billion in closed transactions
- Independent buyer representation, in English and Spanish
- Luxury and waterfront condominium focus across Miami-Dade
The Fairchild Coconut Grove buyer questions
Where is The Fairchild Coconut Grove located?
The Fairchild is at 3581 East Glencoe Street, Coconut Grove, Miami, FL 33133, directly on Biscayne Bay in the Glencoe enclave — a quiet residential pocket of North Coconut Grove near Alice Wainwright Park and Vizcaya, a short drive from the Grove village center, Coral Gables, and Brickell.
How many residences are at The Fairchild?
Twenty-six. The figure is consistent across the architect's description, the original development announcement, and brokerage records. A 26-residence building produces very thin resale supply, so months can pass with little or no availability.
When was The Fairchild completed?
The Fairchild was completed in 2020, with delivery commonly reported in the spring of that year, on a Glencoe parcel assembled from the former Bay Colony Condominiums site. Buyers are generally evaluating original construction rather than decades of deferred maintenance, though association records still warrant full review.
Who designed The Fairchild?
Architecture is by Max Strang of STRANG, a Coconut Grove practice known for tropical modernism and for work at Fairchild Tropical Botanic Garden. Interiors and amenity spaces are by Rafael de Cárdenas of Architecture at Large, an Architectural Digest AD100 designer.
What residence sizes and bedroom counts are available?
Generally two- to four-bedroom layouts, commonly reported from approximately 1,714 to 4,114 square feet, with penthouse-level residences at the upper end. Published ranges vary between sources, so confirm the recorded square footage and floor plan for the specific residence rather than relying on a building-wide range.
Is The Fairchild directly on Biscayne Bay?
Yes — it sits on a bayfront Glencoe parcel with direct water frontage and a floating dock. Not every residence has an identical or unobstructed water view, however. Exposure varies by floor, line, and terrace orientation, so sightlines should be verified in person.
What amenities does The Fairchild offer?
Commonly reported: a rooftop pool deck with private cabanas, a sunset roof deck with serenity garden, a wellness spa with hammam, steam room and sauna, treatment space, a fitness studio, a bayside lounge, resident bicycles, 24-hour security and valet, and a full-time porter. The program is curated rather than resort-scaled.
Are boat slips available at The Fairchild?
Waterfront access with a select number of boat slips has been part of the building since its original announcement, and a floating dock is commonly described. Slips are limited, and ownership, assignment, transferability, vessel limits, and cost are governed by association documents. Never assume a slip conveys — have it confirmed in writing.
Is The Fairchild a five-story or six-story building?
Sources disagree. The architect's description and the original announcement describe 26 residences over five floors, while some listing portals report six stories. We use five, or simply describe it as a low-rise boutique waterfront building. For any transaction, the recorded unit designation in the condominium documents governs.
What should buyers review before purchasing at The Fairchild?
The declaration, bylaws, rules, budget, recent financials, reserve funding and SIRS status, insurance placement, board minutes, assessment history, and the estoppel certificate. In a 26-owner association a major project is divided among very few owners. Also review terrace and window condition, renovation and permit history, parking, boat-slip rights, and leasing and pet rules.
How do values vary between residences at The Fairchild?
Materially. Floor, exposure, water view, square footage, terrace configuration, renovation condition, boat-slip rights, parking, and how little inventory happens to be available all move value. Two residences of similar size can be priced very differently, so asking prices should be read against recent closed sales.
How does the buyer rebate work on a Fairchild purchase?
When we represent you and buyer-agent compensation is available and confirmed in writing, eligible buyers receive up to 50% of our buyer-agent commission back at closing. The credit is documented on closing paperwork where permitted, subject to your representation agreement, lender approval, and final closing terms. Contact us before touring or inquiring.
Can buyers receive a rebate on a resale condominium purchase?
Yes — rebates are not limited to pre-construction. On a resale purchase, compensation is negotiated within that specific transaction rather than published by a developer, so the amount is confirmed deal by deal. Florida, out-of-state, and international buyers are eligible on the same basis, subject to lender approval where financing is involved.
How does The Fairchild compare with larger Coconut Grove condominiums?
Buildings such as Park Grove, Grove Isle, Grovenor House, Ritz-Carlton Coconut Grove, and Mr. C offer deeper amenity programs, more staff, and far more inventory. The Fairchild trades that scale for privacy, low density, and a quieter waterfront setting. Which is better depends on how much service and how many neighbors you actually want.
How can I see current availability or arrange a private showing?
Current Fairchild inventory is published on our MLS-powered building page at eajordan.com, and we can arrange private showings for any available residence. Contact us before requesting a showing, contacting a listing agent, or registering on a portal — that order is what allows your representation and any potential rebate to be established.
Check Your Rebate at The Fairchild first.
One call protects it:
(786) 550-6294- Watching a specific residence? We'll check whether compensation appears to be available before you tour.
- Want full representation? Offer, negotiation, document review, inspections, financing, and closing.
- Nothing available right now? Tell us your criteria — we monitor a building this small closely.
- Already contacted a listing agent? Tell us what happened — we'll tell you honestly if a rebate can still be saved.