Gaia Residences Hollywood Buyer Rebate
Independent buyer representation, project analysis and a potential commission rebate for eligible buyers at Gaia Residences in Hollywood, Florida.
Developer and official project information, current as of August 2026. Plans, features, pricing and terms are proposed only and subject to change without notice; the prospectus and executed purchase agreement control.
What could you keep at Gaia Residences?
Developers normally pay a commission to the broker who represents the buyer. Where one is paid to us, eligible buyers receive up to half of it back at closing.
The estimate is illustrative only. Actual rebate eligibility and amount depend on the transaction, buyer-broker agreement, compensation actually received, lender requirements, closing terms and applicable law. The price above is a figure you select and is not a published Gaia Residences price; current pricing and availability are developer information and change without notice.
Talk to us before the sales gallery — here's why the order matters.
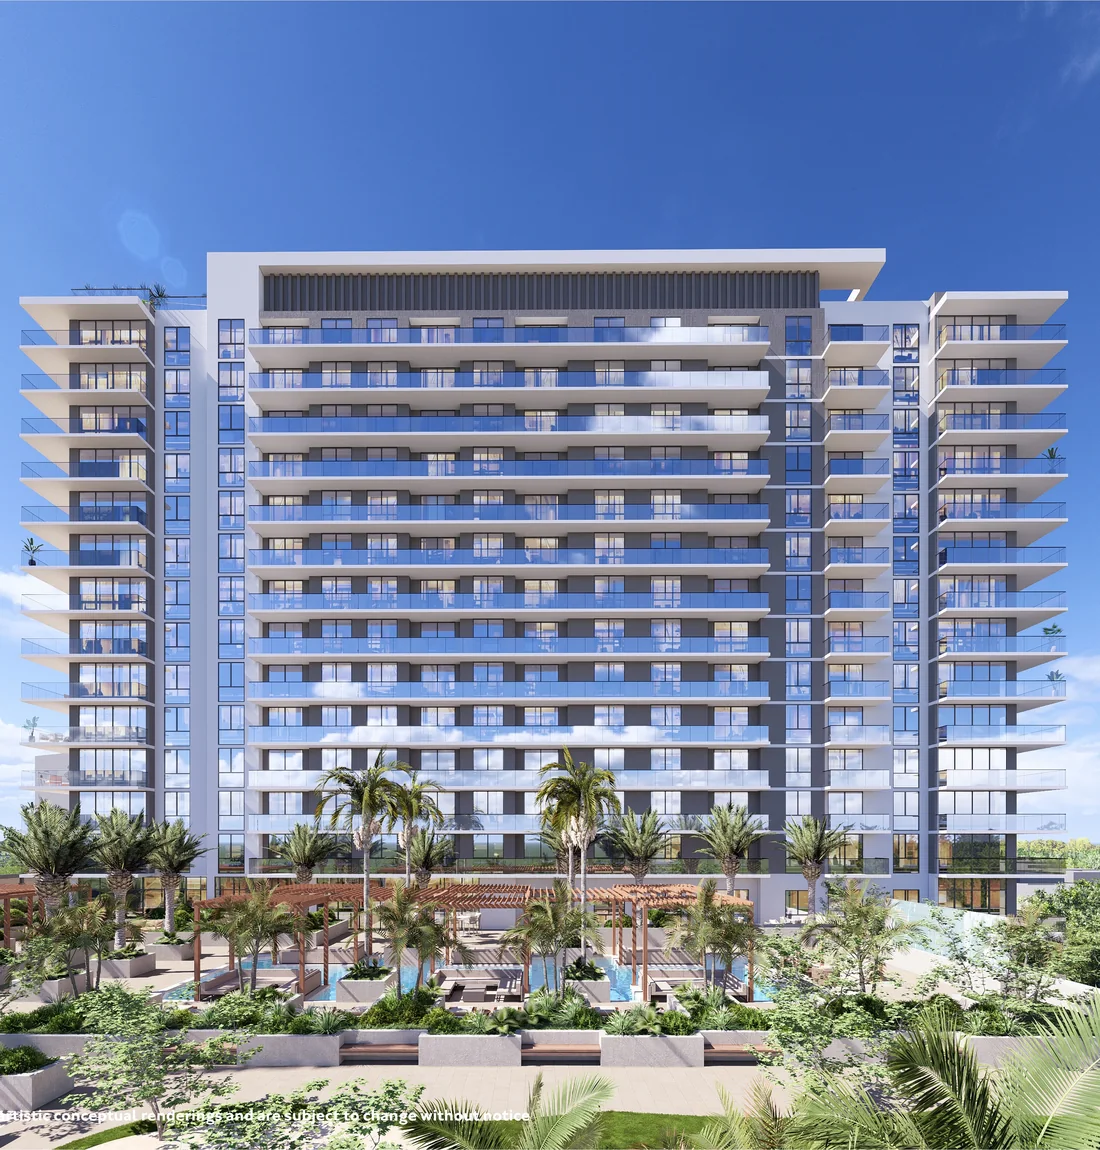
An eighteen-storey building on the Downtown Hollywood side of the golf course.
Gaia Residences is being marketed as 238 residences in a single tower at 401 North Federal Highway, roughly half a mile from Young Circle and directly across from the Hollywood Beach Golf Club.
Hollywood sits in the middle of the Miami–Fort Lauderdale corridor, and Gaia is positioned squarely in its downtown rather than on the barrier island. That distinction matters more than most marketing admits: the building is a short walk from Hollywood Boulevard's restaurants and the ArtsPark at Young Circle, and a drive from the beach and the Broadwalk. It is not an oceanfront building, and we do not describe it as one.
What the project does have is an unusual immediate neighbour. The Hollywood Beach Golf Club sits alongside the site, which is what produces the long green foreground in the renderings and the golf membership benefit currently marketed to residents. Beyond the fairways, higher floors on the eastern exposures are represented as looking toward the Intracoastal and the Atlantic.
The residence mix is deliberately broad — studios through three-bedroom plans — which puts Gaia in a different bracket from the eight-figure oceanfront towers further south. That breadth is the point of the page below: the right question is not whether the building is attractive, but which line, which floor and which set of documents you are actually buying.
- Address
- 401 North Federal Highway, Hollywood, FL 33020
- Currently marketed
- 238 condominium residences
- Height
- 18 stories
- Residences begin
- Level 3 (per residence plans)
- Residence types
- Studio, 1BD, 1BD+Den, 2BD, 3BD
- Interior sizes
- Approx. 564–1,300 sq ft
- Architecture
- CFE Architects
- Interior design
- ID & Design International
- Project team led by
- Alta Developers
- Sales & marketing
- Fortune Development Sales
- Deposit structure
- 20% / 10% / 10% / balance at closing
- Planned completion
- 2028, per Alta Developers
Alta Developers currently lists 2028 as the planned completion year. Construction and completion timing is subject to change and must be confirmed through current sales materials and the purchase agreement. The official project disclaimer states that Alta Developers is not the developer of this condominium and identifies separate project entities; the prospectus and the executed purchase agreement control the identity and obligations of the legal developer.
All project images and views on this page are conceptual renderings and are subject to change. They should not be relied upon as representations of final construction or of views from any particular residence.
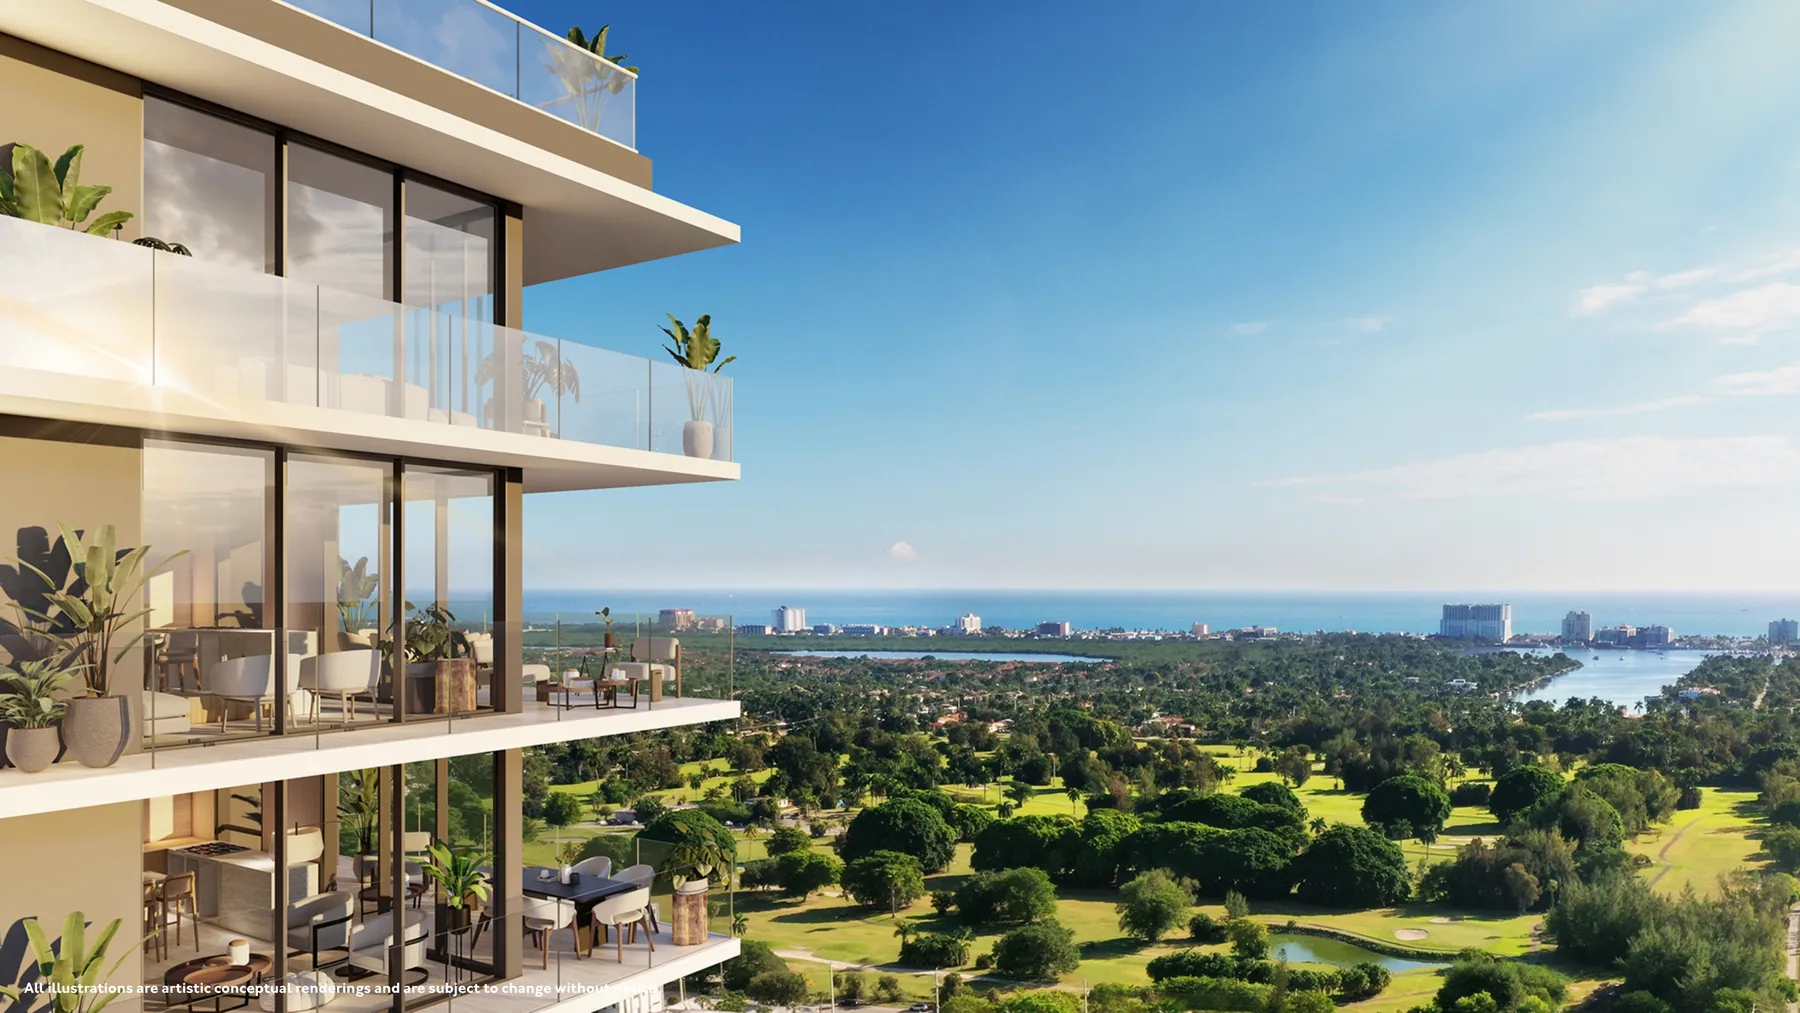
Green in the foreground, water in the distance, downtown at your back.
Very little new construction in eastern Broward has a golf course as its immediate eastern neighbour. That is the single most distinctive thing about this site, and it drives three of the four reasons buyers are shortlisting it: the open outlook from east-facing lines, the golf membership currently marketed to residents, and the existing golf-course landscape immediately east of the site, which is what gives those residences the open outlook shown in the renderings.
The fourth reason is price band. A studio through three-bedroom collection in Downtown Hollywood reaches a buyer who is priced out of comparable new construction in Miami-Dade but wants the same finish level and amenity depth.
None of that is a guarantee. The renderings show a specific line on a specific floor at a specific moment. Ask which unit lines actually face the course, what a lower floor sees instead, and what the documents say about the land in every other direction. Buyers should not treat any surrounding land use or view as permanently protected.
Approximate distances as published on the developer's neighbourhood map.
Five residence types, one finish specification, and a lot of variation underneath.
Official materials describe a common specification across the collection. What changes between plans is orientation, terrace size, ceiling height and the relationship between interior and total square footage — which is where buyers most often mis-compare.
Types and interior sizes
Approximate interior areas as published in current official materials. Terrace area is quoted separately on each individual plan.
- Studio
- Approx. 564–657 sq ft interior
- One bedroom
- Approx. 696–746 sq ft interior
- One bedroom + den
- Approx. 790–940 sq ft interior
- Two bedrooms
- Approx. 1,027–1,123 sq ft interior
- Three bedrooms
- Approx. 1,300 sq ft interior
What official materials describe
Features are proposed and conceptual. Certain features may not be included with all units, and your purchase agreement details what is actually included.
- Kitchens
- Modern Italian kitchens with integrated Bosch appliances and self-closing European cabinetry
- Surfaces
- Quartz kitchen and bathroom countertops and countersplash; imported large-format porcelain flooring
- Glazing & outdoor
- Floor-to-ceiling windows; private terraces offered according to residence type
- Utility
- Front-loading washer and dryer; smart thermostats; built-out closets in the primary bedroom
- Optional
- Custom furniture packages described as available; confirm inclusions and cost separately
Ceiling heights: ask for the number on your plan
Official English and Spanish materials describe ceiling heights differently — one states a range beginning at approximately nine feet and reaching thirteen, the other reaching fourteen. Heights genuinely vary by residence and by level, and the difference between a nine-foot and a thirteen-foot ceiling is the difference between two very different rooms.
We are not going to pick a number for you. Ask for the ceiling height stated for the specific plan and floor you are considering, in writing, and confirm it against the plans and specifications referenced in the purchase agreement. Ceiling heights, door sizes and terrace dimensions are approximate, subject to change and may vary with actual construction.
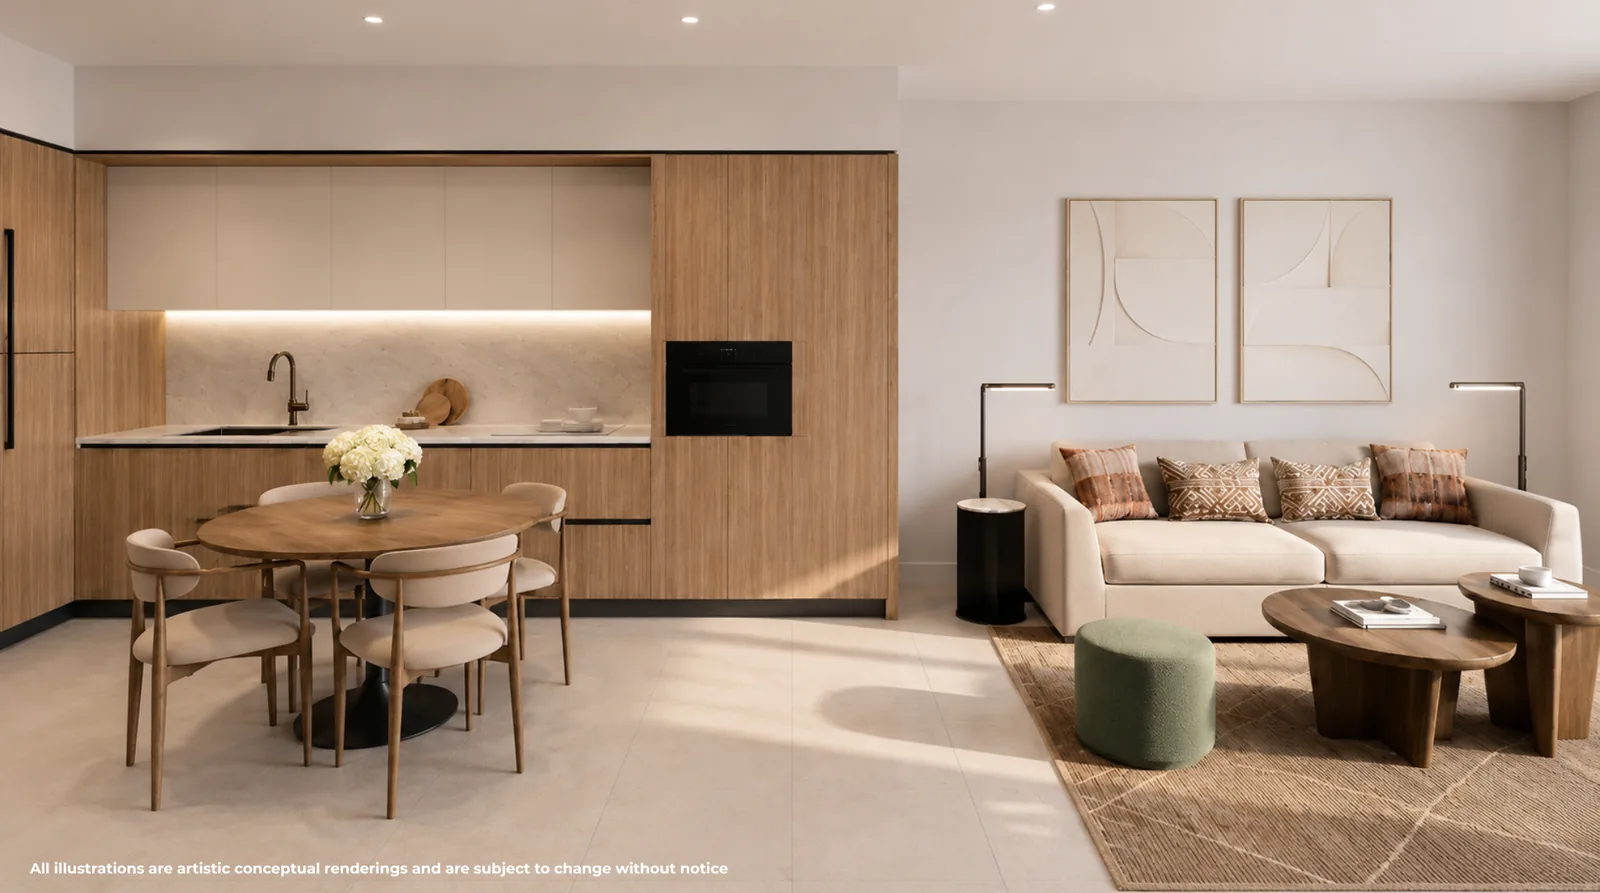
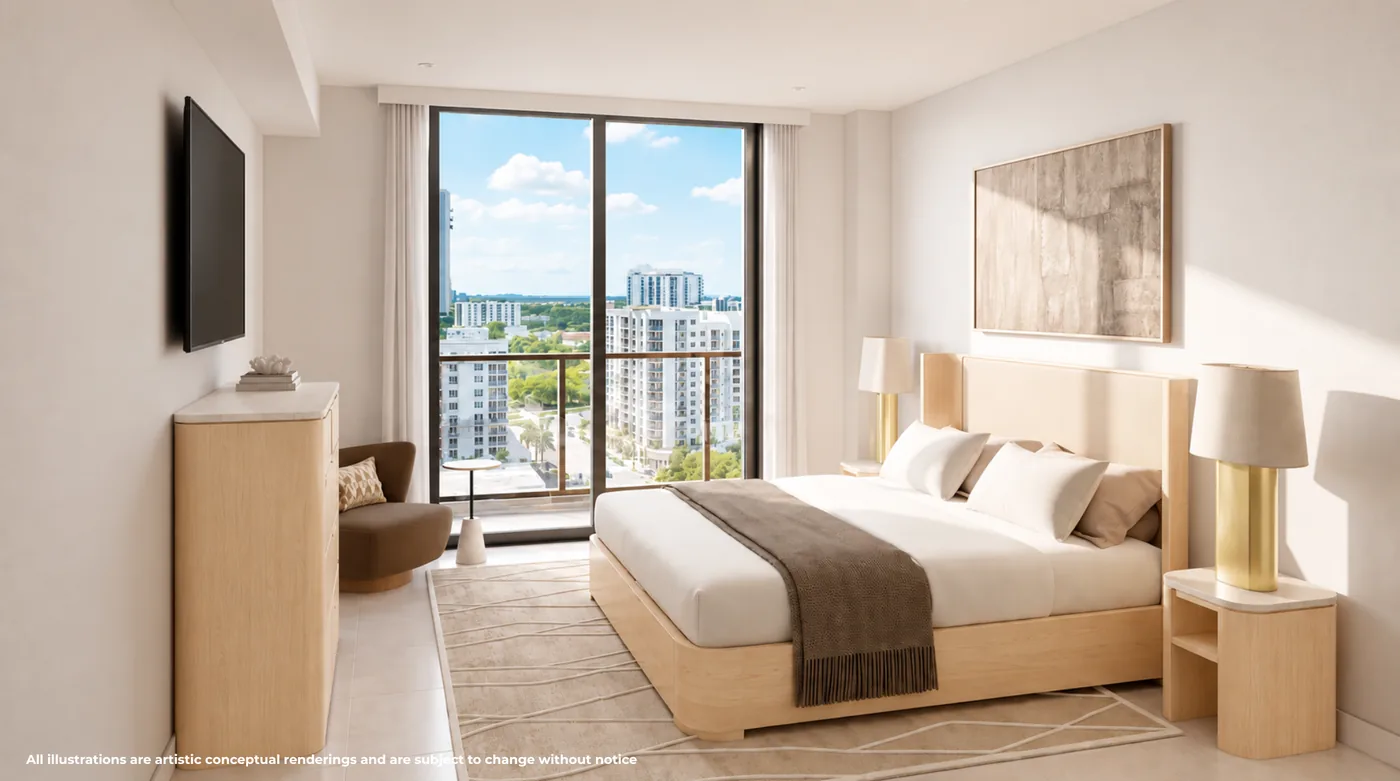
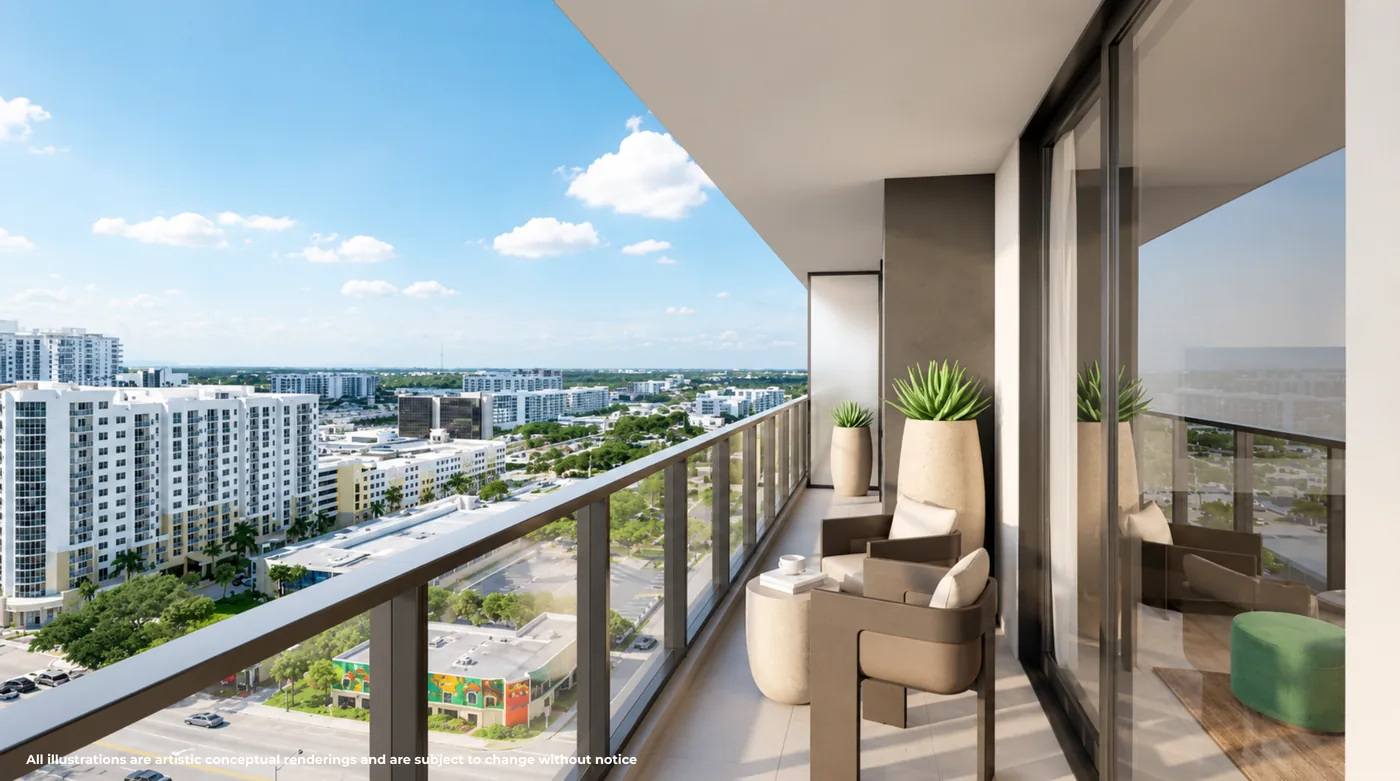
The interior images above are supplied as a representative A3R one-bedroom residence. They do not imply that every residence matches that layout, finish package or furnishings. Depictions of furnishings, appliances, finishes and decoration are conceptual only and are not necessarily included in each residence.
One plan from each residence type, so you can see how the collection is actually laid out.
Five of the current plan set are shown below — one per residence type. Each is representative only, is subject to current availability and change, and is not an indication that the specific line or floor is available. The full plan set is sent on request.
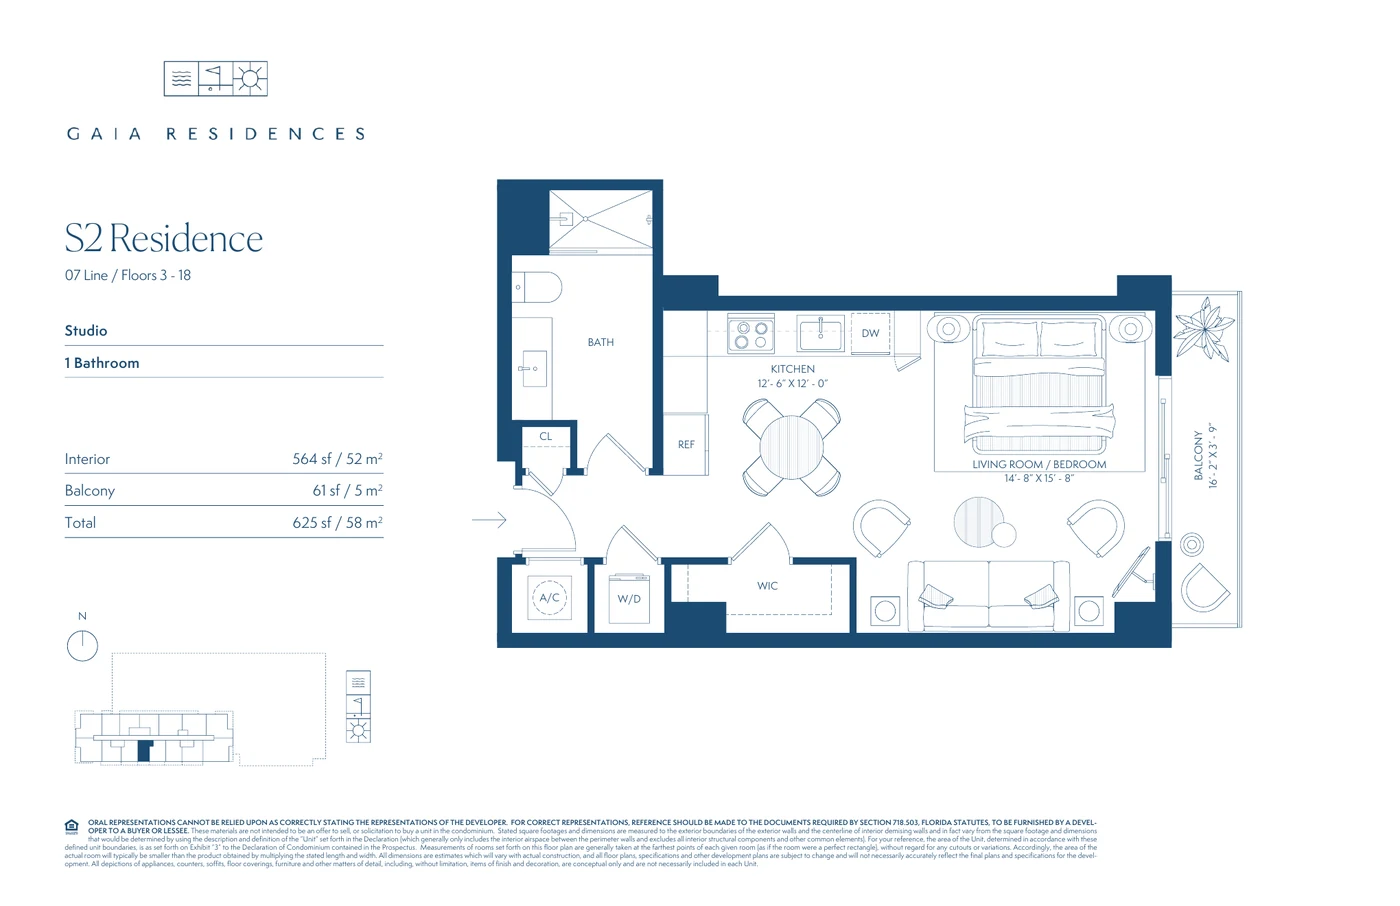
S2 — Studio
- Interior
- 564 sf
- Balcony
- 61 sf
- Total
- 625 sf
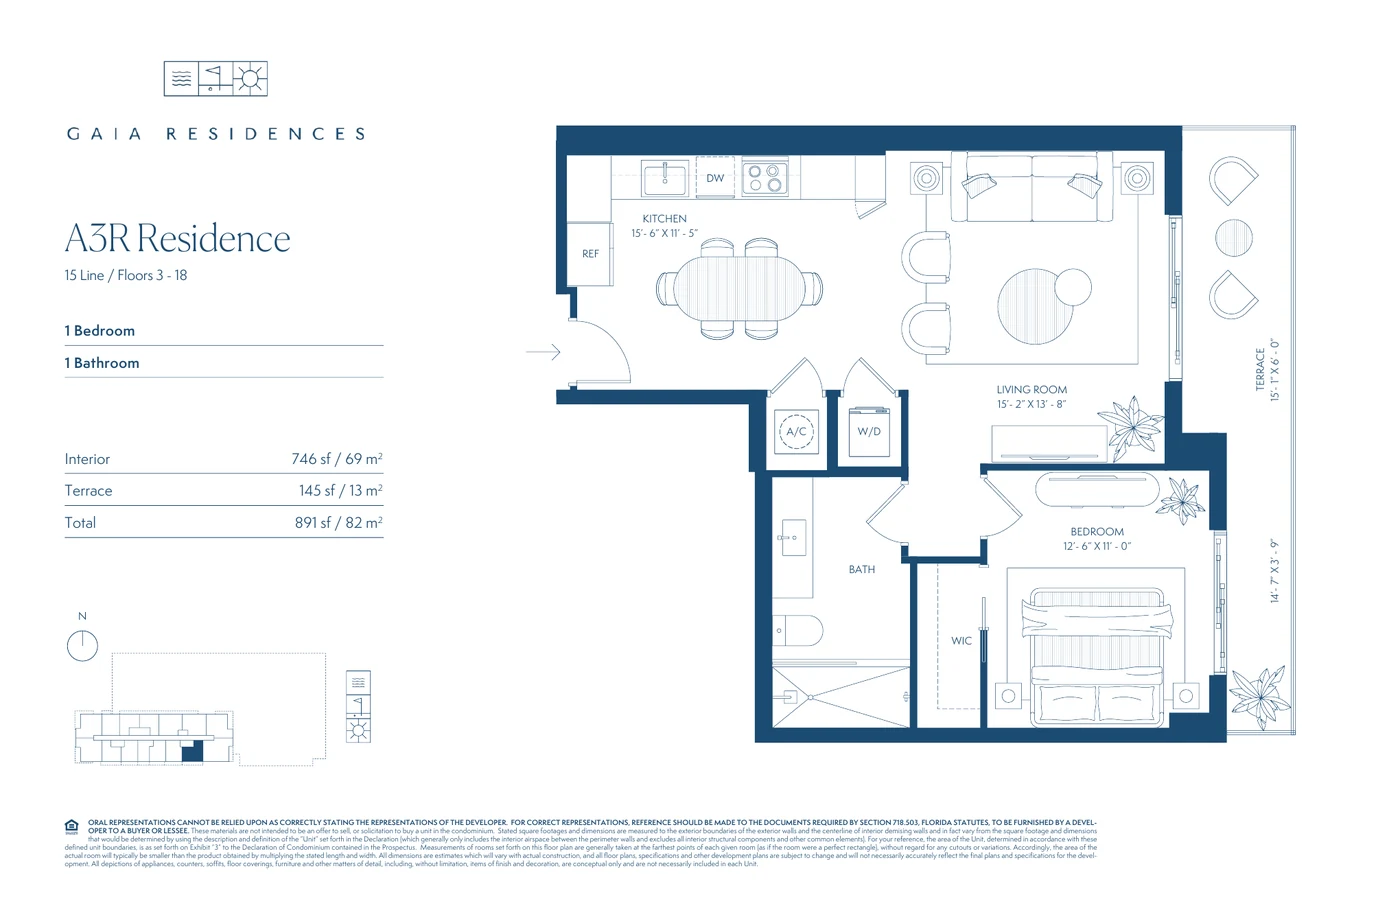
A3R — One bedroom
- Interior
- 746 sf
- Terrace
- 145 sf
- Total
- 891 sf
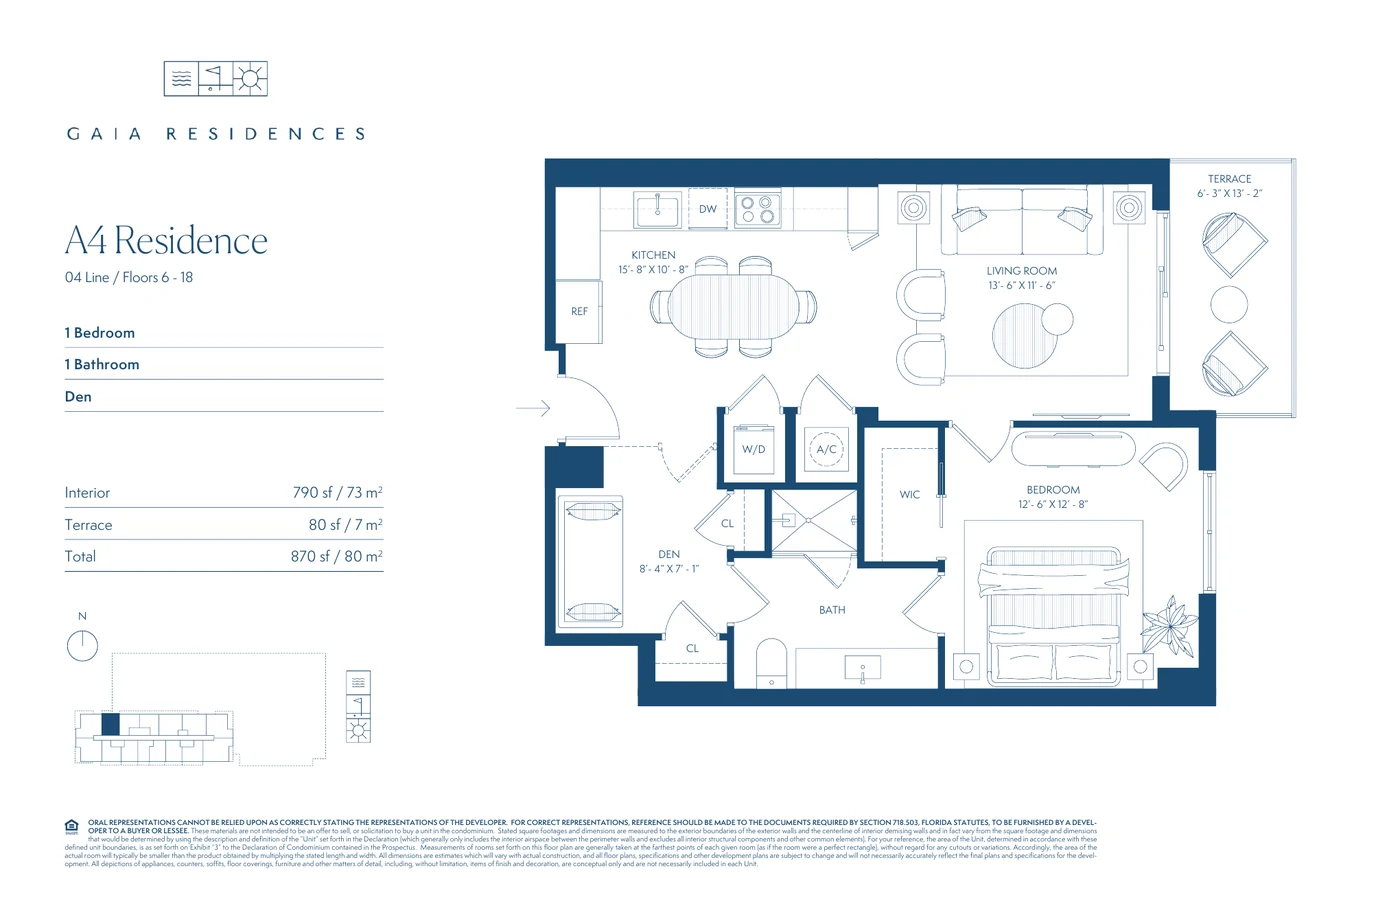
A4 — One bed + den
- Interior
- 790 sf
- Terrace
- 80 sf
- Total
- 870 sf
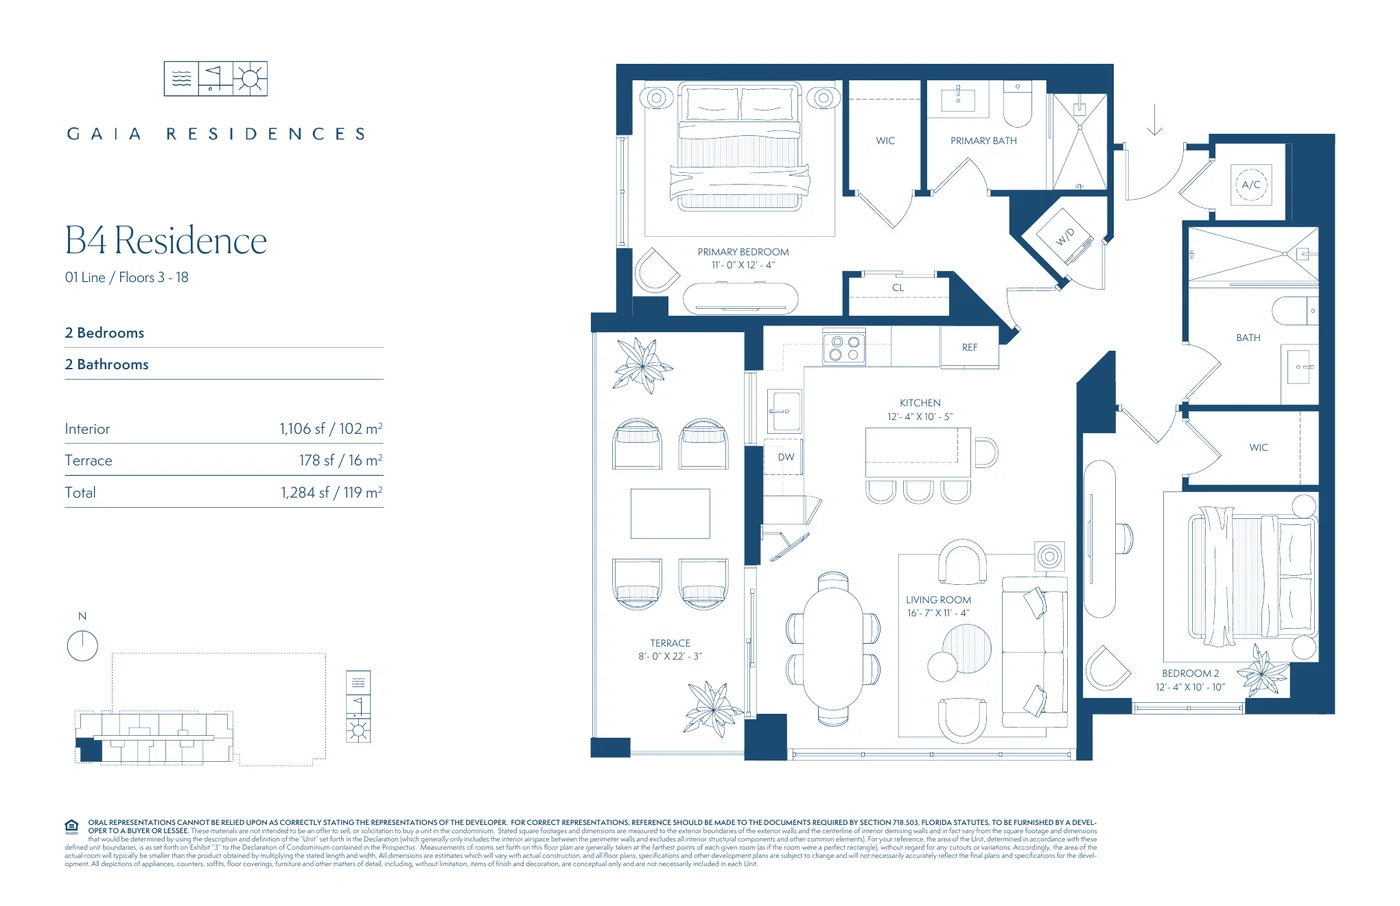
B4 — Two bedrooms
- Interior
- 1,106 sf
- Terrace
- 178 sf
- Total
- 1,284 sf
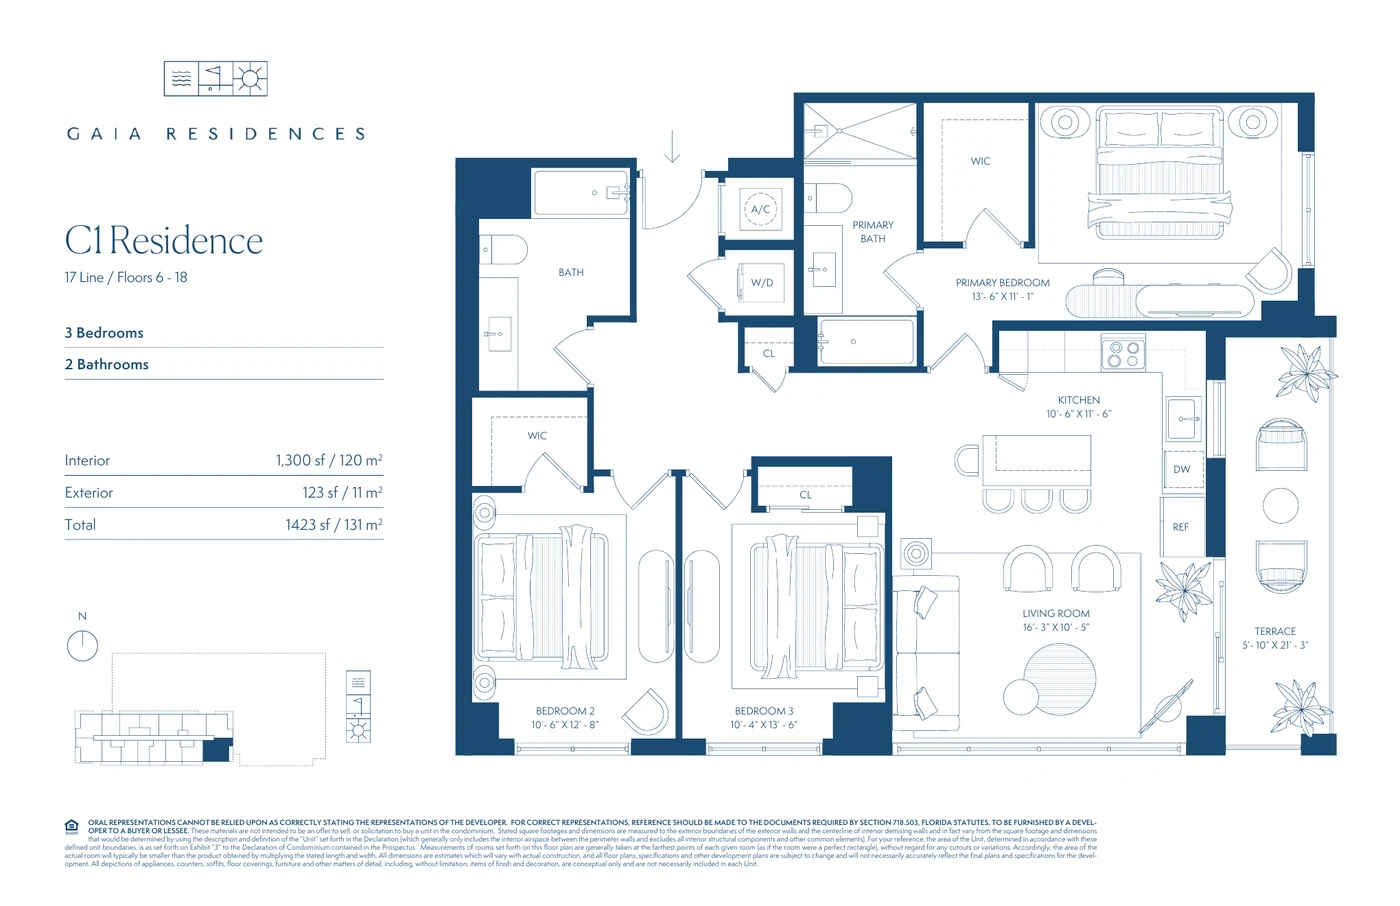
C1 — Three bedrooms
- Interior
- 1,300 sf
- Total
- 1,423 sf
Twenty-plus further plans exist across these five types.
Lines differ in orientation, terrace size and available floors. Tell us the type and exposure you want and we will send the current plans and keyplans for it.
Request the full plan setEach plan states an interior area, a separate terrace or balcony area and a combined total. Square footages are approximate, are measured to exterior boundaries and centrelines rather than the unit boundary defined in the declaration, and may vary with actual construction. Plans, availability and specifications are subject to change without notice.
Twenty at contract, two ten-percent milestones, then the balance.
The buyer deposit schedule supplied in the current sales materials is genuinely useful for planning cash flow, so we set it out in full. Two of the four payments are triggered by construction events, not calendar dates.
Forty percent lands before closing
Under this structure, 40% of the purchase price is committed before you take title. Model that against your own liquidity across a range of construction timings rather than one assumed schedule, and ask what notice period you receive before a milestone payment falls due.
Financing does not start at contract
Pre-construction deposits are typically not financeable. If a mortgage is part of the plan, confirm your lender's position early — on the deposit stages, on the appraisal timing for a building that does not yet exist, and on how a buyer-agent rebate is disclosed on the closing statement.
Cross-border buyers, start earlier
If funds are coming from outside the United States, currency conversion, source-of-funds documentation and banking timelines should be arranged well ahead of each milestone rather than in the week it is due. Confirm the wire instructions and escrow arrangements directly with the closing agent.
Deposit requirements are subject to change without notice. The executed purchase agreement controls, and buyers should confirm the exact schedule applicable to the specific residence they select. Nothing on this page is legal, tax, accounting or lending advice.
Roughly two acres of indoor and outdoor amenity space, organised into six groups.
Everything below is as described in current official materials. Amenities are proposed, are conceptual only, and may be modified, revised or withdrawn by the developer without notice.
Pool & outdoor living
- Heated pool with sunshelf
- Poolside cabanas and chaise lounges
- Water garden with daybeds
- Outdoor dining terraces
- Pavilion with summer kitchen and private BBQ stations
- Hammock garden
- Tropical landscaping
Constellation Sky Lounge
- Wet bar with counter seating
- Heated pool spa
- Alfresco dining
- Lounge and chaise seating
- Golf-course, city and horizon outlooks as represented in renderings
Aura Wellness Spa
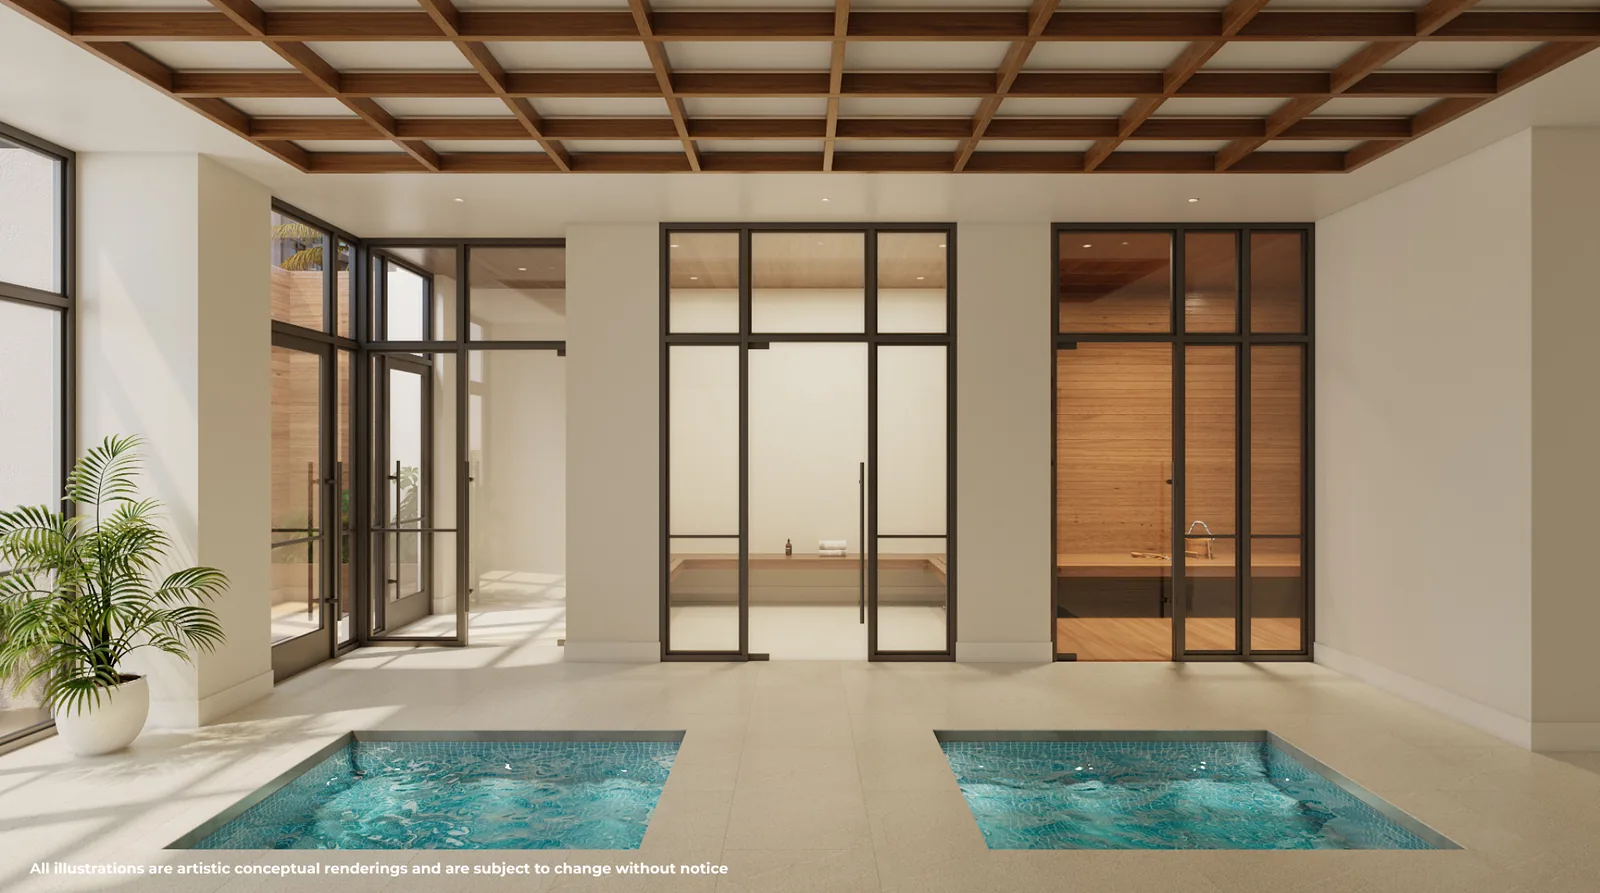
- Steam room and dry sauna
- Hot and cold plunge pools
- Private treatment room
- Indoor/outdoor shower and water feature
- Lockers and changing areas
Health Club
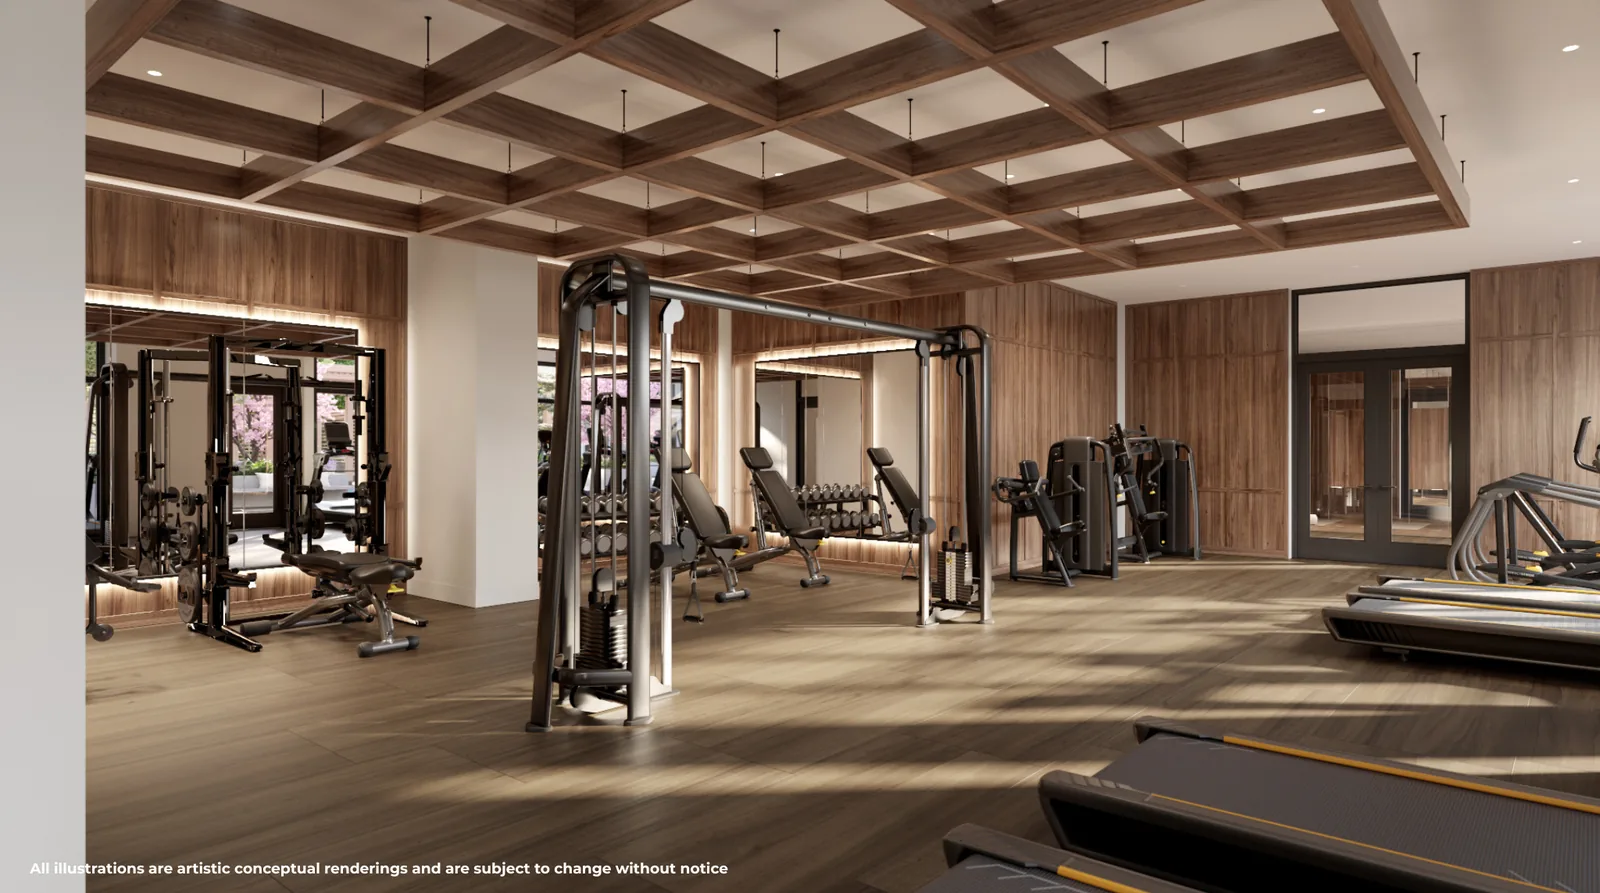
- Indoor fitness area
- Strength and cardio equipment
- Outdoor fitness lawn
- Yoga, barre and Pilates studio
Lobby & workspaces
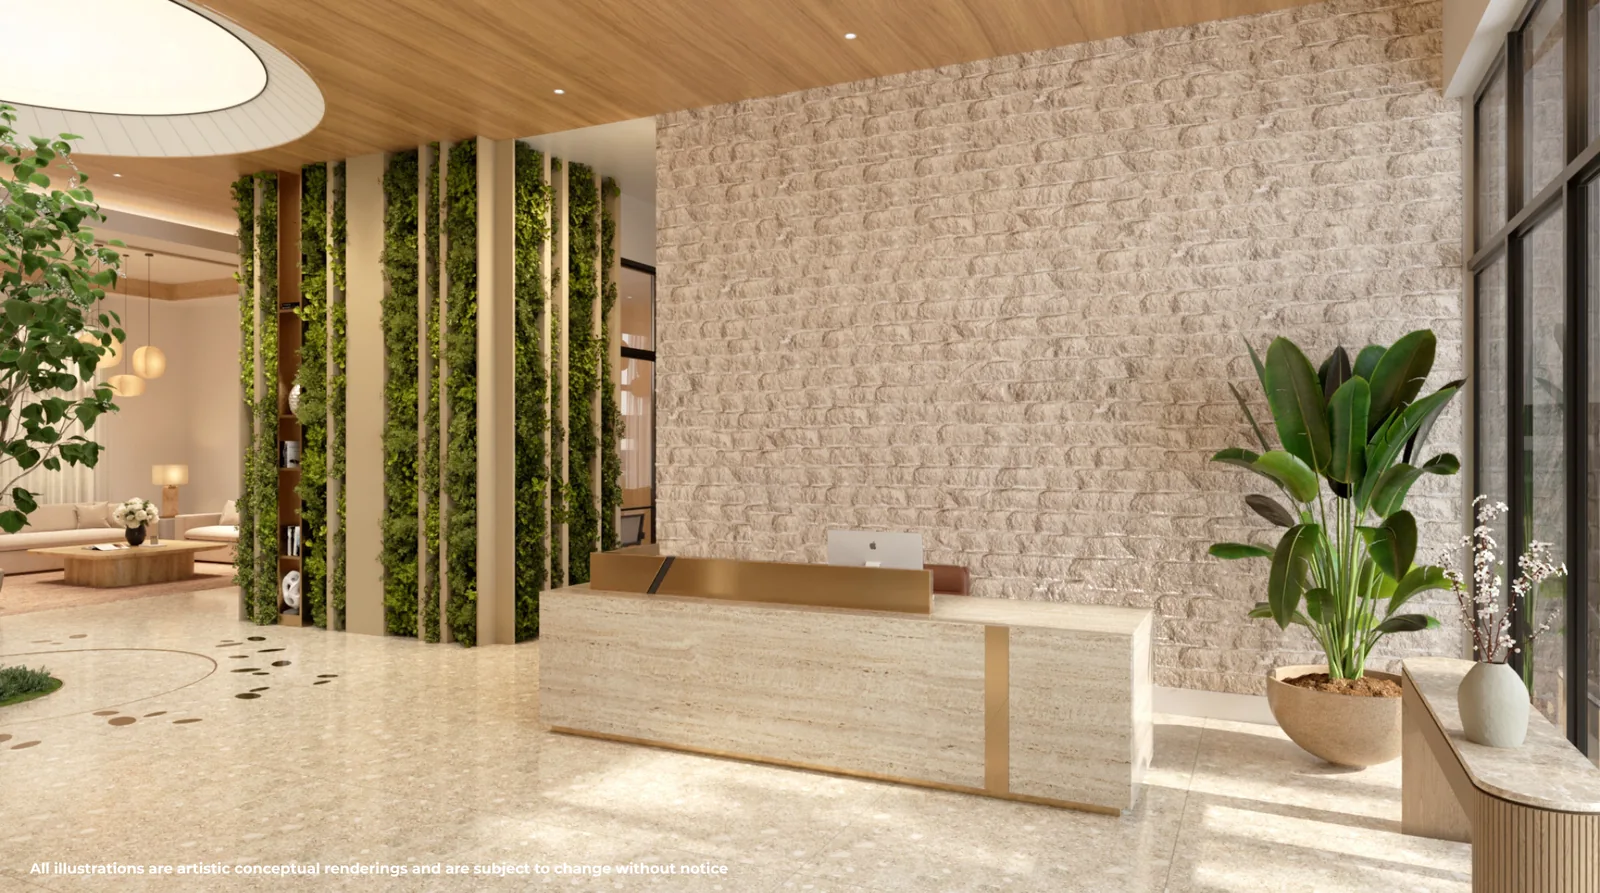
- 24-hour front desk and concierge reception as marketed
- Co-working lounge
- Private meeting rooms and Zoom pods
- Package room
- Bicycle and storage rooms
- Sundry shop
Social spaces
- Residents' club
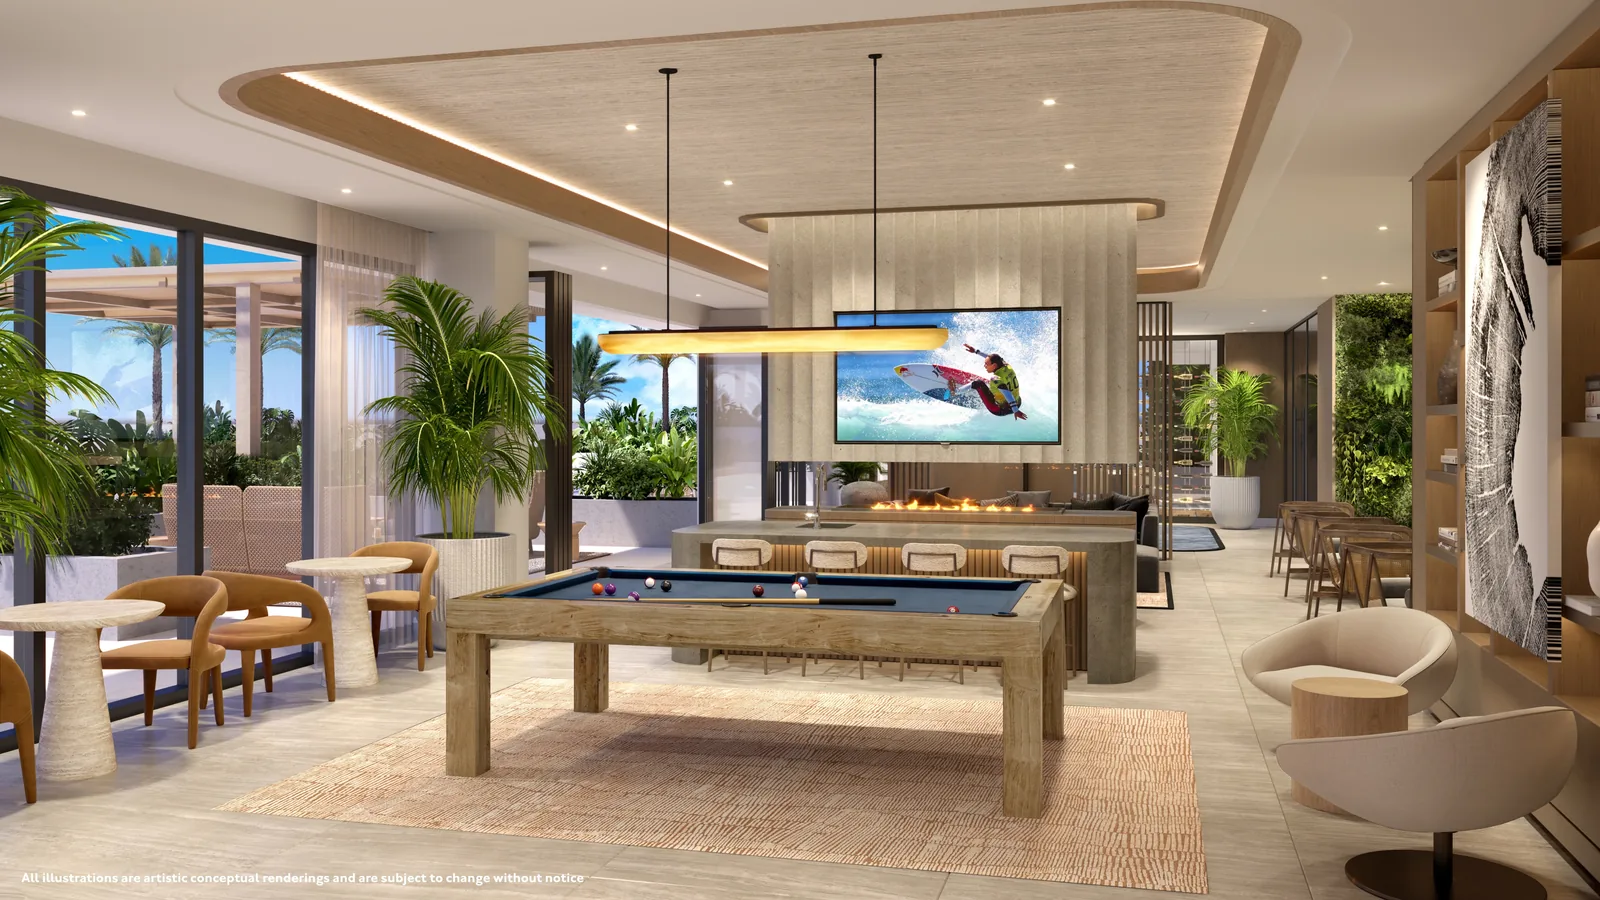
- Billiard lounge with wet bar
- Private dining room
- Butler's pantry and preparation area
- Sports lounge
- Media screening room
What to confirm
- Which amenities are common elements versus limited common elements
- Whether any space carries a separate usage fee
- Staffing commitments behind the words “24-hour concierge”
- Hours, guest rules and reservation policies
- How the amenity budget is reflected in the HOA
Parking & storage
- Parking allocation has not been verified in the materials supplied to us
- We do not state that parking is included
- Storage rights have not been verified
- Valet services and EV charging are described in official materials
- Confirm all of the above in the condominium documents
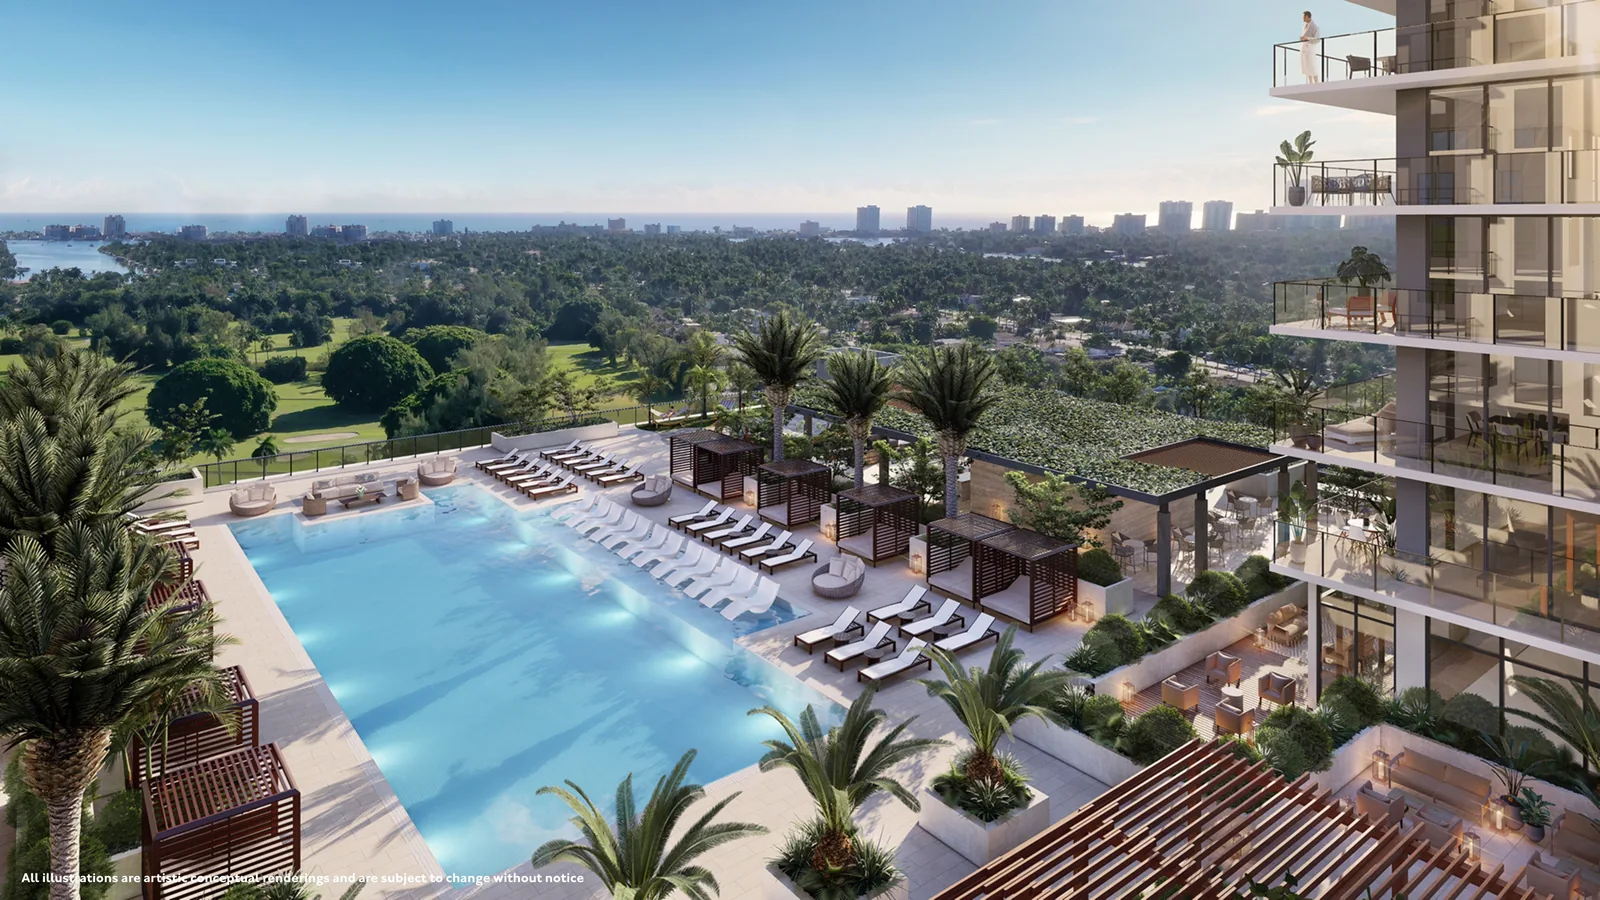
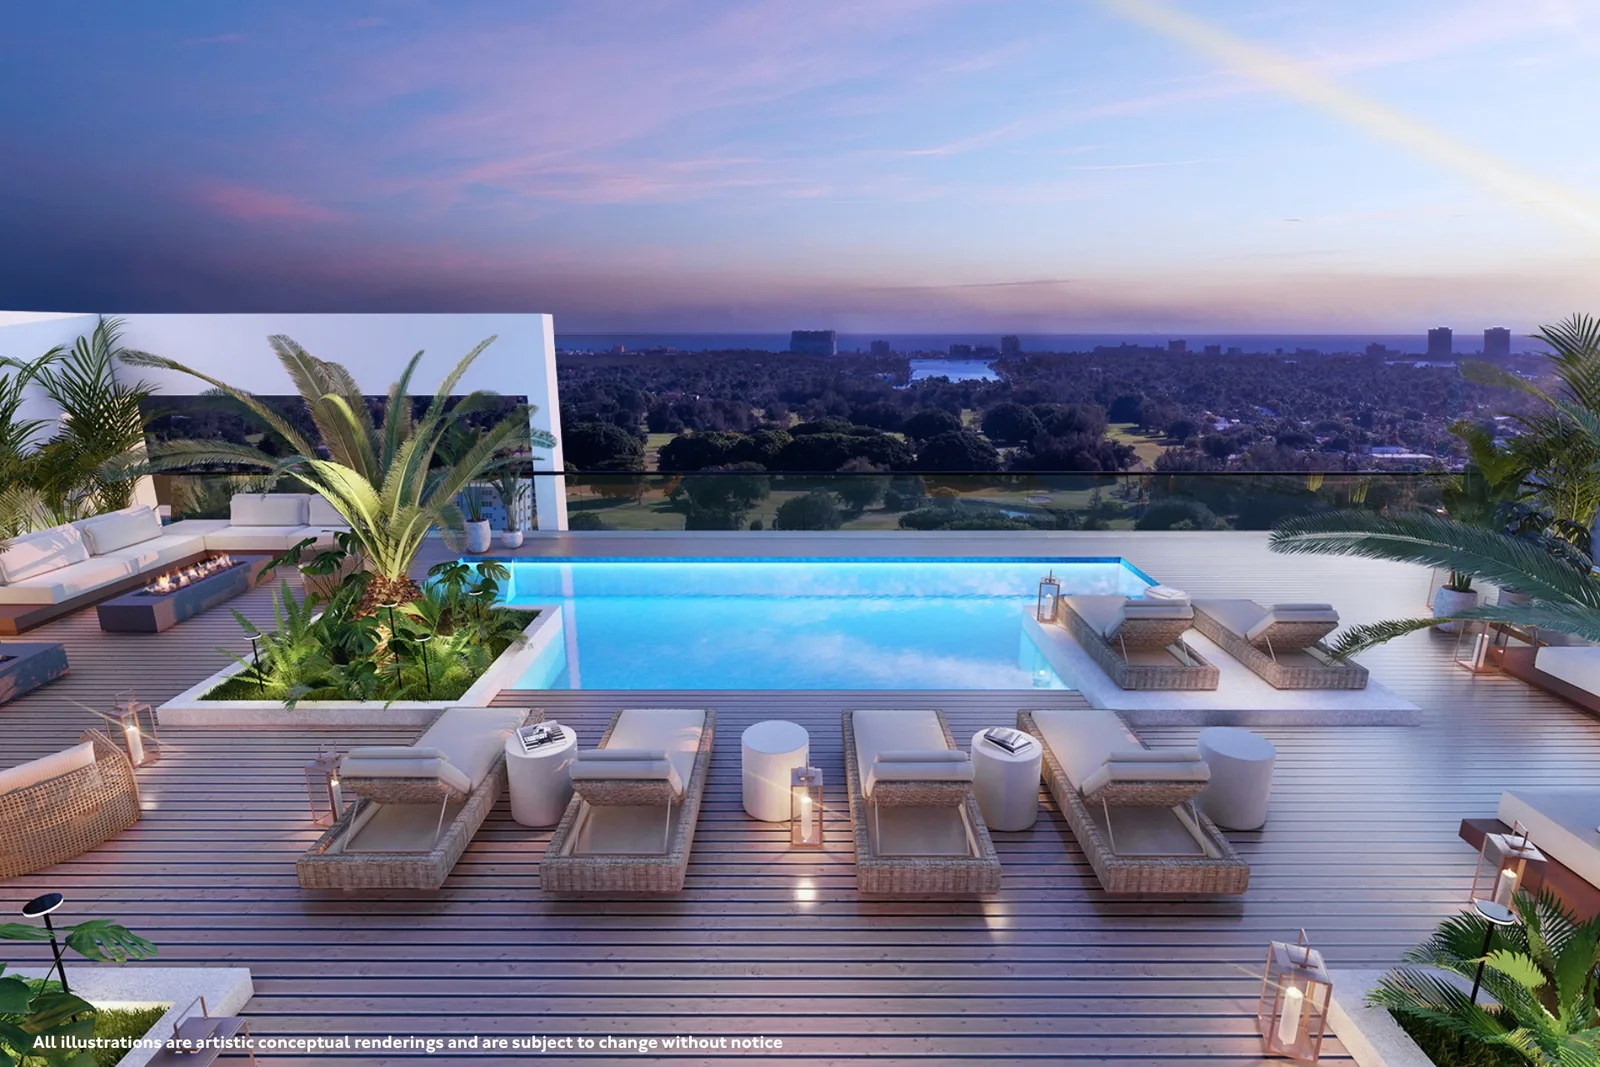
Two resident benefit programs, both currently marketed rather than contractually guaranteed.
These are among the most persuasive things in Gaia's marketing and among the most important to read carefully. What follows is what official materials currently describe — and what a buyer needs to confirm before treating either as permanent.
Hollywood Beach Golf Club
Described in current materials as complimentary membership privileges at the club adjacent to the site, approximately 0.6 miles away.
- Play
- Unlimited golf for household members
- Booking
- 14-day advance tee times
- Events
- Exclusive resident tournaments and clinics
- Guests & carts
- Discounted guest rates; reduced cart fees
Resident beach service
Described as a reserved beach area for residents along Hollywood Beach, with Gaia-branded equipment. Gaia does not own the public beach.
- Included
- Two beach chairs and one umbrella free of charge
- Equipment
- Gaia-branded umbrellas and lounge seating
- Additional
- Further chairs, cabanas and umbrellas available to rent
- Getting there
- Approximately 2.6 miles to the Broadwalk — a drive, not a walk
Read both programs as benefits, not as rights
Neither program is guaranteed in perpetuity by anything we have been shown. Before you attribute value to either one, get written answers on:
- How long each benefit lasts, and whether it survives a change in club ownership or operator
- Who counts as a household member, and whether the benefit transfers on resale or lease
- Any dues, fees, cart charges or seasonal restrictions that sit outside the word “complimentary”
- Whether the cost of either program sits inside the HOA budget, and what happens if it rises
- Which entity is contractually obligated to provide each benefit, and where that obligation is recorded
The answer belongs in the condominium documents and the purchase agreement — not in a brochure and not in a conversation at a sales gallery.
Downtown Hollywood, between Miami and Fort Lauderdale.
Hollywood is a Broward County city with its own downtown, its own beach and its own airport access. Gaia sits in the downtown half of that equation. Some of what buyers care about is a short walk; the rest is a drive, and we distinguish between them.
Walkable from the site. The restaurants and bars clustered along Hollywood Boulevard and around Young Circle are roughly 0.4 miles away, and the ArtsPark at Young Circle — which programmes live music, markets and festivals — about 0.5 miles. The Art and Culture Center of Hollywood and the downtown mural district sit in the same walkable core.
A short drive. The Hollywood Beach Golf Club is roughly 0.6 miles by road. Hollywood Beach, the Broadwalk and the Bandshell on Johnson Street are approximately 2.6 miles east, across the Intracoastal. Hollywood Marina is about 1.7 miles.
Regional access. Fort Lauderdale-Hollywood International Airport is approximately 4.3 miles, the Brightline stations approximately 4.4 miles, Port Everglades approximately 5.6 miles, Aventura Mall approximately 4.5 miles, Bal Harbour Shops approximately 10.5 miles, and Miami International Airport and Downtown Miami approximately 22 miles.
All distances above are approximate and are taken from the developer's published neighbourhood map. Confirm anything that matters to your daily routine by driving it yourself at the time of day you would actually be driving it.
What the location is not
Marketing for projects in this corridor tends to blur three things. For clarity:
- Gaia is not on the beach. It is not an oceanfront building and the beach is not across the street.
- Gaia is not in Miami. It is in Hollywood, Broward County, roughly 22 miles from Downtown Miami.
- Not everything is walkable. Downtown Hollywood is; the beach, the marina and the airport are not.
The golf course is genuinely adjacent, and that is the location's strongest and most defensible attribute. Neighbourhood attractions referenced here are off-site, are not controlled by the developer, and there is no guarantee they will continue to exist or will not be substituted.
Who is behind it, and the one distinction that matters legally.
Marketing identifies the project with Alta Developers. The official disclaimer says something more precise, and buyers should understand the difference before signing.
Alta Developers
A Miami-based development firm led by principal and CEO Raimundo Onetto, described in official materials as having brought more than 4,000 units to the South Florida market. Its published portfolio includes Casa Bella by B&B Italia, Cassia Residences at Coral Gables, Alana Bay Harbor Islands, Quadro Miami Design District, One Paraiso and 900 Biscayne.
CFE Architects
A Miami Lakes practice of more than forty years specialising in mid- and high-rise mixed-use residential and commercial work, led by principals Sandy Peaceman and Arturo Robinson.
ID & Design International
Interior design and branding across commercial, mixed-use, hospitality and multi-family work. Shared spaces at Gaia are represented in official materials as featuring RH furnishings.
Alta Developers is not the legal developer of the condominium
The official project disclaimer states plainly that Alta Developers is not the developer of this condominium, and identifies separate project entities. Marketing pages across the wider project ecosystem are not consistent on entity naming, and we do not attempt to resolve that inconsistency for you.
What we will say is what a buyer should do about it: the prospectus and the executed purchase agreement control the identity and the obligations of the legal developer. Before you sign, confirm which entity is the contracting party, what that entity's obligations are, how deposits are held and by whom, and what recourse the agreement gives you. Sales and marketing for the project is handled by Fortune Development Sales, an affiliate of Fortune International Group; a sales and marketing firm is not the developer either.
What buyers should verify before reserving at Gaia.
None of what follows is an accusation about this project or its team. These are the ordinary verification points of any Florida pre-construction purchase, and they are the work a buyer's representative should be doing on your behalf rather than leaving to you.
Documents and parties
- Read the prospectus and the full condominium documents, not the summary
- Identify the exact legal developer entity and its obligations
- Confirm how and where deposits are held, and by which escrow agent
- Note every purchase-agreement deadline and what your remedies are if one is missed
- Confirm what the agreement says about the outside completion date
Money and timing
- Model the 20 / 10 / 10 / balance structure against your own liquidity
- Establish financing milestones early; deposits are typically not financeable
- Ask how a buyer-agent rebate is disclosed on the closing statement
- Budget closing costs, developer fees and any capital contribution
- For cross-border buyers, plan currency, banking and documentation well ahead
The residence itself
- Confirm the unit line, floor and orientation — not just the type
- Get balcony or terrace dimensions in writing
- Distinguish interior square footage from total square footage
- Confirm the ceiling height stated for that specific plan and level
- Confirm what the furniture package includes and what it costs
Ownership economics
- Review the HOA budget and what it assumes about amenity operating cost
- Ask about anticipated assessments and reserve funding
- Confirm insurance responsibilities as between owner and association
- Confirm parking allocation and storage rights — neither is verified here
- Ask what happens to the HOA if the amenity programme is phased
Use and transfer
- Read the rental and leasing rules, including minimum lease terms and frequency
- Confirm any cap on leased units and the approval procedure
- Confirm assignment rights and restrictions before contract, not after
- Confirm the duration, fees and household eligibility of the golf membership
- Confirm the operating terms and duration of the beach service
The site and its future
- Read the site plan alongside the disclaimer language about additional improvements
- Evaluate how a potential second tower could affect views, privacy and noise
- Consider construction access and parking during any future phase
- Treat every rendered view as unprotected unless a document protects it
- Check what is entitled on adjacent parcels, not only on this one
Nothing on this page is legal, tax, accounting or lending advice. Marketing representations and contractual rights are different things, and where they differ, the prospectus and the executed purchase agreement control.
The rebate is the visible part. Independent representation is the part that does the work.
A developer sales gallery represents the developer. That is not a criticism — it is the job. It does mean that nobody in that room is paid to ask the questions in the section above on your behalf.
Register with us first
Contact us before you tour or register with the Gaia sales gallery. Registration is what usually determines whether independent representation and a rebate remain available to you. Once you have registered directly, the position is much harder to recover.
We represent you through the transaction
We obtain current pricing and availability, compare lines and exposures, read the documents with you, raise the verification points above, and negotiate on your side of the table — at no separate charge to you.
Eligible buyers receive up to 50%
Where a buyer-agent commission is paid to Jordan Real Estate on your transaction, eligible buyers may receive up to 50% of it as a rebate. The figure is confirmed to you in writing before you sign anything.
What the rebate is, and what it is not.
Eligible buyers may receive up to 50% of the buyer-agent commission as a rebate. It is not automatic, not guaranteed, not free money and not paid to you by the developer. The rebate structure may depend on the transaction, the compensation actually received, lender requirements, closing terms and applicable law, and where financing is involved it is subject to lender approval of credits at closing.
TheBuyerRebate.com and Jordan Group are independent real-estate resources and are not affiliated with, sponsored by or the official sales office of Gaia Residences, Alta Developers or Fortune Development Sales. Project information is subject to change and should be verified through current offering documents.
Gaia Residences, answered.
What is Gaia Residences in Hollywood?
Gaia Residences is a planned condominium at 401 North Federal Highway in Hollywood, Florida. Current project materials and the official project website describe a single 18-story building containing 238 residences, with studios, one-bedroom, one-bedroom-plus-den, two-bedroom and three-bedroom plans, private terraces by residence type, and roughly two acres of indoor and outdoor amenity space including a pool deck, the Constellation Sky Lounge, the Aura Wellness Spa, a health club, co-working areas and social rooms. The project team is led by Alta Developers, with architecture by CFE Architects, interiors by ID & Design International and sales and marketing by Fortune Development Sales.
Where is Gaia Residences located?
The site is 401 North Federal Highway, Hollywood, Florida 33020, in Downtown Hollywood between Miami and Fort Lauderdale. The developer's own neighbourhood map gives approximate distances of 0.4 miles to the restaurants around Hollywood Boulevard and Young Circle, 0.5 miles to the ArtsPark at Young Circle, 0.6 miles to the Hollywood Beach Golf Club, 2.6 miles to the Hollywood Beach Broadwalk and Bandshell, 4.3 miles to Fort Lauderdale-Hollywood International Airport and 22 miles to Miami International Airport. The building is not on the beach and is not oceanfront.
How many residences are planned at Gaia Residences?
The currently marketed offering is 238 residences in one 18-story tower. Alta Developers' own portfolio page separately describes Gaia Hollywood as two 18-story towers totalling 466 units, and the official project disclaimer notes that the surrounding areas may be developed over time to include additional improvements, including a potential second tower constructed by the seller or its affiliates. Buyers should treat 238 residences in one tower as the offering being sold today, and should review the site plan, the prospectus and the purchase agreement for what is actually being committed to.
What residence types and sizes are available at Gaia Residences?
Official materials describe studios of approximately 564 to 657 square feet, one-bedroom residences of approximately 696 to 746 square feet, one-bedroom-plus-den residences of approximately 790 to 940 square feet, two-bedroom residences of approximately 1,027 to 1,123 square feet, and three-bedroom residences of approximately 1,300 square feet. Those figures are interior area; individual plans also show a separate terrace or balcony area and a combined total, so the number quoted to you may not be the number you are comparing against. Square footages are approximate, are measured to exterior boundaries rather than the unit boundary defined in the declaration, and may vary with actual construction.
What is the buyer deposit schedule at Gaia Residences?
The buyer deposit schedule supplied in the current sales materials is 20 percent at contract, 10 percent at groundbreaking, 10 percent at top-off and the balance due at closing. Two of those payments are triggered by construction milestones rather than calendar dates, and no dates have been published for them. Deposit requirements are subject to change without notice, the executed purchase agreement controls, and buyers should confirm the exact schedule for the specific residence they are considering.
When is Gaia Residences expected to be completed?
Alta Developers currently lists 2028 as the planned completion year. Construction and completion timing is subject to change and must be confirmed through current sales materials and the purchase agreement. We have not been supplied with a groundbreaking date, a top-off date or a certificate-of-occupancy date, and we do not estimate any of them. If a completion date matters to your plans, ask what the purchase agreement says about the outside date and about your remedies if that date moves.
Who is developing Gaia Residences?
The project team is led by Alta Developers, a Miami-based firm whose published portfolio includes Casa Bella by B&B Italia, Cassia Residences at Coral Gables, Quadro Miami Design District and One Paraiso. The official project disclaimer states that Alta Developers is not the developer of this condominium and identifies separate project entities. We do not attempt to resolve entity names appearing across marketing materials; the prospectus and the executed purchase agreement control the identity and the obligations of the legal developer, and that is where a buyer should confirm who is contractually on the other side of the transaction.
What amenities are planned at Gaia Residences?
Current materials describe a heated pool with sunshelf, poolside cabanas and chaise lounges, a water garden with daybeds, a hammock garden, outdoor dining terraces and a pavilion with summer kitchen and private BBQ stations; the Constellation Sky Lounge with a wet bar, heated pool spa and alfresco dining; the Aura Wellness Spa with steam room, dry sauna, plunge pools, a private treatment room and indoor-outdoor shower; a health club with indoor fitness, an outdoor fitness lawn and a yoga, barre and Pilates studio; a lobby with 24-hour concierge and front desk reception as marketed, a co-working lounge, private meeting rooms, Zoom pods, a sundry shop, package room and bicycle and storage rooms; and social spaces including a residents club, billiard lounge, private dining room with butler's pantry, sports lounge and media screening room. Amenities are proposed and may be modified or withdrawn.
What golf and beach benefits are currently marketed to Gaia residents?
Official materials currently describe Gaia Golf as complimentary membership privileges at the Hollywood Beach Golf Club, with unlimited golf for household members, 14-day advance tee times, exclusive tournaments, discounted guest rates, clinics and reduced cart fees. Gaia Beach is described as a reserved beach area for residents with Gaia-branded umbrellas and lounge seating, two beach chairs and one umbrella free of charge, and additional chairs, cabanas and umbrellas available to rent. These are currently marketed resident benefits rather than guaranteed perpetual rights. Gaia does not own the public beach, and the duration, fees, household eligibility, transferability, operating rules and future availability of both programs must be confirmed in the governing documents.
Are views from Gaia residences guaranteed?
No. Every project image on this page is an artist's conceptual rendering. The developer's own disclaimer states that renderings and drone shots do not represent actual views from units and should not be relied upon, that the surrounding areas may be developed over time, and that the developer makes no representations regarding views from any particular unit. Views vary by unit line, floor and orientation, and adjacent development can change them. Ask for the keyplan for the specific residence you are considering, confirm its orientation and what currently sits in that sight line, and treat any view as unprotected unless something in the recorded documents protects it.
Could an additional tower affect the project?
The official project disclaimer contemplates the possibility that the areas surrounding the condominium may be developed over time to include additional improvements, including a potential second tower within the development constructed by the seller or its affiliates. Nothing in the materials we have been supplied confirms that a second tower is being built, and we do not state that it is. What a buyer should do is read the site plan, the prospectus and the purchase agreement, and evaluate how future construction on or beside the site could affect views, privacy, noise, construction access, parking and the shared amenity experience.
Are rentals allowed at Gaia Residences?
We do not state a rental policy for Gaia Residences because no rental policy has been verified in the materials supplied to us. Third-party listing sites make conflicting claims. Leasing frequency, minimum lease terms, any cap on the number of leased units, approval procedures, guest and platform restrictions and the association's ability to change the rules are all governed by the condominium documents. If rental use is part of your reason for buying, read the declaration and rules before you sign, and do not rely on a verbal answer from any sales office, ours included.
How does the buyer rebate work at Gaia Residences?
If you register and contract for a residence at Gaia with Jordan Real Estate acting as your buyer's representative, and a buyer-agent commission is paid to us on the transaction, eligible buyers may receive up to 50 percent of that commission as a rebate. The calculator on this page gives an illustrative figure based only on the purchase price you select. The actual amount depends on the transaction, your buyer-broker agreement, the compensation actually received, lender requirements, closing terms and applicable law, and it is confirmed to you in writing before you sign anything. The rebate is not automatic, is not guaranteed, and is not paid to you by the developer.
How do I request current pricing and availability at Gaia Residences?
Use the request form on this page and tell us which residence type and floor range interest you. We will obtain the developer's current pricing and availability for that residence type, send you the plans you asked for, and confirm your representation and rebate position in writing at the same time. Pricing, incentives and availability are developer information and are subject to change without notice. The most important detail is the order of operations: contact us before you register or tour with the sales gallery, because registration is what usually determines whether independent representation and a rebate remain available to you.
Tell us which of the three you need and we'll obtain the current information for you.
One form, three requests. Your representation and rebate are confirmed in writing at the same time — and nothing here registers you with the developer.
Pricing, availability, plans and terms are developer information and can change without notice. This form is a request for current information; it does not deliver a live inventory feed, reserve a residence, or provide legal documents.
Protect your Gaia rebate first.
One call is usually all it takes:
(786) 550-6294- Have a residence in mind? We'll confirm your rebate figure in writing before you tour it.
- Want the plans, pricing or availability? We'll send the current developer information and confirm your representation at the same time.
- Already spoken to the sales gallery? Call anyway — tell us what happened and we'll tell you where you stand.
Or message us on WhatsApp · info@eajordan.com
Where this came from.
Project facts on this page come from the official Gaia Residences broker materials supplied to us — the brochure and fact sheet in their English and Spanish editions, the buyer deposit schedule, the current price-range sheet dated 13 July 2026 and the individual residence plans — together with the official project website and Alta Developers' own project page. Where two sources differ, we say so rather than choosing silently.
Noted for the reader
- The current offering is marketed as 238 residences in one 18-story tower. Alta Developers' portfolio page describes Gaia Hollywood as two 18-story towers and 466 units. We present the 238-residence single-tower offering as what is being sold, and flag the rest as a due-diligence item.
- The official disclaimer contemplates that surrounding areas may be developed to include additional improvements, including a potential second tower constructed by the seller or its affiliates. That is a possibility disclosed by the project, not a confirmed plan.
- The English fact sheet describes ceiling heights of approximately 9 to 13 feet; the Spanish edition describes 9 to 14. Heights vary by residence and level, so we ask buyers to confirm the figure for their selected plan rather than publishing a single range.
- The English fact sheet lists studios at 564–656 square feet; the current price-range sheet lists 564–657. We have used the wider figure and marked all areas as approximate.
- Individual plans state interior area, terrace area and a combined total separately. We publish all three for the representative plans shown, because the difference materially affects price-per-square-foot comparisons.
What we have not done
- We have not published current pricing, a unit-by-unit price list or a live inventory table, by design.
- We have not stated a rental or leasing policy, a minimum lease term, or any projected rental rate, occupancy or return.
- We have not stated HOA figures, parking allocations, storage rights or assignment rights, because none has been verified.
- We have not invented a groundbreaking date, claimed construction has started, or described construction progress.
- We have not described the building as oceanfront, or the beach as walkable from the site.
All project images and views on this page are conceptual renderings and are subject to change. They should not be relied upon as representations of final construction or of views from any particular residence. Oral representations cannot be relied upon as correctly stating the representations of the developer; for correct representations, reference should be made to the documents required by Section 718.503, Florida Statutes, to be furnished by a developer to a buyer or lessee. Page last updated 17 August 2026.