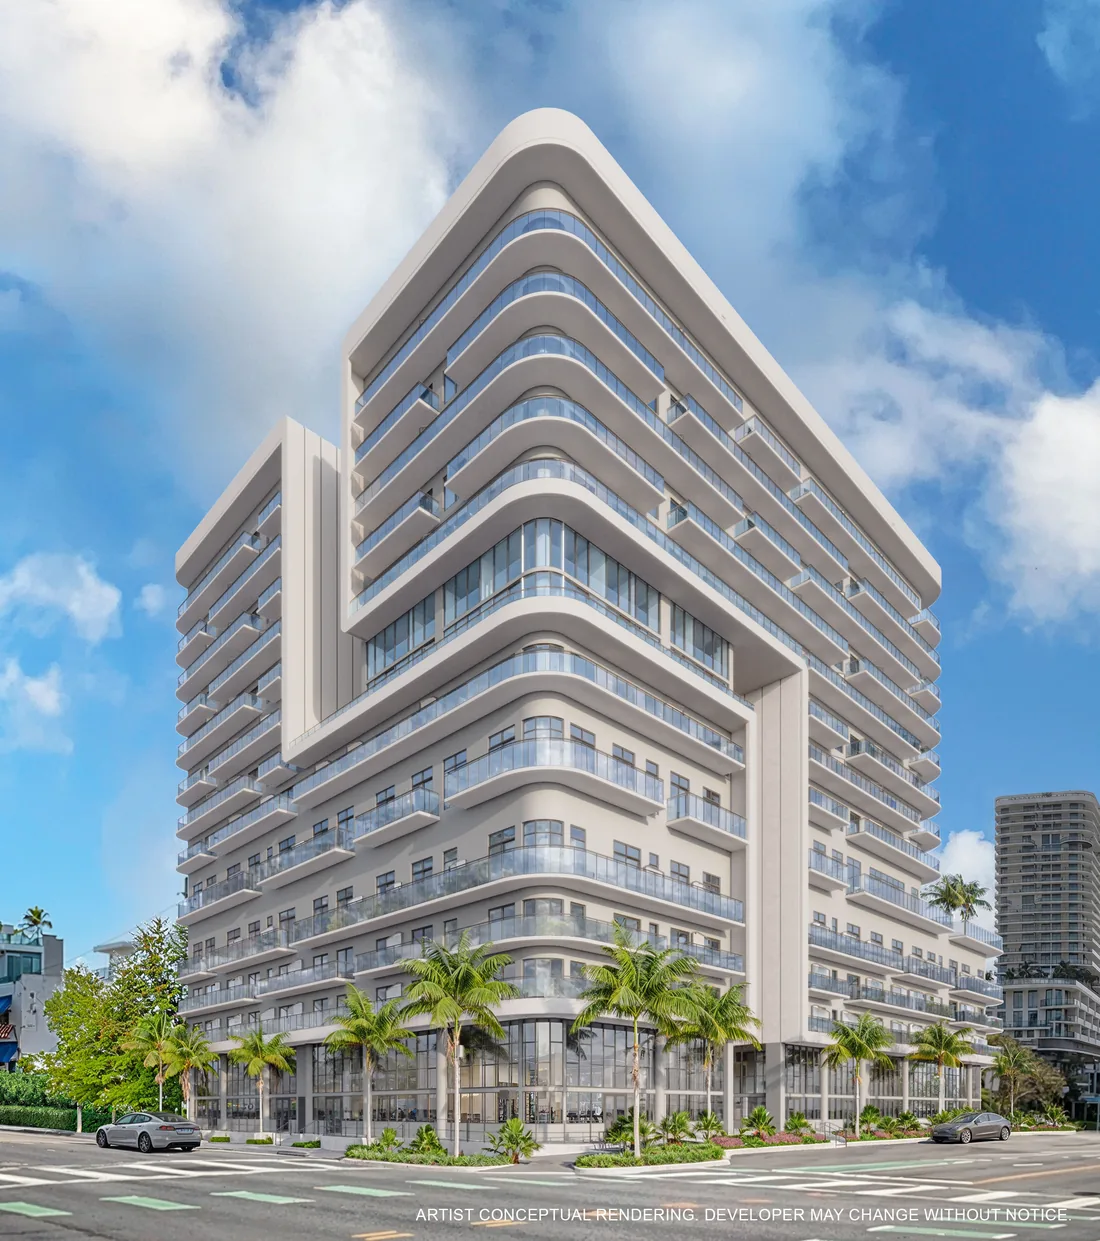
NoBe PARC Miami Beach
232 finished and furnished residences in North Beach, with the developer's flexible-ownership positioning and amenities across three levels — covered here with independent buyer representation and a possible rebate at closing.
Developer information, current as of August 2026. Plans, features and terms are proposed and subject to change; the executed purchase agreement and condominium documents control.
What could you keep at NoBe PARC?
Developers normally pay a commission to the broker who represents the buyer. Where one is paid to us, we rebate up to half of it back to you at closing.
Hypothetical illustration. Both the price and the commission percentage above are values you select; neither is a published NoBe PARC price and neither represents a verified NoBe PARC commission. We have not published a commission figure for this project because none has been verified and approved for publication. Your actual rebate depends on the buyer-agent compensation actually received by Jordan Real Estate at closing and on contract, lender and closing requirements, and is confirmed in writing before you sign.
Talk to us before the sales gallery — here's why the order matters.
A mid-rise building in the part of Miami Beach that still works like a neighbourhood.
North Beach is the stretch of Miami Beach above 63rd Street: a low-rise grid of streets between Indian Creek and the Atlantic, with a public bandshell, two large parks, a boardwalk and a working restaurant row. It has never been South Beach and it has never tried to be. What it has become, over the last few years, is one of the few places on the barrier island where new residential development is being built at a scale a neighbourhood can absorb.
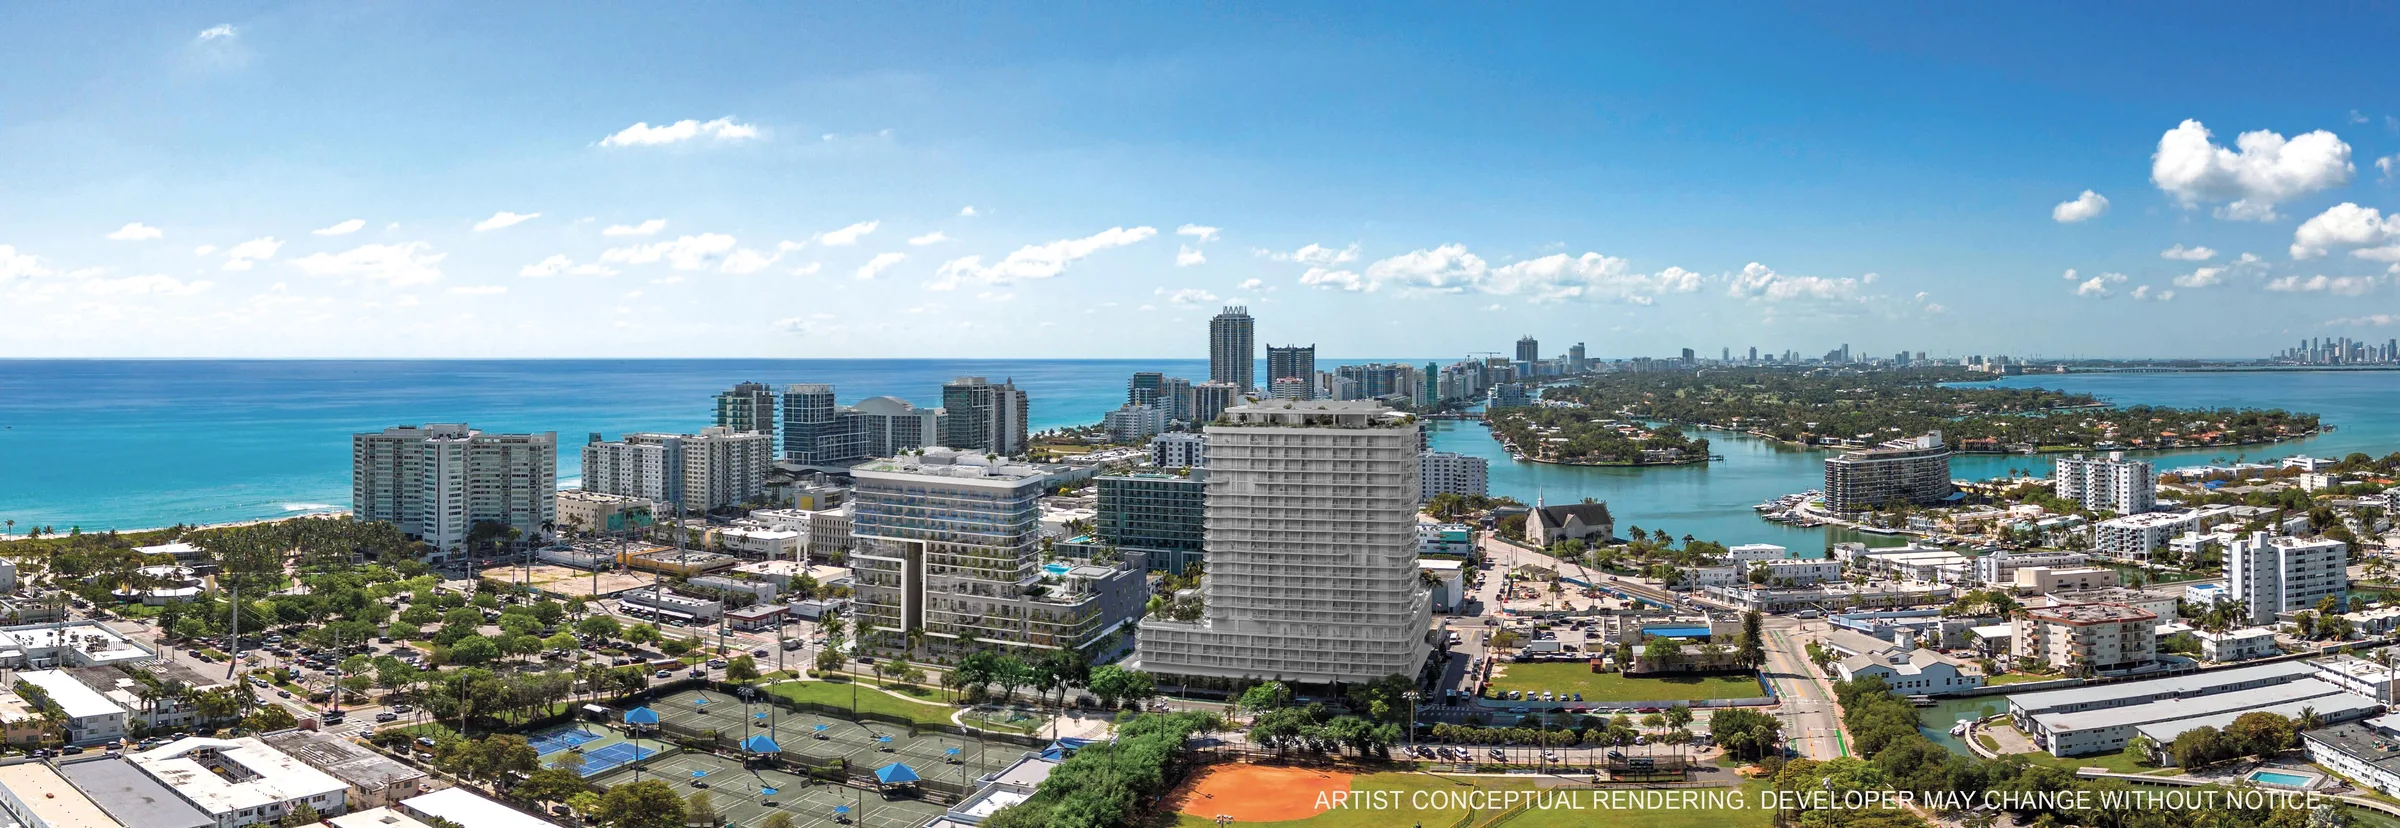
NoBe PARC is a 15-story building planned for that grid, on a site the residential keyplans show bounded by 72nd Street, Byron Avenue and Abbott Avenue. Developer materials describe 232 residences on levels 2 through 14, above a ground level holding the lobby, a fitness centre and commercial space, with an amenity deck on level 5 and a rooftop deck on level 15.
Two things make the product unusual enough to be worth reading carefully. The first is that every residence is described as delivered finished and furnished — interiors curated by V Starr, furniture by Crate & Barrel — which changes what you are actually buying and what you should be checking in the contract. The second is the developer's flexible ownership positioning, which is the single item on this page most likely to be misread by a buyer. We have given it a section of its own.
- Location
- 7140 Abbott Avenue,
Miami Beach, Florida - Neighbourhood
- North Beach
- Stories
- 15
- Residences
- 232
- Delivery
- Finished & furnished
- Developer
- Abbott Avenue Partners, LLC
- Design architect
- Arquitectonica
- Architect
- TAG
- Interiors
- V Starr
- Deposit
- 20 / 10 / 10 / 60
Source: developer fact sheet, deposit schedule, residential and amenity keyplans and sales presentation supplied in the project broker toolkit. The developer has not published a construction start or completion date and we have not estimated one.
Before you read any further: who is writing this.
Jordan Real Estate is an independent brokerage that represents buyers. We are not the developer, and we are not the NoBe PARC sales gallery. The sales team represents the seller's interest, competently and legitimately — but it is the seller's interest.
This page exists to give you the project detail a serious buyer needs, in one place, without a login. Where we think something deserves scrutiny, we say so. And when you reach the three questions this page deliberately does not answer in public — what the plans look like, what it costs today, what is available today — you get those from us directly, with your representation and rebate established first.
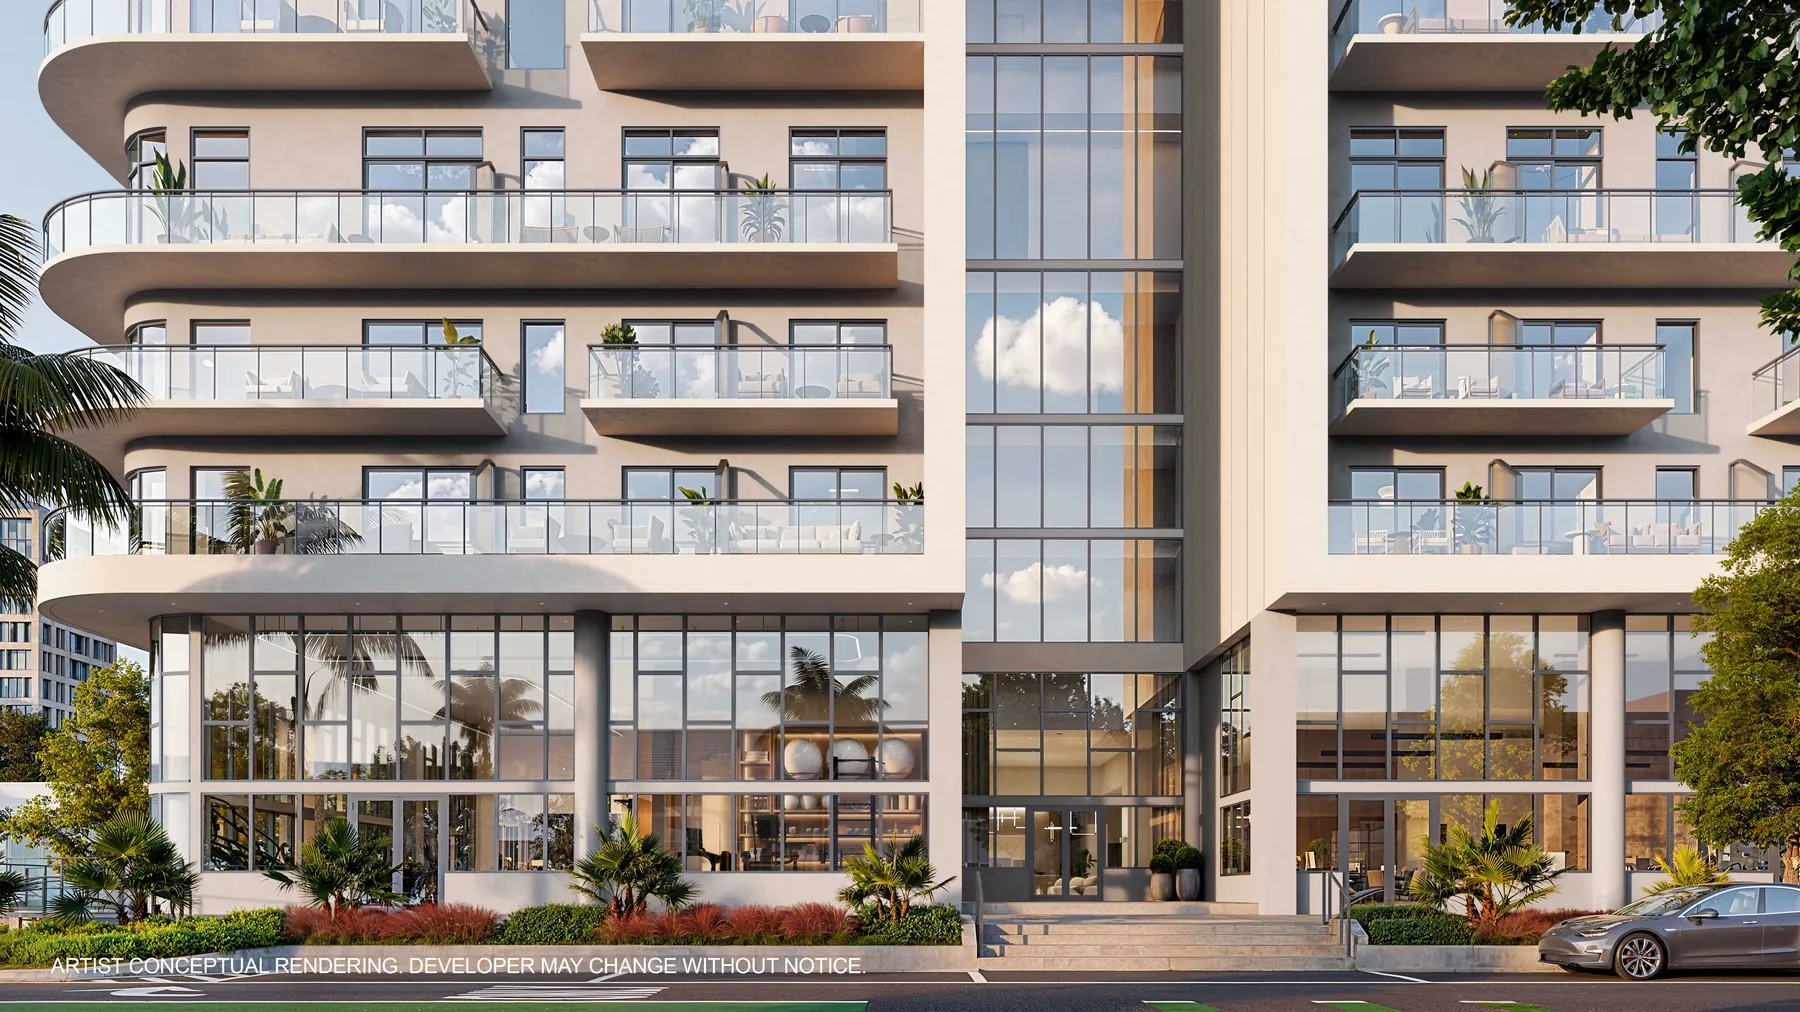
Curved bands, and a ground floor that faces the street.
Arquitectonica is the design architect; TAG is the architect. The rendered form is a stack of horizontal balcony bands with rounded corners, stepped so that the upper levels read as a separate volume from the base — a vocabulary that belongs to Miami Beach's own mid-century past more than to the glass towers further south.
The detail that matters most to a resident is at the bottom. Developer materials place the lobby, fitness centre, mail and package rooms and commercial spaces at ground level, with retail bays fronting the sidewalk. In a walkable neighbourhood, a building that puts shops at the street rather than a blank parking podium is doing something for the block, not just for itself.
Six residence types, most of them small — and that is the point.
The collection is weighted toward studios and Jr. one-bedrooms, with a smaller number of larger plans. Read the mix as a description of who the building is designed for, and check that your own use case sits comfortably inside it.
Areas are developer figures and are approximate. They are measured to the exterior boundaries of exterior walls and the centreline of interior demising walls, which is a larger area than the unit boundary defined in the declaration — so the number in the brochure is not the number you will find in the condominium documents. Terrace areas vary line by line and level by level, and the developer's plans note that some residences have no terrace at all. Dimensions may vary with actual construction.
What is described inside
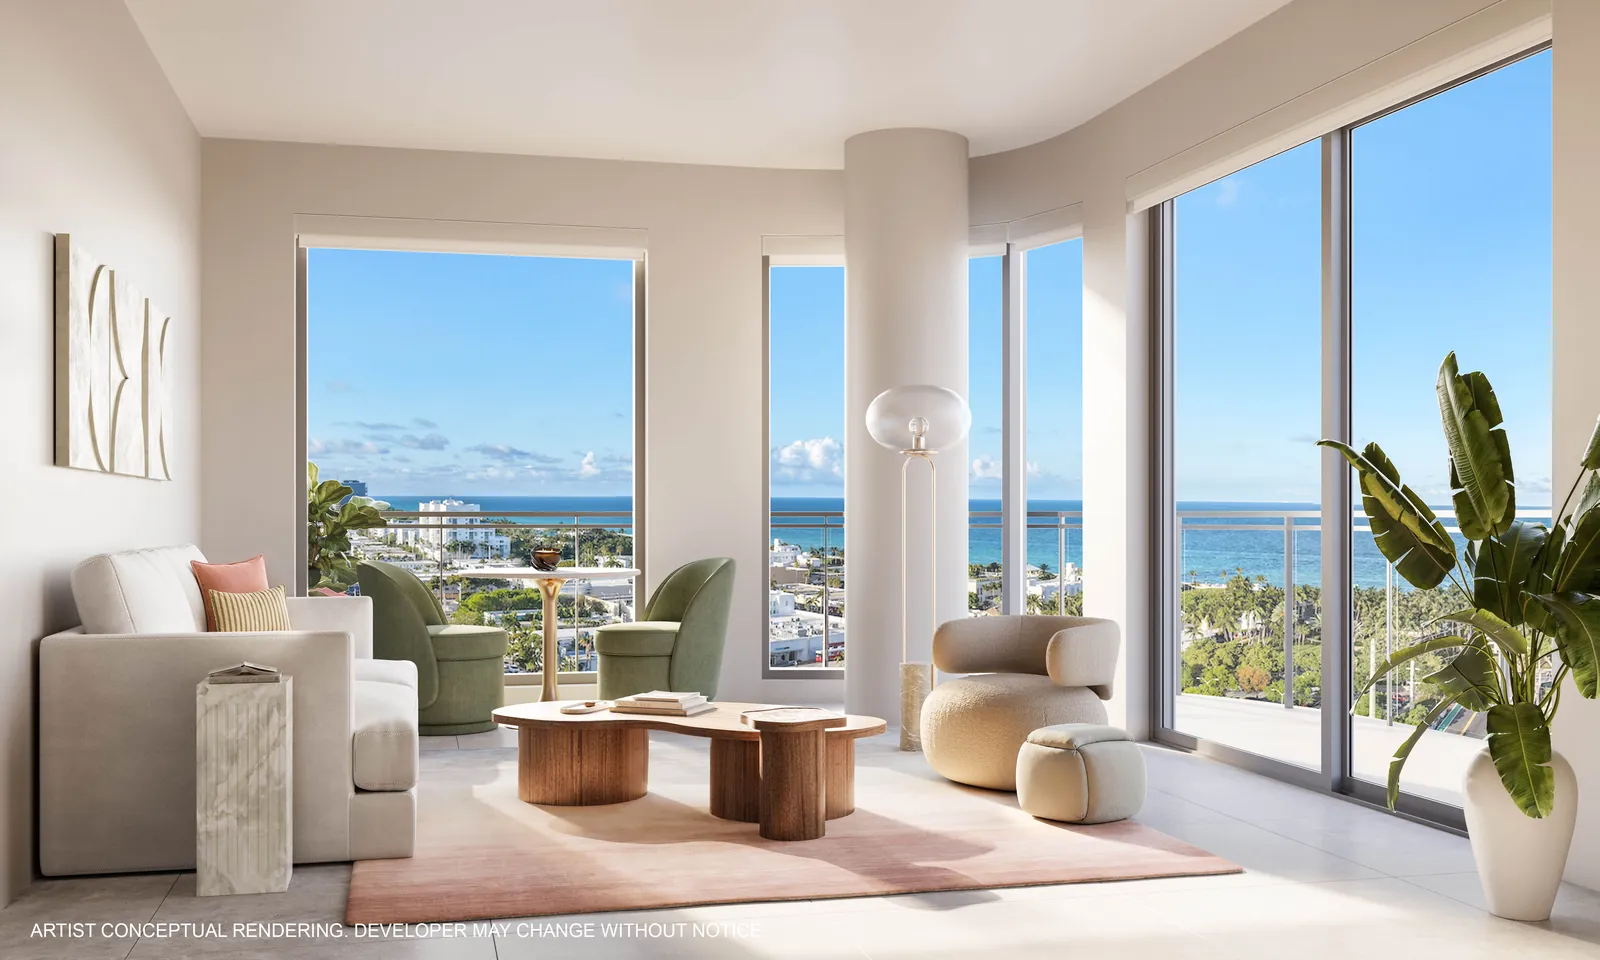
- Nine-foot ceilings in living rooms and bedrooms, excluding soffits, drops and light fixtures
- Large-format impact glass windows with window treatment
- Private finished terraces connected by sliding glass doors, in residences that have them
- Finished porcelain flooring throughout
- Custom-inspired Italian cabinetry and quartz countertops in kitchens and baths
- Brushed nickel faucets with stainless undermount sink
- Bosch or comparable appliance package: speed oven, integrated paneled refrigerator/freezer, dishwasher
- Glass shower enclosures; in-unit washer and dryer
- Built-out closets or wardrobes
- Pre-wired for high-speed internet and Wi-Fi; integrated digital smart lock
- Which specific line and level you are buying — interior areas and terrace sizes differ within the same residence type
- Whether your residence has a terrace; the developer notes that select residences do not
- Exposure and what is currently built next to it, since no view is guaranteed and the neighbourhood is actively developing
- Ceiling height in the actual rooms, not the headline figure
- Which appliance brand is ultimately installed, given the “or comparable” language
- Exactly which furnishings and finishes are contractually included, item by item
- Parking: developer materials describe valet parking with a residential app, and do not describe assigned self-park spaces
- Storage: described as a ground-level building amenity, not as an in-residence feature
The plans are the part you actually buy. We will send you the current set.
Residence type tells you almost nothing on its own. Two residences described identically in the brochure can differ by a hundred square feet of terrace, an entire exposure, and a corridor layout that decides whether the den is usable. That is a plan-by-plan question.
Explore the NoBe PARC floor plans
We hold the developer's current floor-plan package: individual plans by line, the residential keyplans showing where each line sits on levels 2 through 14, and the amenity keyplan for level 5. Tell us which residence types you are weighing and we will send the current set, plus the keyplan reading so you can see which lines face which way.
We do not publish plans here because the developer revises them and floor plans and development plans are subject to change; a stale plan on a web page is worse than no plan. There is no charge and no obligation, and requesting plans does not register you with the developer.
Read the line, not the type
The keyplans identify residences by line number. The same line changes area and terrace size as it moves up the building, and some lines change type entirely between the lower and upper levels. Ask for the plan of the specific line and level.
Read the terrace separately
Terrace area is quoted apart from interior area in the developer's plans and varies substantially by level within a single line. On a small residence, the terrace can be a third of the usable space — or absent.
Read level 5 differently
Level 5 is a hybrid floor: part amenity deck, part residences. Living beside the pool deck, the club room and the summer kitchens is a genuine trade-off in both directions, and worth deciding deliberately rather than by accident.
Three amenity zones: the ground floor, level 5 and the roof.
Developer materials describe the amenity programme in three horizontal bands rather than one large deck. Below is what is described, grouped as the developer groups it.
Ground level
- 24-hour attended lobby
- Valet parking with residential app
- Fitness centre
- Mail and package rooms
- Storage
- Beach club
- Commercial / retail spaces
Amenity deck · Level 5
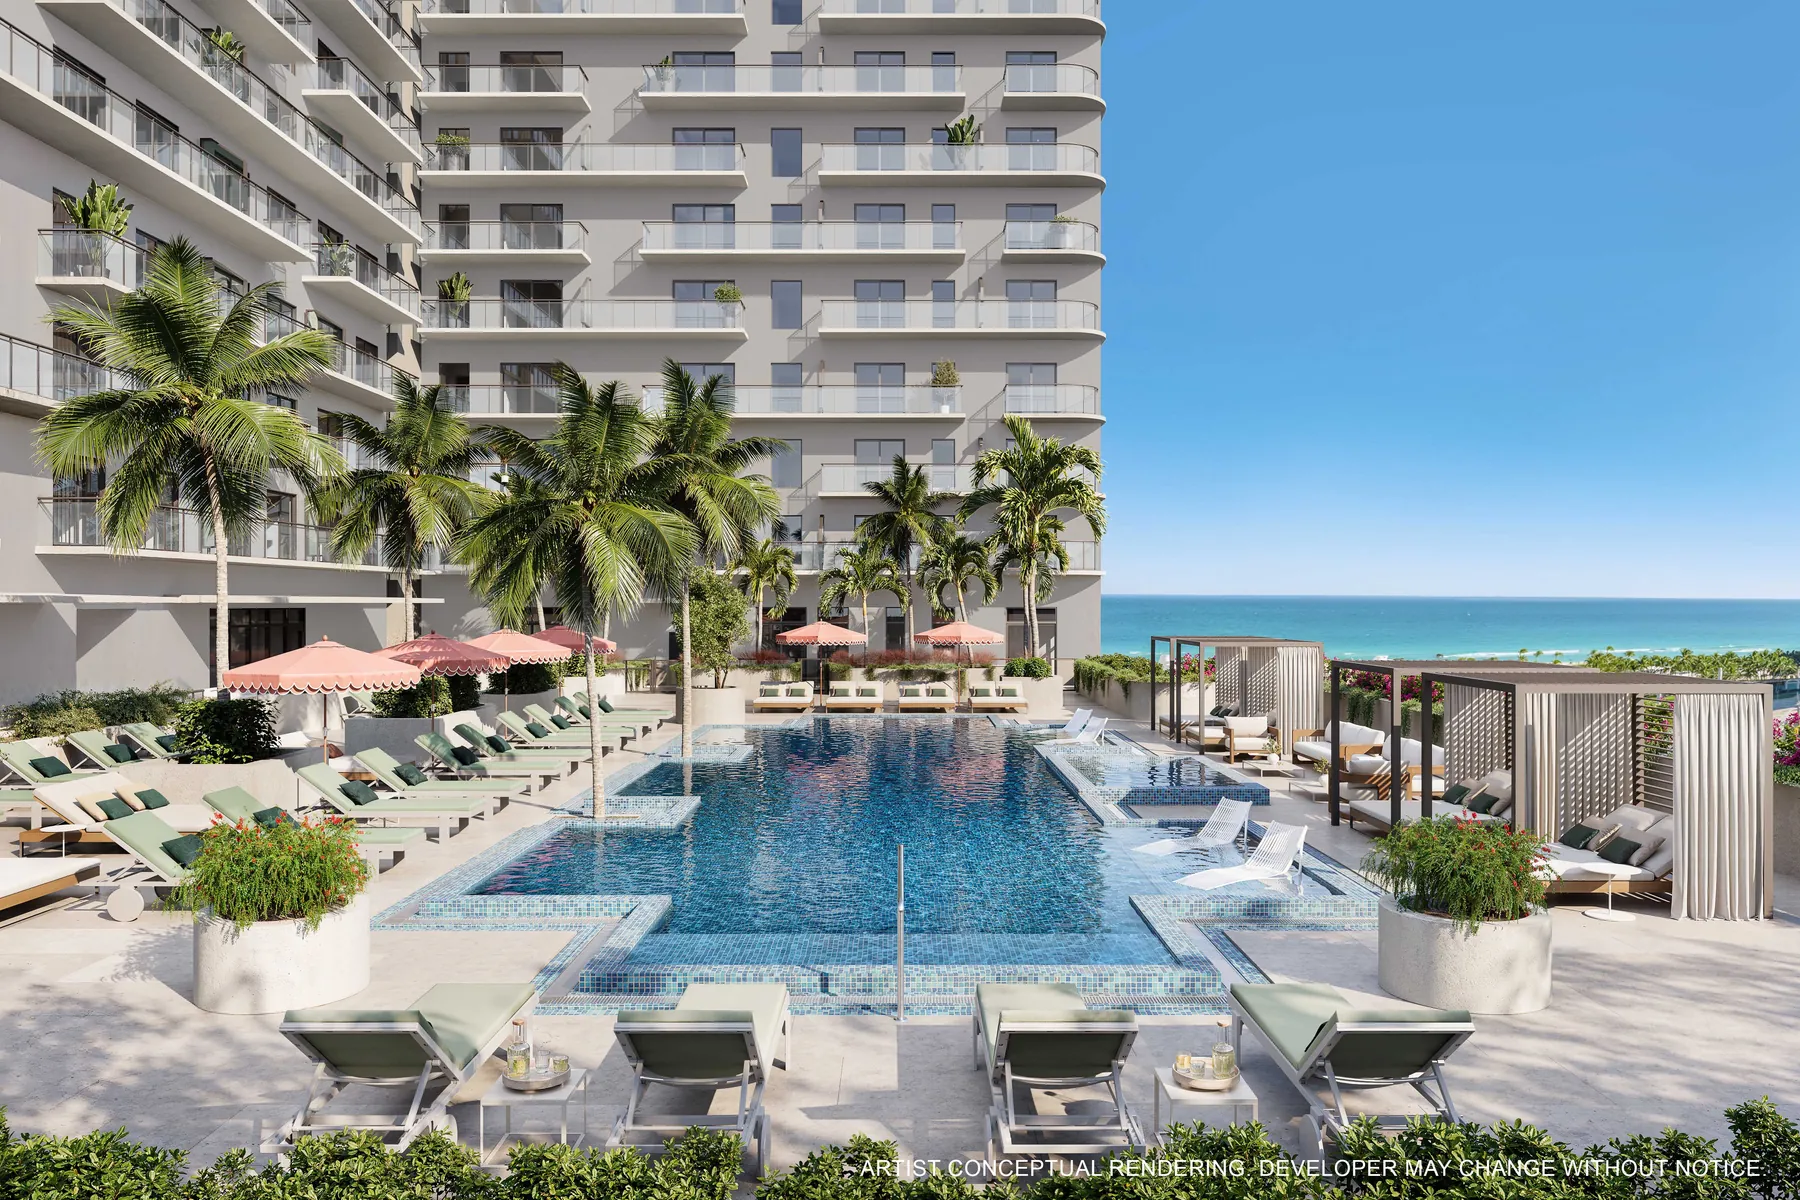
- Resort-style pool with sun shelves and integrated spa
- Spa: treatment room, sauna, steam room, outdoor cold plunge
- Club room
- Co-working / work-from-home lounge
- Two summer kitchens with private seating areas
- Children's playroom
- The Social Lawn — outdoor seating and gaming area
Rooftop deck · Level 15
- Sunrise yoga deck
- Private integrated cabanas with seating areas
- Sunset deck
- Zen relaxation area
Worth a closer look
- The beach club is provided through an agreement with a third party, per the developer's own disclosure, and its availability is outside the developer's control. Read the beach club agreement in the prospectus.
- Amenities are proposed and subject to change, including changes to services and providers.
- Ask what the projected association budget assigns to running a three-zone amenity programme across 232 residences.
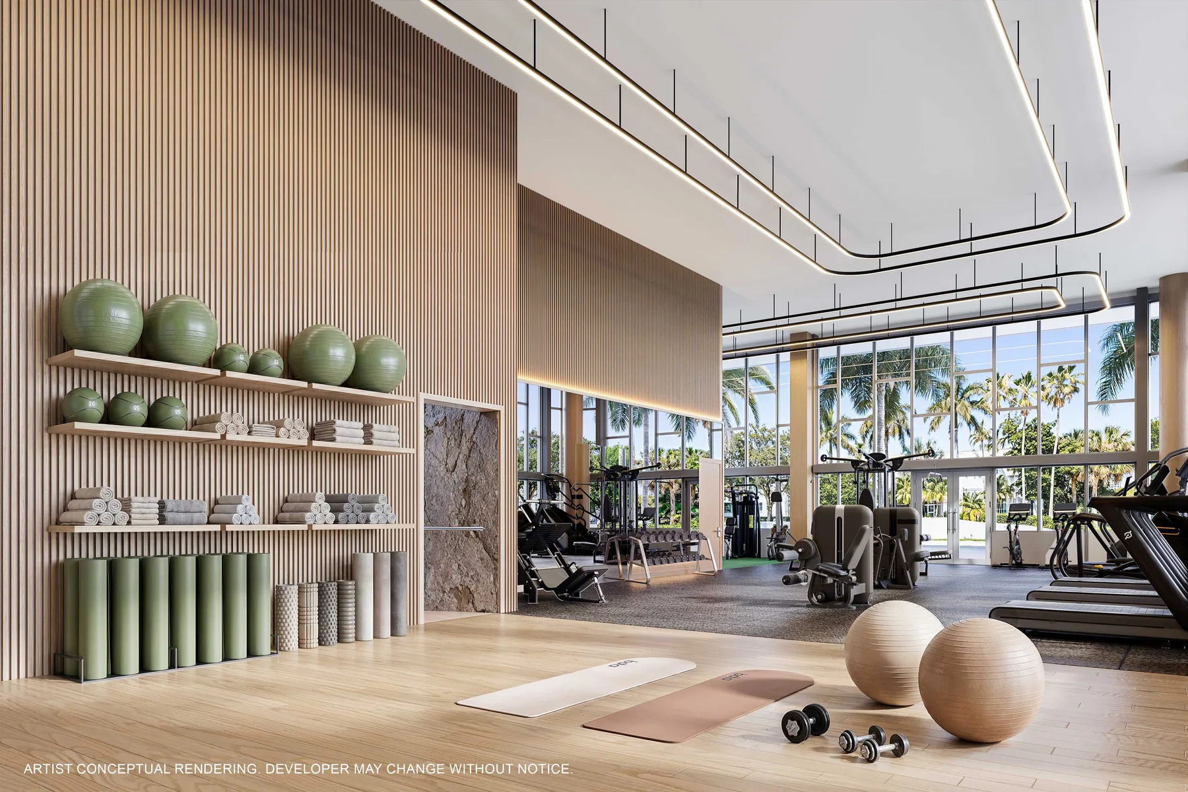
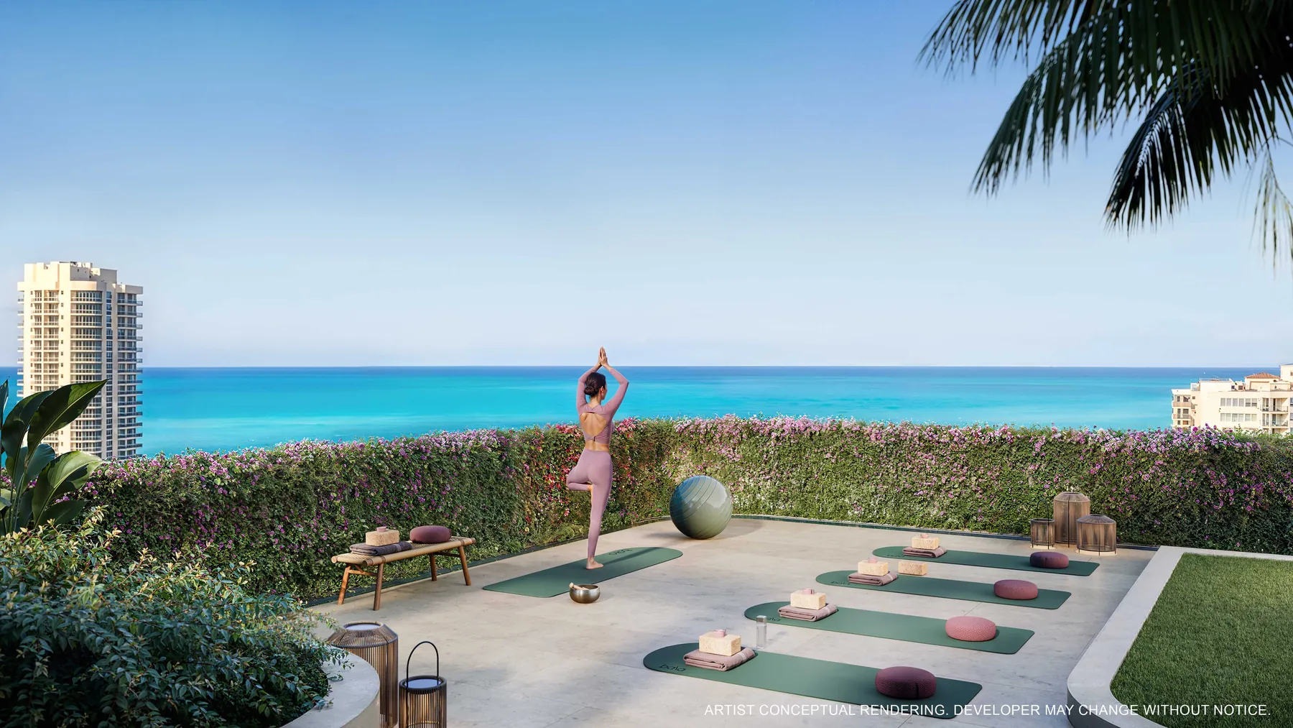
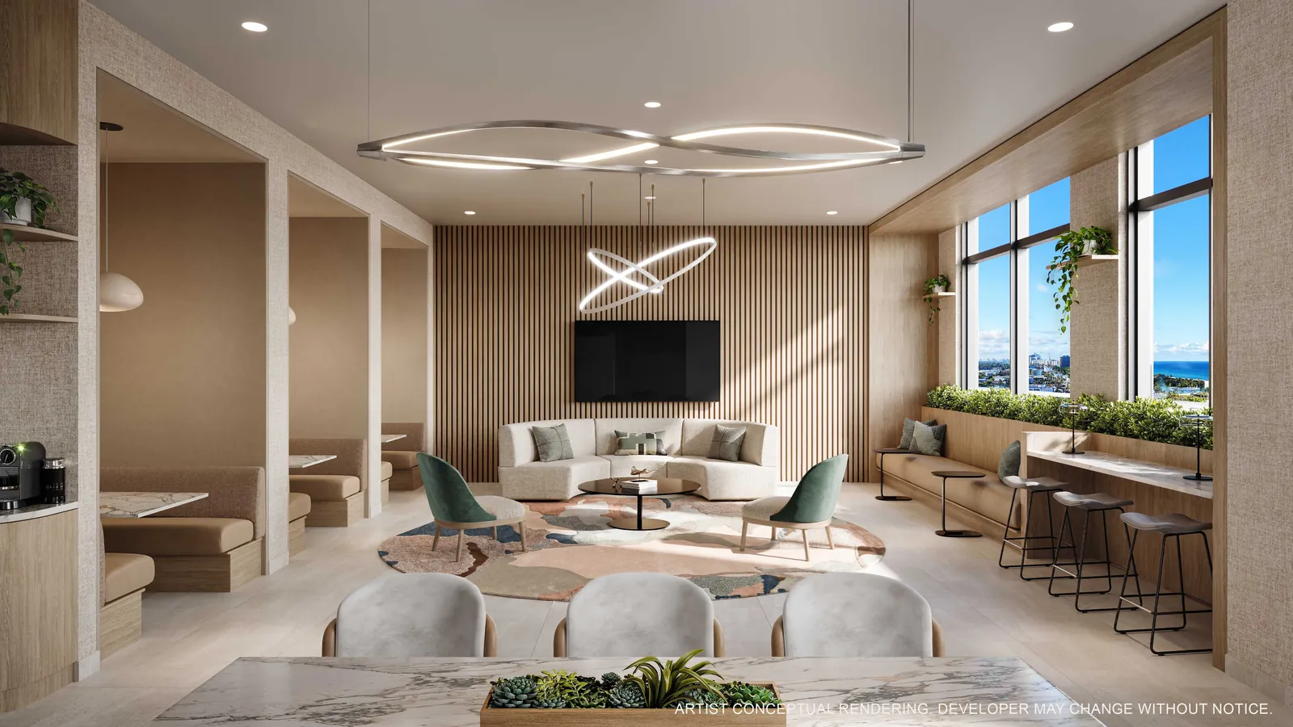
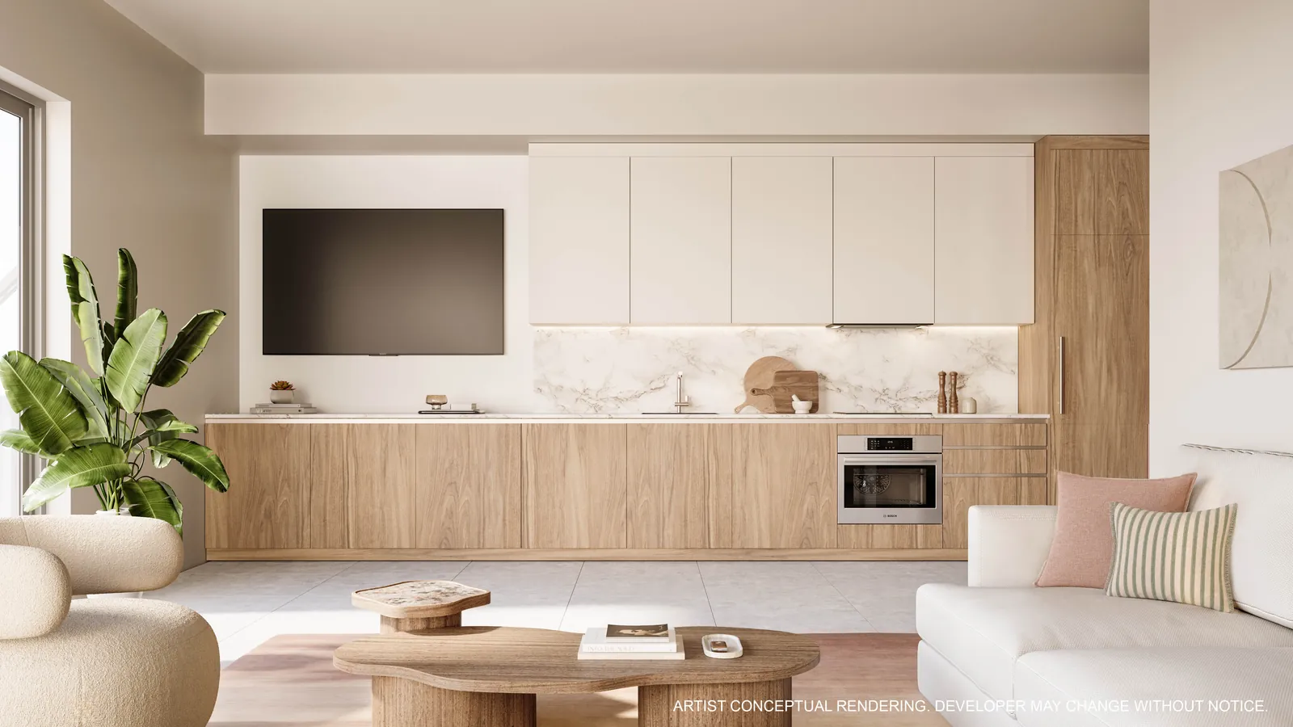
Turnkey is a contract question, not a photograph.
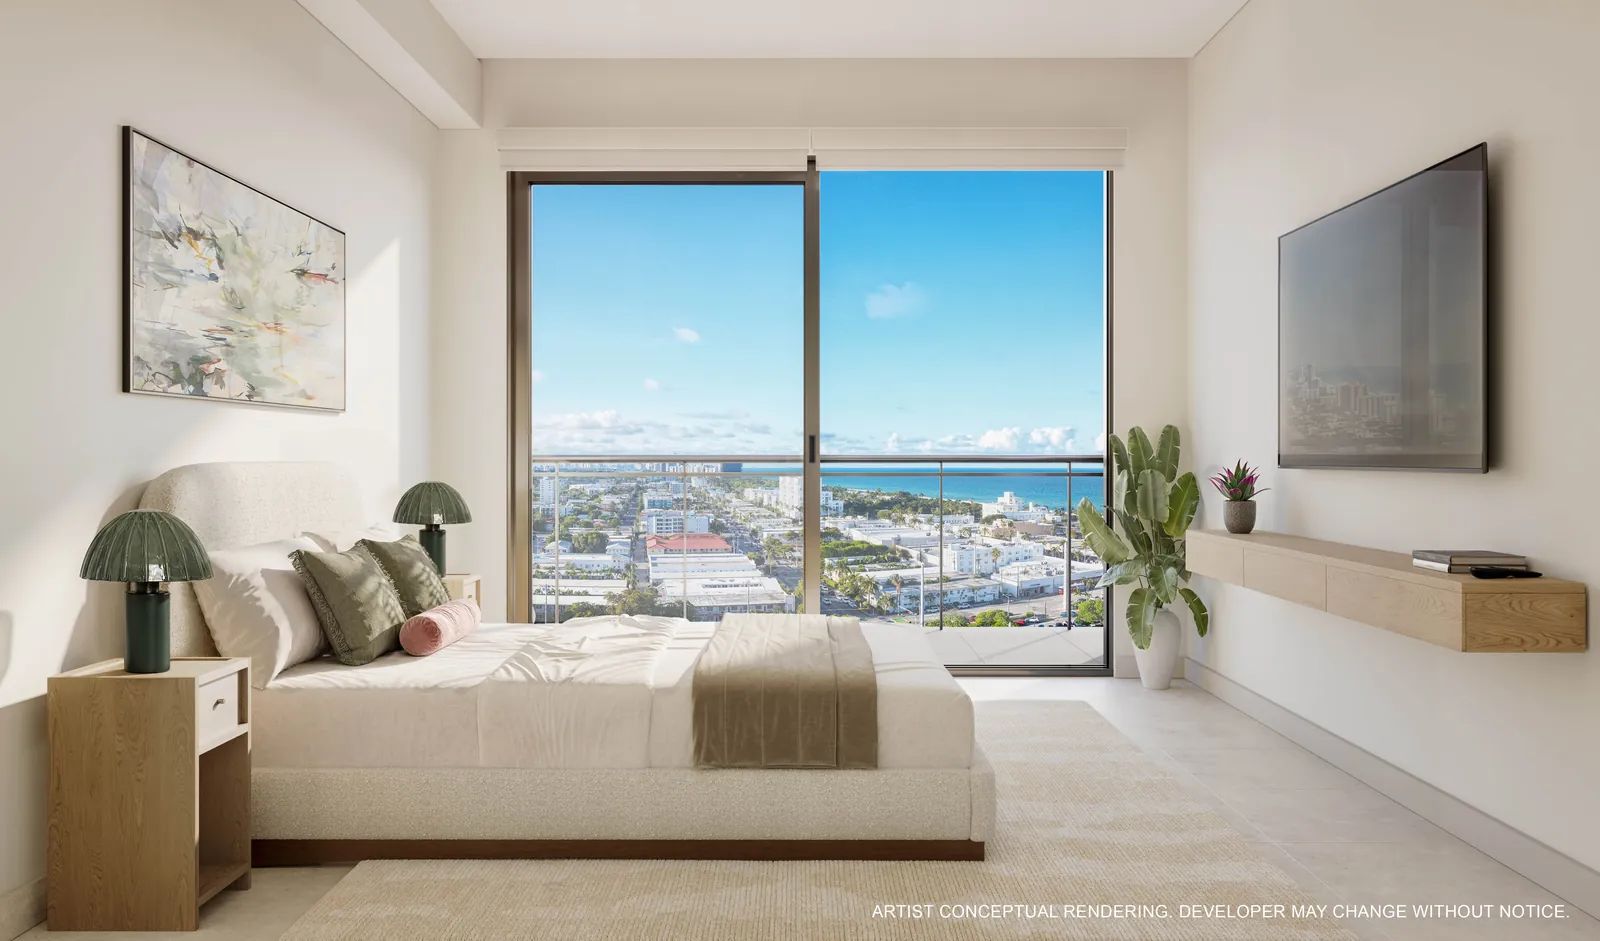
Developer materials describe the residences as finished and furnished, curated by V Starr and furnished by Crate & Barrel. For a second-home buyer, that removes a genuinely difficult stage — specifying, buying and installing a whole apartment's worth of furniture remotely, in a market where trades are busy.
It also creates the single most common contract gap in furnished projects. The developer's own disclosure is explicit: references to units being fully furnished or turnkey do not include items that are not otherwise expressly agreed to be provided in your purchase agreement. Renderings of furnishings, appliances, built-ins, counters, soffits, floor coverings and lighting are described as conceptual only and not necessarily included in each unit.
So the useful question is not “is it furnished?” but “what, precisely, is on the schedule attached to my contract?” Ask for the furniture and finish schedule in writing, confirm whether it varies by residence type, and confirm what happens if a specified item is substituted.
The flexible-ownership story, handled carefully.
This is the most attractive thing in the developer's materials and the thing most likely to be over-read. Here is exactly what is said, exactly what it does not say, and what governs instead.
The positioning
Quoted in substance from first-party materials, attributed as developer information.
- Fact sheet
- Describes a flexible ownership model supporting contemporary lifestyles, which it states allows for short-term rentals while maintaining a cohesive residential experience.
- Sales presentation
- States that owners can choose to live in the residence full-time, or rent it full-time or part-time.
- Residential features
- Lists a “flexible ownership program” among the residence features.
- Market context cited
- The presentation cites Miami Beach visitor and hotel-performance statistics attributed to the GMCVB, March 2026, in support of the market for short-term stays.
The documents
Marketing language does not create a rental right. These do.
- Declaration & condominium documents
- Set minimum lease terms, how often a residence may be leased, approval requirements and any restrictions on booking platforms. These are the controlling terms.
- Association rules
- Can be amended after closing, within the limits the declaration sets.
- Municipal & county requirements
- City of Miami Beach and Miami-Dade County requirements govern short-term rental registration, licensing and taxation independently of what the condominium permits.
- State law
- Florida licensing and lodging requirements apply to certain rental patterns regardless of the condominium's own rules.
What we are not telling you, deliberately.
We have not stated a minimum rental term for NoBe PARC, because the supplied materials do not contain one. We have not said that any particular booking platform is permitted, because that is not documented. We have not published a projected rental rate, occupancy assumption, yield or return, because none of that exists in the first-party materials and producing one would be a forecast dressed as a fact.
The visitor statistics in the developer's presentation describe the Miami Beach hospitality market. They are not a projection for an individual residence at NoBe PARC, and they should not be converted into one. Hotel performance and the economics of a single furnished condominium are different things, with different cost structures, different occupancy and different regulatory exposure.
Before you rely on rental income, read the declaration, the association rules, and the current City of Miami Beach requirements — and price the residence as though the rental case did not exist.
That last point is the practical test we give buyers. If the purchase only works with the rental income, you are exposed to a rule change you do not control. If it works without it, the rental flexibility is upside rather than a dependency.
Twenty at contract, then two ten-percent milestones, then the balance.
The developer's deposit schedule is published in the broker materials and is genuinely useful to a buyer planning cash flow, so we reproduce it here in full.
Milestones are not dates
Two of the four payments are triggered by construction events whose timing the developer controls and has not published. Model the cash flow across a range of timings rather than a single assumed schedule, and ask what notice period you get before a milestone payment falls due.
Deposits are exposure
Forty percent of the purchase price is committed before closing in this structure. Ask how deposits are held, in what account, whether they are escrowed or used for construction, and what the agreement says about the developer's obligations if the project timeline moves.
Financing timing
Pre-construction deposits are typically not financeable. If a mortgage is part of the plan, confirm the lender's position now — on the deposit stage, on furnished-unit valuation, and on how a buyer-agent rebate is disclosed on the closing statement.
Deposit terms are developer information as supplied in the current broker materials. Terms are set by the developer, may change without notice, and are governed by the executed purchase agreement and the documents required by Section 718.503, Florida Statutes. This is not a solicitation in any jurisdiction where prior registration is required and has not been made.
What it costs today, and the four things that matter more than the headline number.
Pricing at NoBe PARC varies by residence type, level, exposure, terrace and layout, and it is set and revised by the developer. We do not publish it here. We do send it.
Buyers who compare projects on price per square foot alone tend to make one of four mistakes in a building like this one.
They price the interior and ignore the terrace. Terrace area is quoted separately and varies enormously by line and level. On a 400-square-foot residence, a 100-square-foot terrace is a different product from no terrace at all — at a similar interior price.
They price the residence and ignore the carry. Association dues on a 232-residence building with a three-zone amenity programme, Florida condominium insurance, reserve funding obligations, and real estate tax on a furnished purchase are the numbers that determine what holding it costs. Ask for the projected budget, not just the price.
They price the unit and ignore the rules. If the rental flexibility is part of why the price makes sense to you, then the leasing provisions in the declaration are part of the price. Read them before you decide what the residence is worth to you.
They negotiate price and ignore everything else. In pre-construction, developer price is often the least flexible term on the table. Deposit timing, closing-cost treatment, upgrade allowances and buyer-agent compensation frequently have more room in them — and the buyer rebate sits inside that last item. The objective is your total net acquisition cost, not the headline.
Request current NoBe PARC pricing
Tell us the residence types and floor range you are considering. We will request the developer's current price information for those residences and send it with a rebate figure calculated on the actual asking price — in writing, before you commit to anything.
Developer pricing changes without notice and is not guaranteed by us. This is a request for current information, not a live price feed, and it does not reserve a residence.
Which residences are available today.
Developer inventory moves. A list published on a web page is accurate on the morning it is written and misleading a fortnight later, which is why this page does not carry one.
Check current NoBe PARC availability
Send us the residence type, floor range and exposure you want. We will confirm what the developer's sales team shows as available at that moment, and tell you plainly if what you are looking for is not currently offered.
Availability is held and released by the developer's sales team, not by us. We verify at the time of your enquiry rather than publishing a snapshot; we do not operate a live inventory feed and this request does not place a hold on a residence.
What it is actually like above 63rd Street.
If you are buying from out of market, this is the part of the decision that is hardest to judge from a floor plan. North Beach is a specific place with a specific character, and it is not interchangeable with the rest of Miami Beach.
The beach and the boardwalk
The Atlantic is a few blocks east. The Miami Beach Boardwalk runs along the dune line and connects the neighbourhood north and south on foot or by bike. North Beach Oceanside Park sits on the ocean side with beach access, shaded picnic areas and a tennis centre.
The parks
North Shore Park provides courts and open playing fields inland. Altos del Mar and Allison Park sit along the ocean edge. Developer materials also reference a North Beach aquatic centre and a future aquatic facility nearby; treat the future facility as proposed rather than existing.
The Bandshell
The Miami Beach Bandshell is North Beach's cultural anchor — an open-air venue on the ocean side programming live music, film and community events through the year. It is the thing that makes the neighbourhood feel like it has a centre.
Eating here
The dining is neighbourhood-scale rather than destination-scale: independent cafés and bakeries, long-standing Italian and Latin American restaurants, casual seafood. Collins Avenue and the surrounding streets carry most of it, and it is walkable from the site.
What is next door
Surfside and Bal Harbour are immediately north along Collins — Bal Harbour Shops being the luxury retail anchor of the corridor. Normandy Isle and North Bay Village lie west across the water, with Normandy Shores Golf Course on the island.
Getting elsewhere
Collins Avenue and Indian Creek Drive run the length of the island south toward mid-Beach and South Beach; the causeways connect west to Miami proper, the Design District and Downtown. We have deliberately not published drive times, because they depend on the hour and the season and a printed figure is a false promise.
The honest counterweight.
North Beach is a neighbourhood in transition, and transition cuts both ways. The same investment that has made it interesting means you should expect construction activity in the surrounding blocks, evolving retail, and changes to what sits next to your exposure. No view is guaranteed, and the developer's own disclosure notes that neighbourhood attractions referenced in its materials are off-site, outside its control, and may change or cease to exist.
Barrier-island ownership also carries its own diligence: flood zone and elevation, windstorm and flood insurance cost, the building's structural reserve funding under current Florida law, and the long-run cost of coastal maintenance. These belong on the list before contract, not after.
Who is building it, and in what role.
Roles below are as identified in the developer's own materials. Jordan Real Estate has no affiliation with any of these parties and names them for identification only.
Abbott Avenue Partners, LLC
A Delaware limited liability company and the developer of the condominium, described in project materials as an affiliate of the Robert Finvarb Companies — a Miami-based private real estate investment, development and management firm founded by Robert Finvarb, with a portfolio described as spanning hospitality, mixed-use, residential and marina assets. Developer disclosures state that all representations are made by the developer entity, not by the named affiliate.
Arquitectonica
Founded in Coconut Grove in 1977 and co-founded by Bernardo Fort-Brescia, the firm is identified in project materials as the design architect. Its work is described as modern design using materials, geometry, pattern and colour, with projects across dozens of countries.
TAG — The Architects Group
Identified as the architect for the project. Project materials describe a South Florida firm led by founder Jerome Gavcovich with over thirty years of experience across hospitality, multifamily residential, luxury homes and commercial work.
V Starr
Identified as the interior designer, and credited in developer materials with curating the residence interiors and furnishing package. Project materials describe a South Florida multi-disciplinary practice with a stated focus on wellness, sustainability and community impact.
OneWorld Properties
Identified in project materials as the sales team for NoBe PARC. OneWorld represents the developer in the sale of residences. It is not your representative, and engaging with the sales gallery is not the same as having representation of your own.
What the materials do not name
The supplied materials do not identify a landscape architect, a general contractor, a condominium management company or a construction lender, and do not state a construction start or completion date. We have not filled those gaps by inference. Ask for them in writing before contract.
You keep up to half of our commission. More importantly, you keep your own advocate.
The order of that sentence is deliberate. The rebate is the second reason to have your own broker on a pre-construction purchase, not the first. The first is that a developer contract is a document written entirely by one side, and the person sitting across the table from you at the sales gallery works for that side.
What we do on a project like this: read the plan of the specific line and level against what you actually want; compare exposures and what is likely to be built beside them; go through the deposit obligations and the milestone triggers; read the developer's disclosures and the leasing provisions; put the furnished package in writing item by item; model the closing economics including the carry; put NoBe PARC beside its real alternatives — including Gaia Residences Hollywood for buyers willing to compare a Downtown Hollywood, golf-adjacent setting with a furnished North Beach product; and establish, before you sign, exactly what compensation exists and what your rebate on it will be.
On the rebate itself: eligible buyers receive up to 50% of our buyer-agent commission back at closing, subject to transaction terms, lender and closing requirements, broker and project cooperation where applicable, and buyer eligibility. It is funded from our side of the transaction, so it does not change the price you negotiate with the developer. We confirm your figure in writing before you sign anything.
We have not published a NoBe PARC commission figure, and you should be suspicious of anyone who does without sourcing it. Developer compensation to buyer brokers is set project by project and can change. We confirm it for your transaction and tell you the number.
Why the order matters.
The developer's own customer registration form contains an agent and broker section, and states that an agent or broker's client registration is valid only with the client's signature and for 90 days from the date of registration.
In practice that means representation is established at the point of registration, not retroactively. If you tour or register on your own first, whether your own broker can later be recognised on the transaction is no longer a straightforward question — and where recognition fails, the compensation that funds a rebate may not exist at all.
It costs nothing to make one call first. If you have already been to the gallery, call anyway and tell us what happened; we will tell you honestly where you stand rather than guess.
Talk to us first
Before you tour or register. We confirm the compensation structure for the project and what your rebate would be, in writing.
We do the diligence with you
Plans, exposures, deposit obligations, disclosures, leasing provisions, the furnished schedule, carrying costs and the alternatives worth comparing.
You keep the difference
Up to half of the buyer-agent compensation actually received by Jordan Real Estate, credited at closing, subject to lender and closing requirements.
NoBe PARC, answered.
What is NoBe PARC?
NoBe PARC is a planned 15-story residential development in North Beach, Miami Beach. Developer materials describe 232 fully finished and furnished residences, with lobby, amenity and commercial space at ground level, residences on levels 2 through 14, an amenity deck on level 5 and a rooftop deck on level 15. The condominium is being developed by Abbott Avenue Partners, LLC, an affiliate of the Robert Finvarb Companies, with Arquitectonica as design architect, TAG as architect and V Starr as interior designer.
Where is NoBe PARC located?
The developer's deposit schedule gives the building location as 7140 Abbott Avenue, Miami Beach, Florida, and the residential keyplans show a site bounded by 72nd Street, Byron Avenue and Abbott Avenue in the North Beach section of Miami Beach. Buyers should confirm the address and the legal description against the recorded condominium documents before signing anything.
How many residences are planned at NoBe PARC?
Developer materials consistently state 232 residences. The residential keyplans show a typical floor of roughly twenty-one to twenty-two residences across levels 2 through 14, with level 5 partially occupied by the amenity deck.
What residence types are offered at NoBe PARC?
The developer fact sheet lists studios at approximately 375 square feet; Jr. one-bedroom residences of approximately 375 to 424 square feet; one-bedroom residences of approximately 576 to 638 square feet; one-bedroom-plus-den residences of approximately 527 to 662 square feet; two-bedroom-plus-den residences of approximately 849 to 927 square feet; and a three-bedroom-plus-den residence of approximately 1,131 square feet. These are interior areas measured to exterior wall boundaries and interior demising centrelines rather than the smaller unit boundary defined in the declaration, and they may vary with actual construction.
Are NoBe PARC residences delivered furnished?
Developer materials describe the residences as fully finished and furnished, curated by V Starr and furnished by Crate & Barrel. The developer's own disclosure states that references to units being fully furnished or turnkey do not include items that are not expressly agreed to be provided in your purchase agreement, so the furniture and finish package should be confirmed item by item in the contract and the condominium documents.
Who is developing NoBe PARC?
The condominium is being developed by Abbott Avenue Partners, LLC, a Delaware limited liability company, described in developer materials as an affiliate of the Robert Finvarb Companies. The Robert Finvarb Companies is named for identification only; developer disclosures state that all representations are made by the developer entity and not by the named affiliate.
Who designed NoBe PARC?
Arquitectonica is the design architect, TAG is the architect, and V Starr is the interior designer. OneWorld Properties is identified in developer materials as the sales team for the project. Jordan Real Estate is not affiliated with any of them.
What amenities are planned at NoBe PARC?
At ground level, developer materials describe a 24-hour attended lobby, valet parking with a residential app, a fitness centre, mail and package rooms, storage and a beach club. The level 5 amenity deck is described as including a resort-style pool with sun shelves and an integrated spa; a spa with treatment room, sauna, steam room and outdoor cold plunge; a club room; a co-working and work-from-home lounge; two summer kitchens with private seating areas; a children's playroom; and an outdoor social lawn with seating and gaming area. The level 15 rooftop deck is described as including a sunrise yoga deck, private integrated cabanas with seating, a sunset deck and a zen relaxation area. Developer disclosures state that beach club privileges and services are provided through an agreement with a third party and are outside the developer's control.
Can owners rent their residences at NoBe PARC?
Developer materials describe a flexible ownership model. The fact sheet states that the model allows for short-term rentals while maintaining a cohesive residential experience, and the sales presentation states that owners may choose to live in the residence full-time or rent it full-time or part-time. That is the developer's positioning, not a rental rule. Minimum lease terms, how often a residence may be leased, registration and licensing obligations, and any restrictions on particular booking platforms are governed by the recorded condominium documents, the association's rules and applicable City of Miami Beach, Miami-Dade County and Florida requirements, all of which can change. Review those documents before you rely on rental use, and do not treat any figure as projected income.
The same distinction between marketed rental flexibility and the rules that actually govern it comes up at Frida Kahlo Wynwood Residences, another finished-residence project marketed on short-term rental flexibility, where we set out the condominium and licensing questions a buyer still has to answer.
Where can I get NoBe PARC floor plans?
Request them from us and we will send the current floor-plan package for the residence types you are considering, together with the keyplans that show where each line sits in the building. We do not publish plans on this page because the developer revises them and a stale plan is worse than no plan. There is no charge and no obligation.
How can I get current NoBe PARC pricing?
Ask us and we will request the current developer price information for the residences that match what you are looking for. We do not publish prices on this page because developer pricing changes without notice and a published figure is out of date the day it changes. We will also confirm, in writing, what your rebate would be on any specific residence before you sign.
How can I check current NoBe PARC availability?
Send us the residence type, floor range and exposure you want and we will confirm what the developer shows as available at that moment. Availability is held by the developer's sales team, not by us, and it moves; this page deliberately does not carry a static inventory list that would go stale between updates.
What is the deposit structure at NoBe PARC?
The developer's deposit schedule states 20% at contract, 10% at groundbreaking, 10% at top off and 60% at closing. These are milestone-based obligations rather than calendar dates, and the developer has not published dates for groundbreaking or top off. Deposit terms are set by the developer, can change, and are governed by your executed purchase agreement and the condominium documents.
Can a buyer use their own real estate agent at NoBe PARC?
Yes. The developer's customer registration form includes an agent and broker section and states that an agent or broker's client registration is valid only with the client's signature and for 90 days from the date of registration. That is why the order matters: engage your own representation before you tour or register with the sales gallery, so your representation and any rebate are established at the outset rather than argued about afterwards.
Is a buyer rebate available when purchasing at NoBe PARC?
Eligible buyers receive up to 50% of our buyer-agent commission back at closing, subject to transaction terms, lender and closing requirements, broker and project cooperation where applicable, and buyer eligibility. We have not published a NoBe PARC commission figure because none has been verified and approved for publication, so treat any example on this page as an illustration. We confirm your actual figure in writing before you sign.
How is the buyer rebate calculated?
The rebate is calculated on the buyer-agent compensation actually received by Jordan Real Estate at closing on your transaction, up to half of it. It is funded from our side of the closing, so it does not change your negotiated price with the developer. Where financing is involved, lender approval of credits and closing-statement requirements can affect how the rebate is delivered, and a rebate is not guaranteed in every transaction.
Tell us which of the three you need and we'll obtain the current information for you.
One form, three requests. Your representation and rebate are confirmed in writing at the same time — and nothing here registers you with the developer.
Pricing, availability, plans and terms are developer information and can change without notice. This form is a request for current information; it does not deliver a live inventory feed, reserve a residence, or provide legal documents.
Protect your NoBe PARC rebate first.
One call is usually all it takes:
(786) 550-6294- Have a residence in mind? We'll confirm the compensation structure and your rebate figure before you tour it.
- Want the plans, pricing or availability? We'll send the current developer information and confirm your rebate in writing.
- Already spoken to the sales gallery? Call anyway — tell us what happened and we'll tell you where you stand.
Or message us on WhatsApp · info@eajordan.com
Where this came from.
Every project fact on this page comes from first-party materials supplied in the NoBe PARC broker toolkit: the developer fact sheet (English and Spanish editions), the deposit schedule, the residential and amenity keyplans, individual residence plans, and the current sales presentation. Where two documents differ, we say so rather than choosing silently.
Noted for the reader
- The developer describes the building as 15 stories and separately as “14 levels plus rooftop.” Both describe the same arrangement: ground level, residences on levels 2–14, rooftop deck at level 15.
- The English fact sheet lists “storage” among ground-level amenities; the Spanish edition and the ground-level keyplan list mail and package rooms. We have listed all of them.
- The English fact sheet calls the level 5 workspace a “co-working centre”; the presentation calls it a “work from home lounge.” Same space, two names.
- The developer's deposit schedule states the building location; the postal code shown on that sheet does not correspond to the North Beach delivery area shown elsewhere in the same package. We have published the street address and city only, and have not guessed a postal code.
- The developer has published no construction start date, no top-off date and no completion or occupancy date. We have not estimated any of them.
What we have not done
- We have not published current pricing, current inventory or floor plans, by design.
- We have not stated a minimum rental term, a permitted booking platform, or any projected rental rate, occupancy or return.
- We have not published drive times or distances.
- We have not stated the buyer-agent compensation offered on this project, because no figure has been verified and approved for publication.
All renderings on this page are the developer's own artist conceptual renderings, reproduced with their legal notices intact. Oral representations cannot be relied upon as correctly stating the representations of the developer; for correct representations, reference should be made to the documents required by Section 718.503, Florida Statutes, to be furnished by a developer to a buyer or lessee.