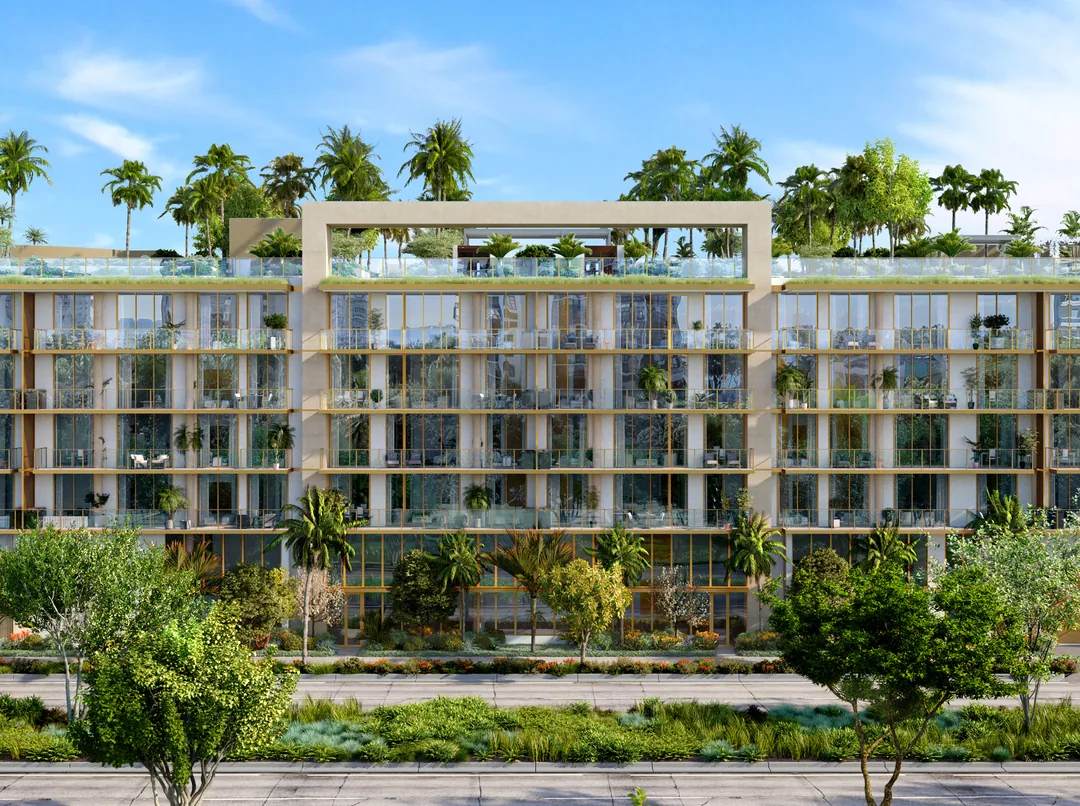
A Different Kind of Brickell
105 residences. Five stories. One acre of rooftop gardens on Brickell Avenue — where the towers give way to Coconut Grove and the causeway to Key Biscayne.
Developer inventory snapshot supplied July 2026. Pricing and availability subject to change without notice.
What could you keep at 2200 Brickell?
The developer sets the price and pays a buyer-agent commission on every residence. We rebate up to half of ours back to you at closing.
Illustration only. The estimate depends on the buyer-agent commission actually offered and received, which the developer sets and which varies by project and by residence. Neither the commission nor the rebate is guaranteed; your exact figure is confirmed in writing before you sign.
Talk to us before the sales gallery — here's why the order matters.
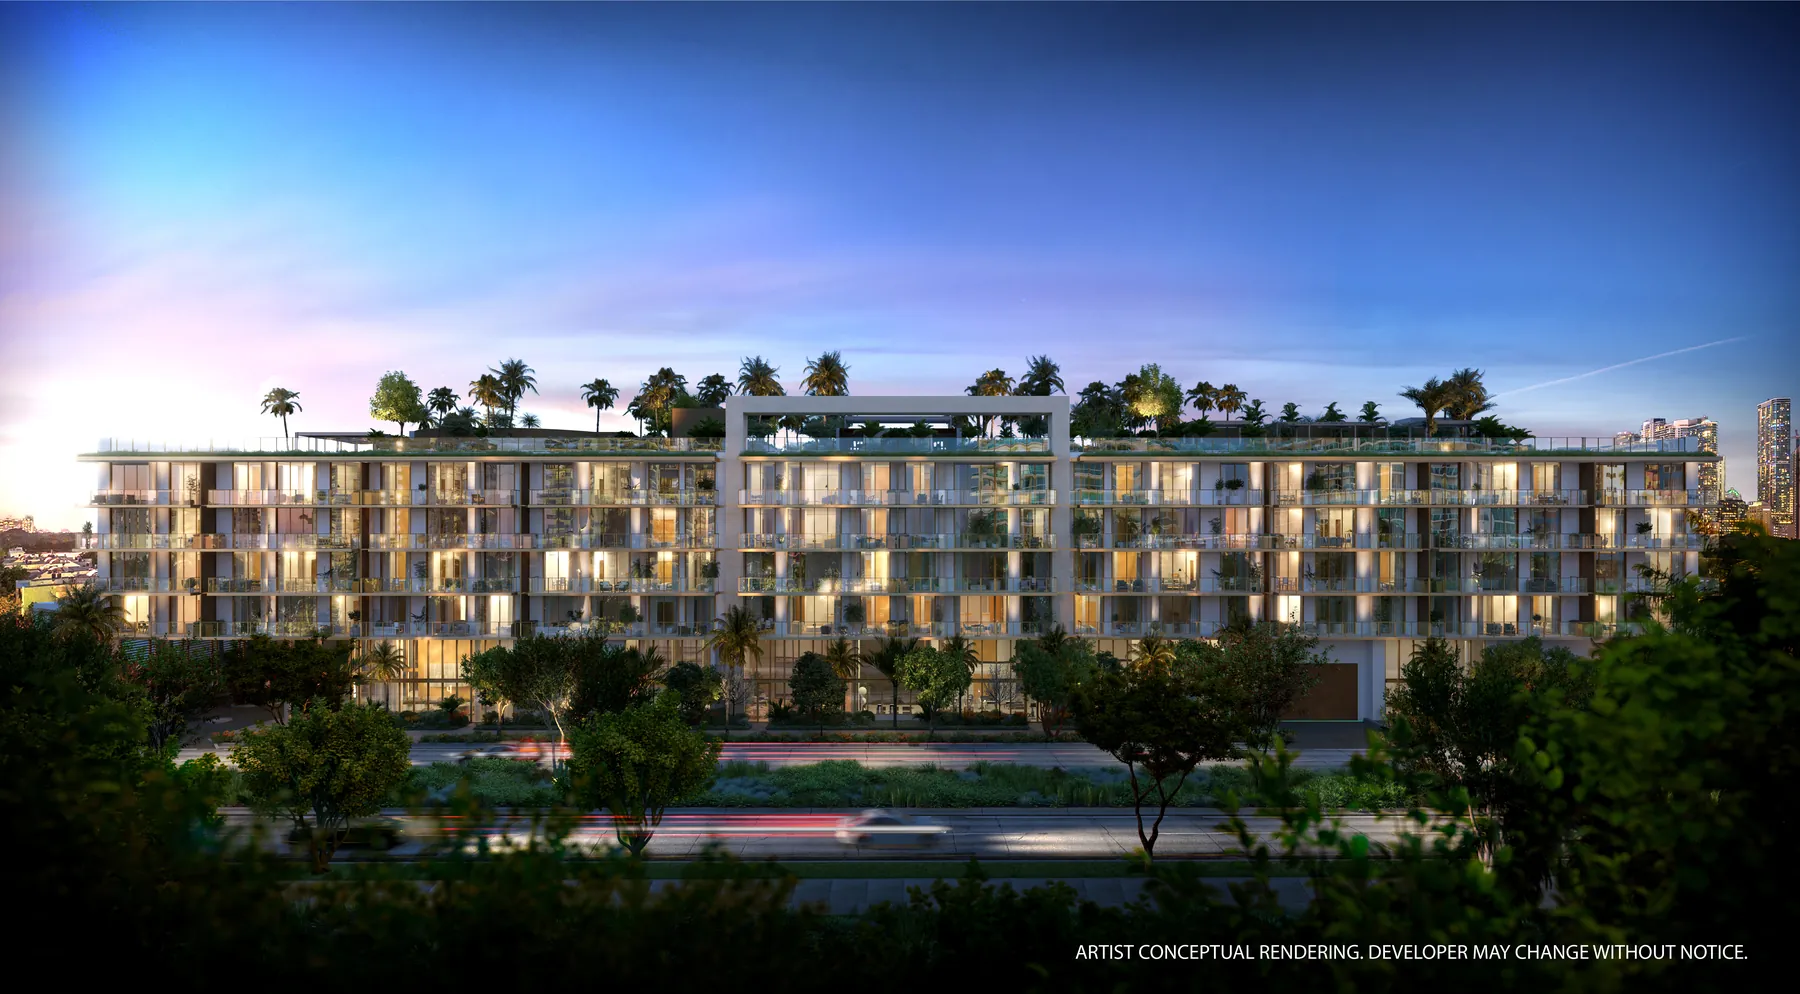
A low-rise building on an avenue built for towers.
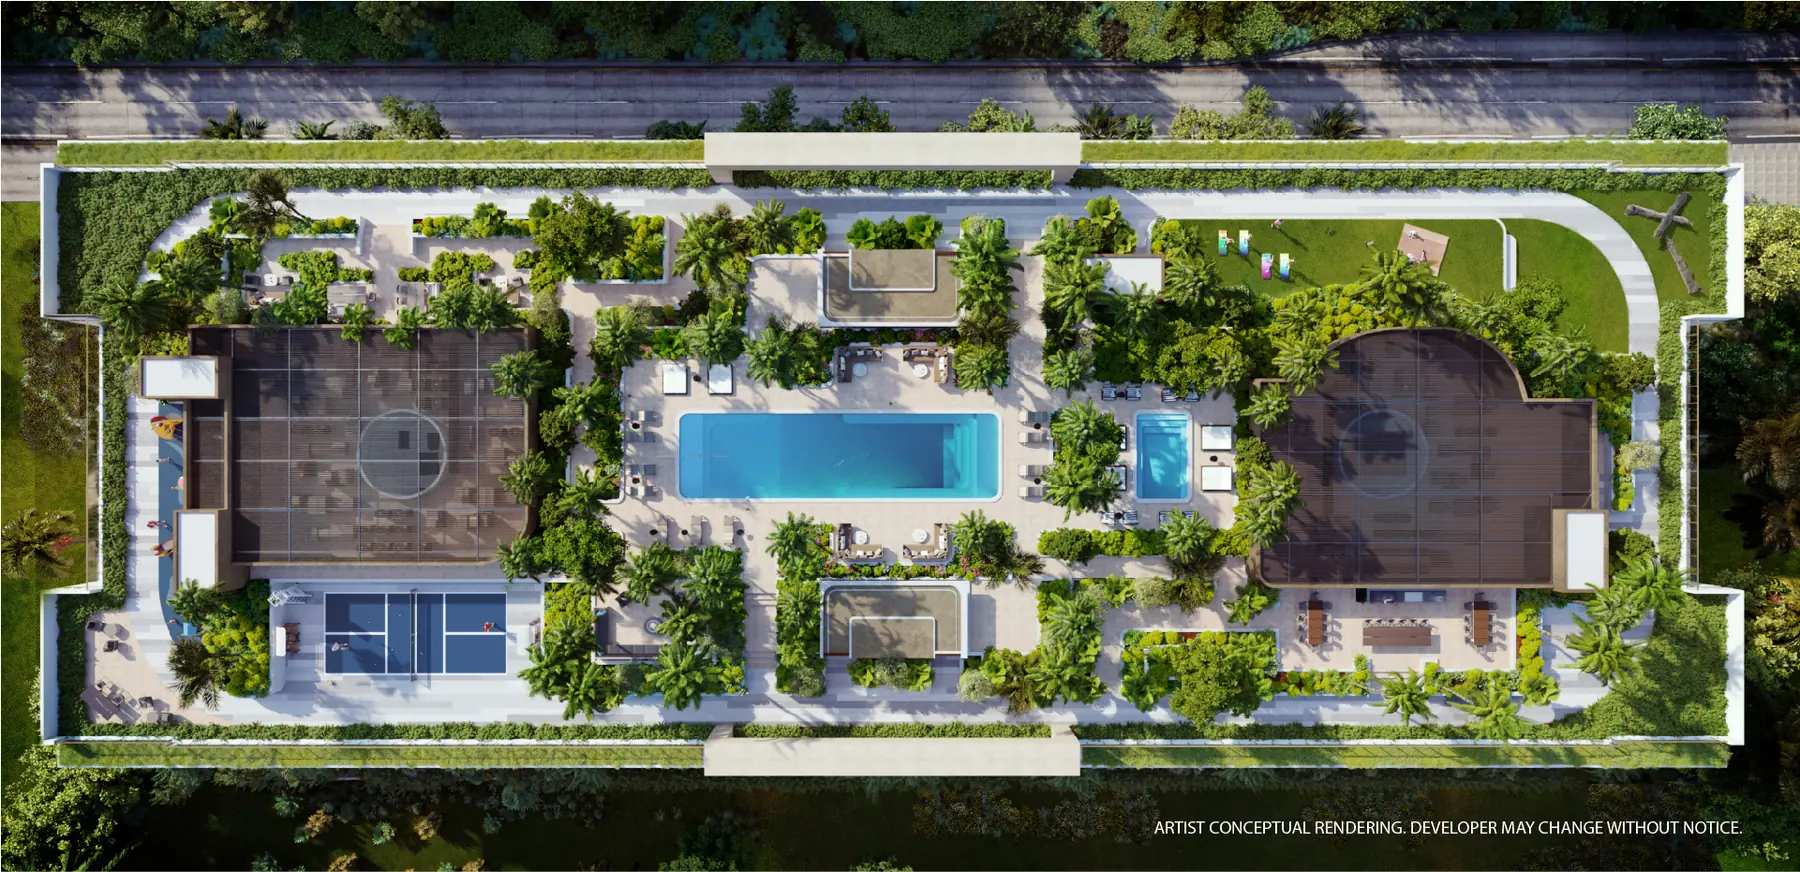
Five stories, 105 residences, and an acre of garden where a rooftop pool deck would normally be.
Brickell Avenue below SE 25th Road behaves differently from the financial core. The lots are wider, the tree canopy is older, and the avenue runs south past Alice Wainwright Park toward Vizcaya and the entrance to the Rickenbacker Causeway. 2200 Brickell was built to that scale rather than against it — a long, horizontal building set back behind landscaping instead of a tower on a podium.
The developers are Aria Development Group, Largo and Place Projects. Architecture is by Revuelta Architecture International; interiors, including the kitchens, are by ODA New York. Developer materials describe a WELL Building Standard designation, with spaces designed around health and well-being.
What that produces is a different daily experience from a Brickell tower. Above-ground parking is located on all levels with direct access to residences, creating a notably different arrival experience from a conventional Brickell tower. Every residence has a tiled balcony reached from both the living room and the primary bedroom. And the amenity level is a landscaped acre on the roof rather than a slab on the eighth floor.
- Address
- 2200 Brickell Avenue, Miami, FL 33129
- Residences
- 105
- Stories
- 5
- Developers
- Aria Development Group, Largo, Place Projects
- Architecture
- Revuelta Architecture International
- Interiors
- ODA New York
- Mix
- 1–4 bedrooms + Garden Villas
- Rooftop
- One-acre amenity level
- Status
- TCO reported July 2026
- Rentals
- 3-month minimum, twice per year
Project facts from the developer fact sheet and floor-plan documents supplied to us. Status from July 2026 public reporting. Rental terms per current sales materials; the recorded condominium documents and current association rules control.
What is actually available right now.
Sixteen residences across nine plan types, from a 592-square-foot one-bedroom to a three-bedroom-plus-den of roughly 2,000 square feet. This is the list the developer's sales team supplied to us in July 2026.
Developer inventory snapshot supplied July 2026. Pricing and availability are subject to change without notice. Units sell and prices move between updates, and this page is not the developer's inventory system. Contact Jordan Real Estate for current availability, floor plans and buyer-rebate estimates.
Sizes shown are interior square footages from the residence data supplied with this snapshot; balcony and terrace areas are additional and are shown on the individual floor plans below. One note worth raising before you tour: the developer's plan document for Type G shows a three-bedroom, three-bath layout, while the July inventory list described it as a two-bedroom. We have used the plan document. Confirm the configuration of any specific residence in writing before contract.
Want the live list, the exposure on each residence, and a rebate estimate calculated on the actual asking price?
Request current availability2200 Brickell has reached TCO.
Public reporting in July 2026 states that 2200 Brickell has received a Temporary Certificate of Occupancy and that residents have begun moving in. That is a meaningful transition: the project has moved out of active construction and into the closing and occupancy phase.
For a buyer, the practical difference is what you can verify with your own eyes. At a pre-construction project you are buying from a rendering, a finish board and a delivery estimate. Here, depending on unit and building access at the time of your visit, you may increasingly be able to walk the property, look at completed common areas, judge the actual finishes and light in a residence, and see what has been built around the site rather than what is planned for it.
Older project materials still carry the previously stated Summer 2026 delivery language. Treat that as the earlier timeline rather than the current status. A TCO permits occupancy; it is not a declaration that every element of the building, every residence and every amenity area is complete and open. Which residences are accessible, which amenity areas are operating, and when a given unit can close are questions to answer for the specific home you are considering — before contract, not after.
What we confirm for you at this stage
Access. Whether the specific residence and the amenity areas you care about can be seen now, and what is still restricted.
Closing timing. What the developer will commit to for that unit, in writing, rather than what the marketing timeline says.
Condition and punch list. What you are entitled to inspect and how items are handled between TCO and final certificate.
Association and budget. The condominium documents, the current budget, assessments and the reserve position now that the building is operating.
Your rebate. Confirmed in writing against the actual commission on the transaction, before you sign anything.
Horizontal, where Brickell is vertical.
The differentiator is not a finish package. It is the shape of the building and what that shape allows.
Brickell's high-rises do a difficult thing well: they stack several hundred homes on a small footprint, with a shared arrival sequence and an amenity deck in the sky. 2200 Brickell is not an argument against that. It is a different residential proposition on the same avenue.
Five floors instead of fifty. Residences look into tree canopy rather than down at it. Above-ground parking on all levels with direct access to residences creates a notably different arrival experience from a conventional Brickell tower. An acre of rooftop garden gives the amenity level real ground area rather than a strip of deck. And the Garden Villas put two-story homes with private terraces at ground level, entered from the garden.
The site itself matters. This is the stretch of Brickell Avenue that reads as residential rather than commercial — south of the office towers, north of the Rickenbacker Causeway, minutes from Coconut Grove in one direction and Brickell City Centre in the other.
Twenty-two homes per floor, four floors, plus the ground.
Levels 2 through 5 hold twenty-two residences each, from one-bedroom-plus-den plans to four-bedroom homes. The ground level holds the Garden Villas and two one-bedroom residences. Every plan below is a developer document; sizes are as drawn.
Tower-level residences
Twenty-two per floor, each with a fully tiled balcony reached from both the living room and the primary bedroom, and glass railings.
- 1 bedroom
- Approximately 590–864 SF per the fact sheet. Plan types A and S add a den.
- 2 bedrooms
- Approximately 1,187–1,329 SF. Types C, E and F, the latter two with a den.
- 3 bedrooms
- Approximately 1,470–1,846 SF. Types G, H, J and J3, most with a den and 3.5 baths.
- 4 bedrooms
- Type R, approximately 1,950 SF interior with a 306 SF balcony.
Garden Villas & garden-level homes
Fifteen two-story villas with private terraces, entered from the garden, plus two one-bedroom residences at the north and south ends.
- 2-bedroom villas
- Approximately 1,233–1,793 SF interior, with terraces from roughly 700 to 926 SF.
- 4-bedroom villas
- Approximately 1,973–2,070 SF per the fact sheet.
- 1-bedroom residences
- Type B, 592 SF, at each end of the ground level.
- Arrangement
- Living, dining and kitchen on the ground floor; bedrooms above, reached by a private internal stair.
The floor-plan library
Unbranded developer plans. Select a category, then tap any plan to open it full size.
Developer floor-plan documents, reproduced unaltered. Dimensions and square footages are approximate, are measured to the exterior boundaries and centrelines rather than the interior airspace defined in the declaration, and may vary with actual construction. Plans marked as pair types show one villa of a mirrored pair, and the developer key plate lists slightly different areas for the opposite villa in some pairs — confirm the exact residence before contract. All plans are conceptual and subject to change.
Need a specific plan sent as a PDF, or a comparison of two residences side by side?
Request floor plansThe Garden Villas.
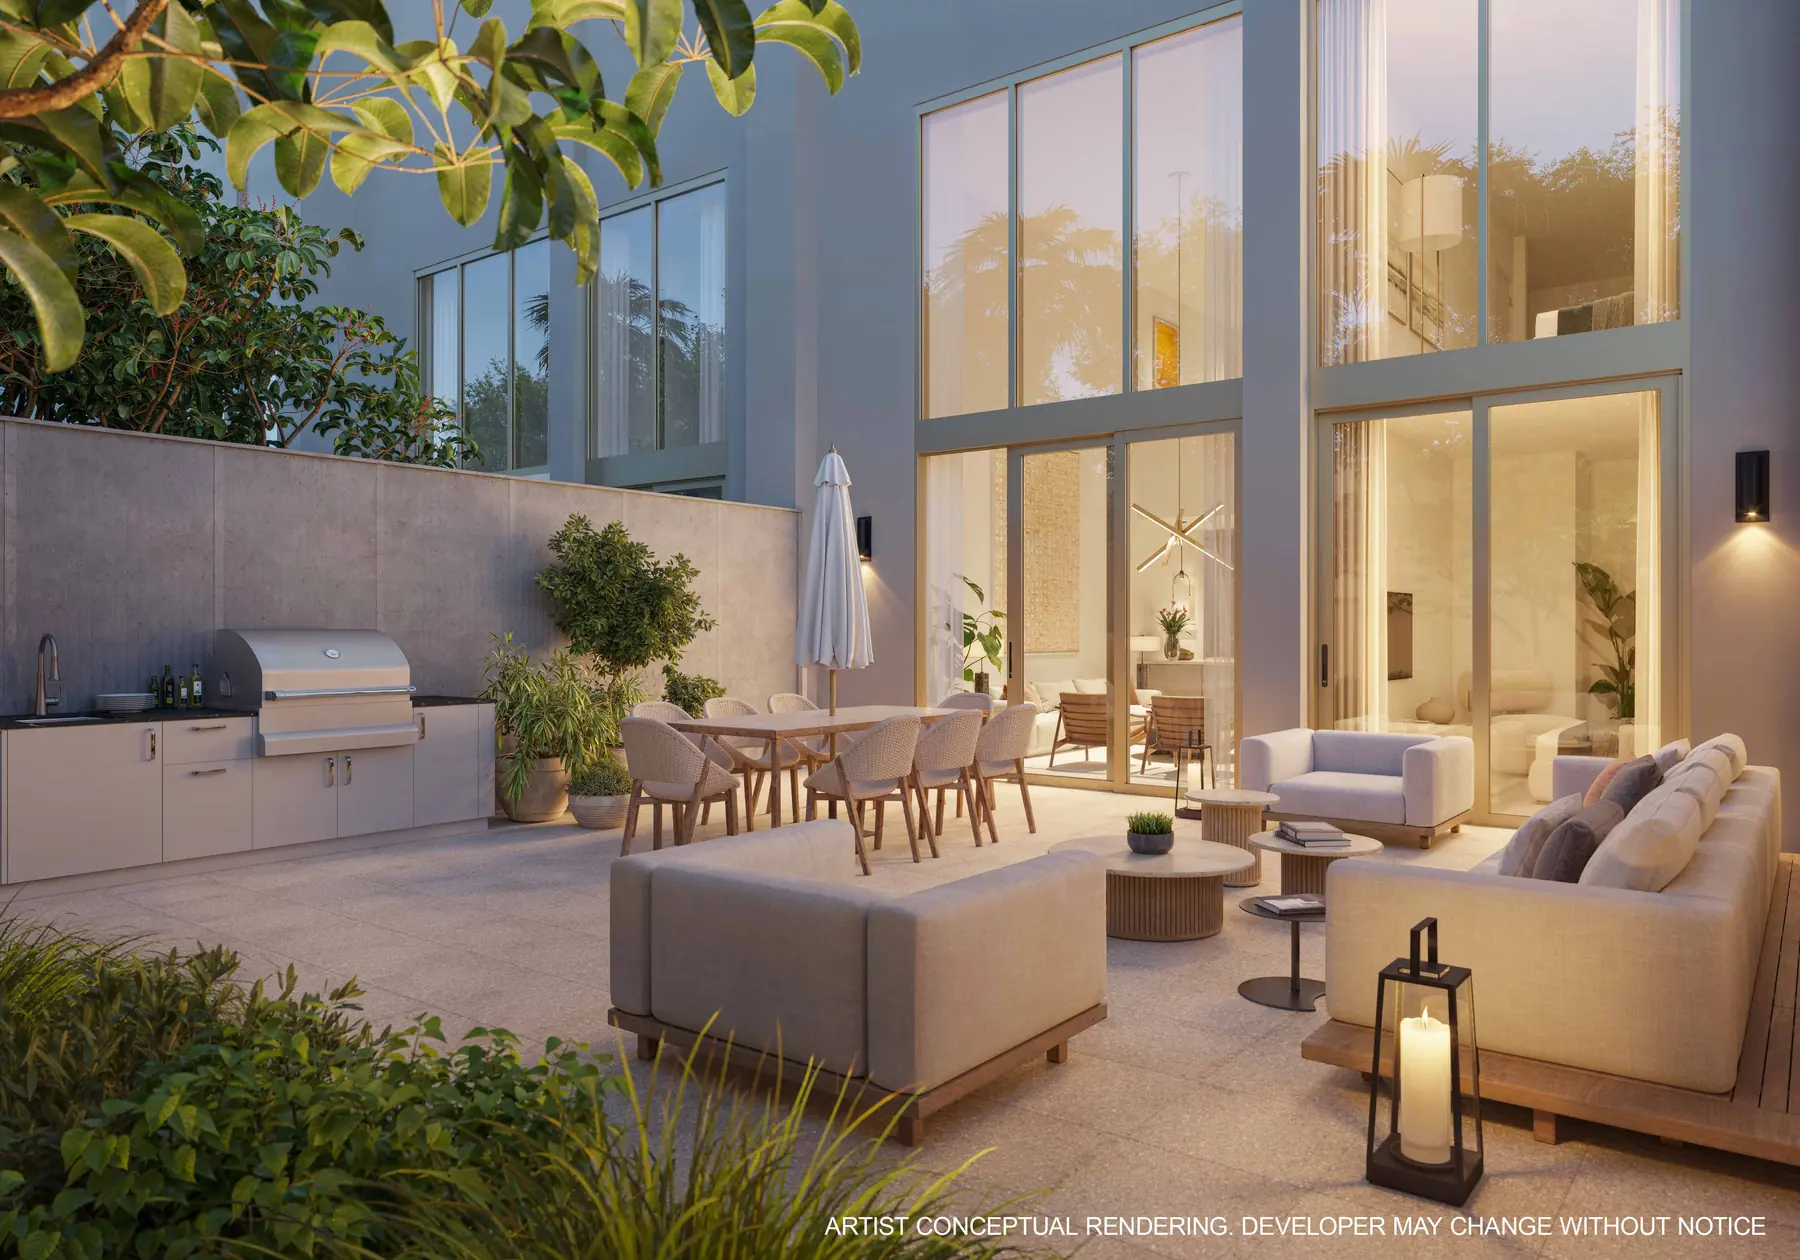
Two-story homes with private terraces, entered from the garden rather than a corridor.
Fifteen villas run along the ground level of the building. Living, dining and kitchen sit at garden level and open onto a private terrace; bedrooms are upstairs, reached by an internal stair. It is closer to a townhouse than an apartment, inside a serviced condominium with a doorman, valet and a rooftop acre above.
They matter to the positioning of the whole project. A tower cannot produce this: outdoor space measured in hundreds of square feet per home, a front door onto planting, and no shared corridor between the garden and your kitchen.
Fact-sheet ranges: two-bedroom villas approximately 1,233–1,793 SF; four-bedroom villas approximately 1,973–2,070 SF. Terraces run from roughly 700 to 926 SF depending on the villa.
Villa 105 · Type L2
Two bedrooms plus a separate office and 2.5 baths, 1,426 SF interior over two levels with a 702 SF terrace. Currently offered at $2,140,000 in the July 2026 developer snapshot.
This is one villa's layout, not a template for the others — villa plans, terraces and orientations differ across the ground level.
Types K, L1–L8, M and N
- Type K — 2 bed / 2 bath, 1,233 SF, 715 SF terrace
- Types L1–L8 — 2 bed + office / 2.5 bath, 1,426–1,486 SF
- Type M — 2 bed + den + office / 2.5 bath, 1,458 SF
- Type N — 2 bed + office / 2.5 bath, 1,793 SF, 926 SF terrace
Types O and P
- Type O — Villa 102, 4 bed / 3.5 bath, 1,973 SF interior with an 859 SF terrace across two levels
- Type P — Villa 116, 4 bed / 3.5 bath, 2,119 SF per the developer key plate
- The fact sheet quotes 1,973–2,070 SF for four-bedroom villas; the key plate figure for Villa 116 sits above that range, so confirm the exact area for that villa
What is actually in the residences.
From the developer fact sheet. Finishes are conceptual until confirmed in your purchase agreement, and depictions of appliances, counters and cabinetry are not necessarily included in every residence.
- Glass & outdoor
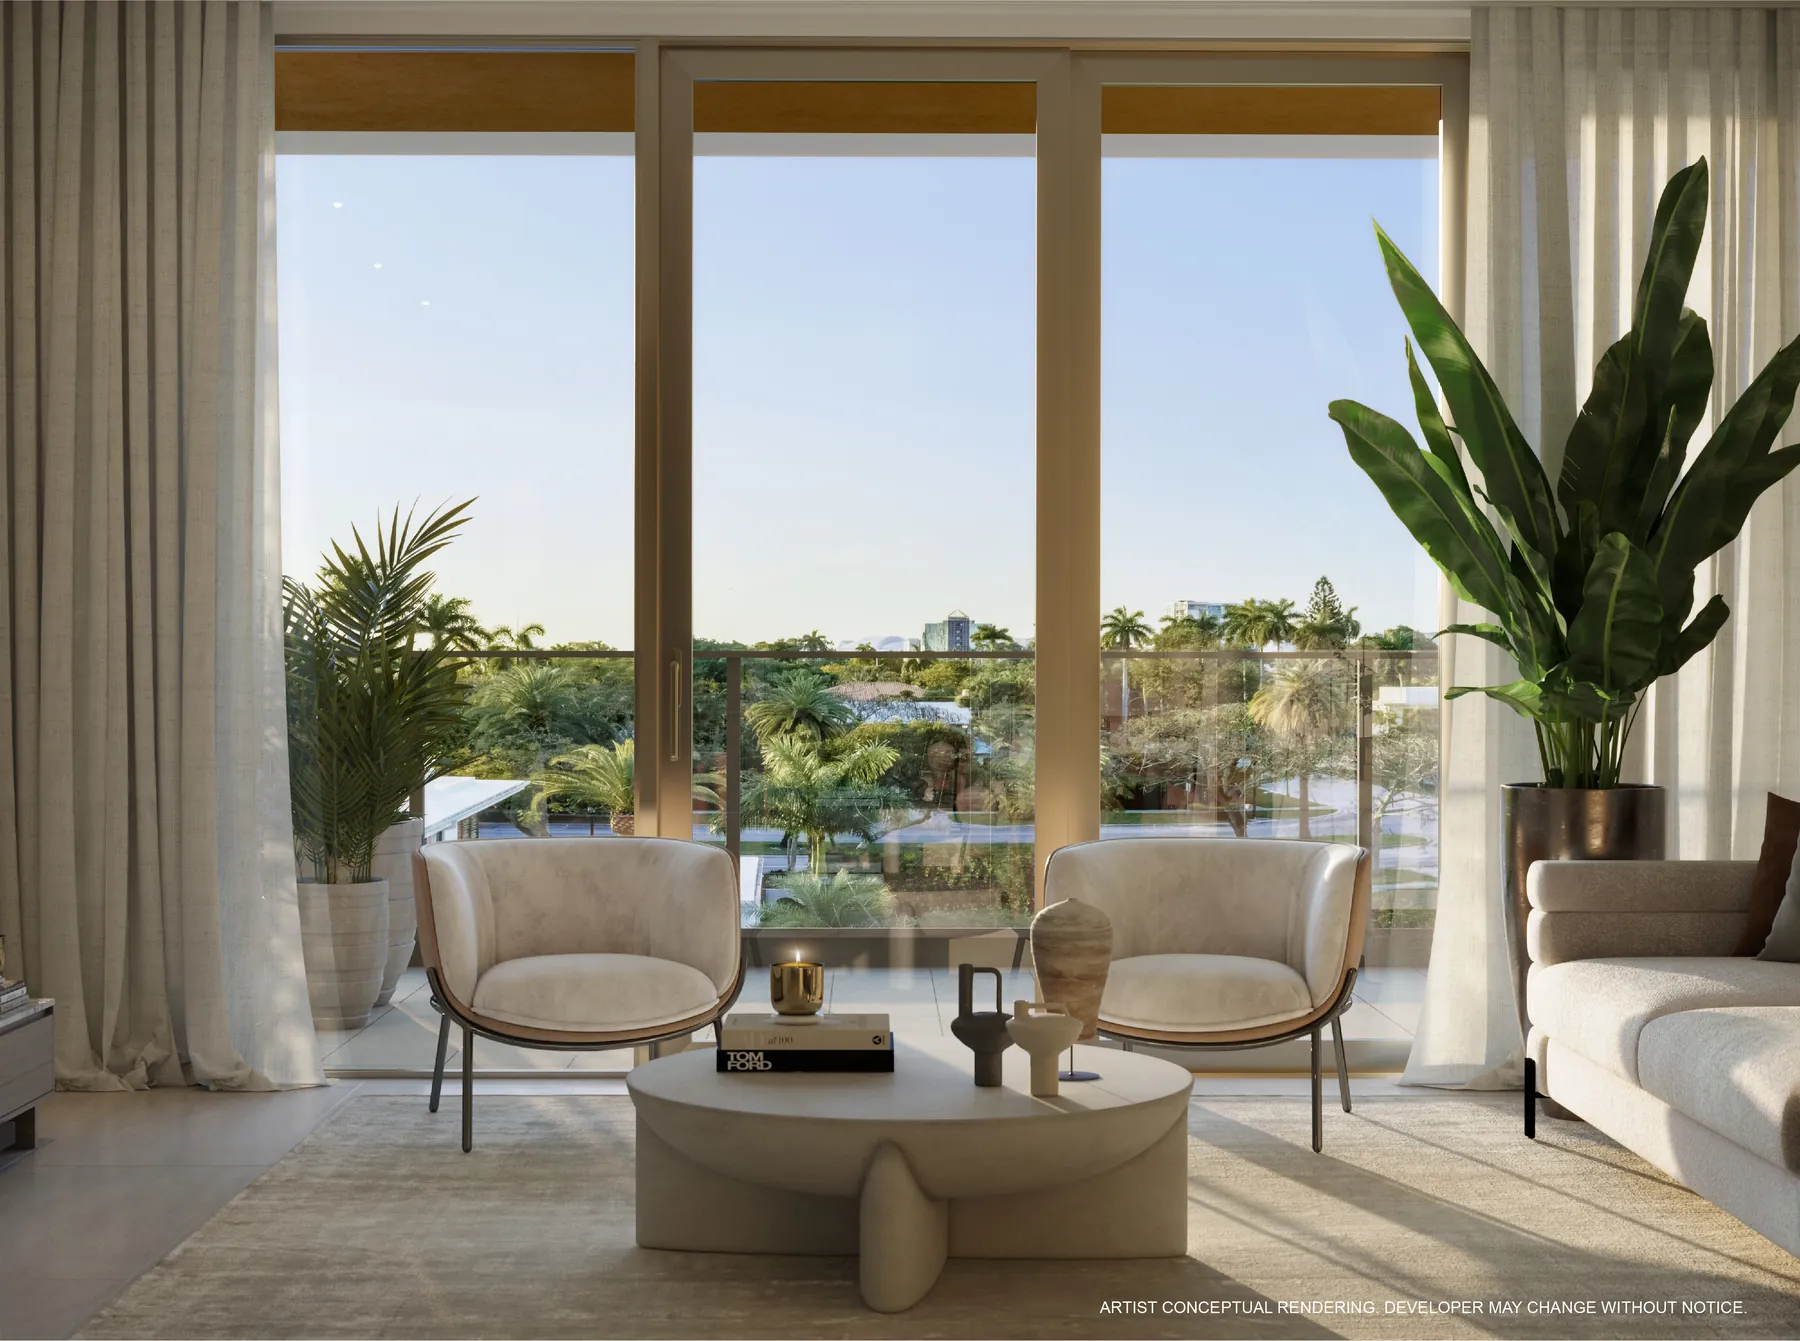
- Floor-to-ceiling impact glass with sliding balcony doors. Fully tiled balconies with glass railings, reached from both the living room and the primary bedroom of every residence.
- Flooring
- Large-format ceramic tile through the living areas; wood flooring in the bedrooms.
- Kitchens
- Custom ODA New York design with wood cabinetry. Thermador and Bosch appliances: refrigerator, freezer, built-in convection oven, microwave and a 36-inch induction cooktop. Wine coolers in select residences.
- Bathrooms
- Double vanities in the primary bath, porcelain tile on walls and floors, rain showers.
- Storage & laundry
- Fully built-out custom closets and a dedicated laundry with a full-size washer and dryer.
The amenity level is a garden, not a deck.
Grouped the way buyers actually use them rather than as a list. All from the developer fact sheet.
Wellness
- Vitality Club fitness centre by Homage Fitness
- Wellness Lounge with Treatment Suite
- Heat Suite
- Oasis Pool & Spa with outdoor spa
- Poolside cabanas
- WELL Building Standard designation
Work & social
- The Think Tank work-from-home suites
- Conference room
- Salon 2200 lounge and entertaining space
- Oasis Lounge outdoor co-working
- Oasis Kitchen summer kitchen with seating
- Oasis Social outdoor gaming area
Outdoor
- One-acre rooftop level
- Resort-style pool
- Quarter-mile walking track
- Pickleball court
- Oasis Training outdoor fitness by Homage Fitness
Family
- Petit Atelier children's playroom by Silver Hill Arts
- Little Oasis children's play area by Silver Hill Arts
- Cycling lounge, workshop and cycle storage
Arrival & parking
- Double-height 24-hour attended lobby
- Covered porte-cochère
- On-site valet parking
- Above-ground parking on all levels with direct access to residences
- Electric vehicle charging
- Luxer One parcel storage with cold storage
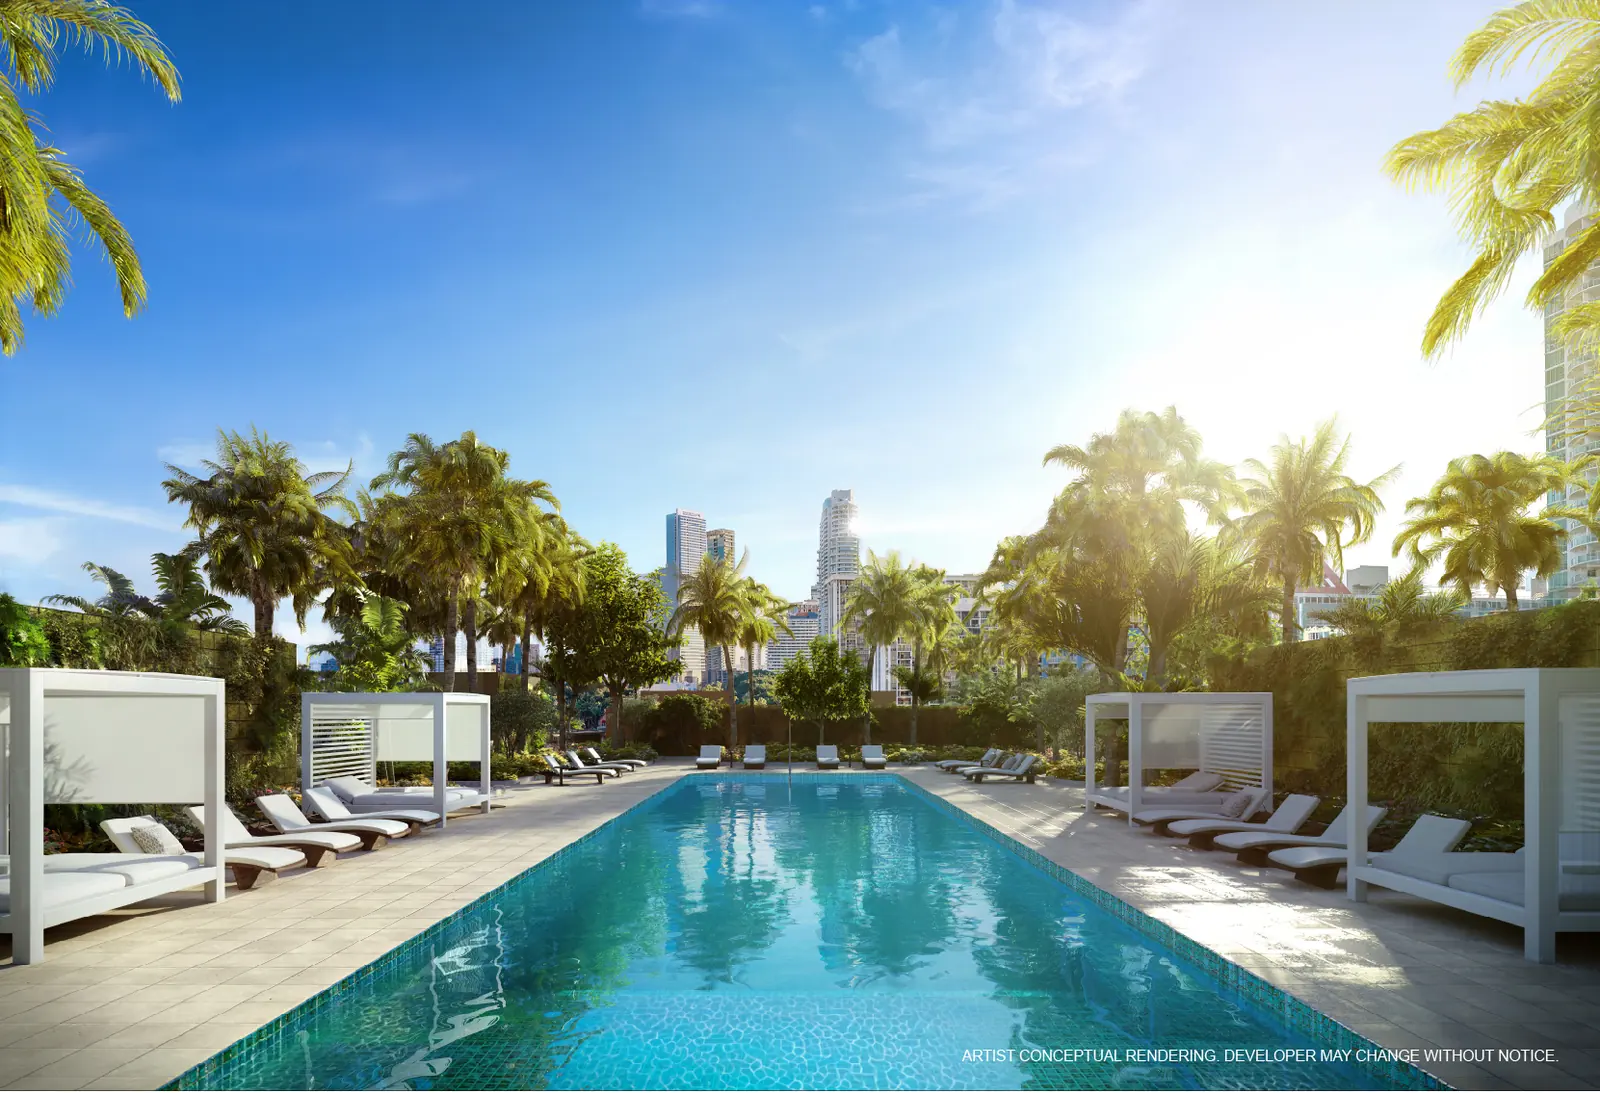
Amenities as described in developer materials. Which spaces are open, and on what schedule, is a question for the current building management — a Temporary Certificate of Occupancy permits occupancy but does not by itself mean every amenity area is complete and operating. We confirm the current position before you tour. For a broader explanation of how healthy-building systems differ from wellness programming and amenity operation — and what each costs to run — see our featured analysis of wellness real estate in South Florida.
Where Brickell stops being a skyline.
The address sits on the residential stretch of Brickell Avenue, south of the office and retail core and north of the causeway. Three very different parts of Miami are within a short drive in three different directions.
North — Brickell
The financial district, Brickell City Centre and Mary Brickell Village sit up the avenue: restaurants, offices, the Metromover loop and the density that gives the neighbourhood its name. Close enough to use daily, far enough that it is not outside the window.
South — Coconut Grove
Brickell Avenue runs south past Alice Wainwright Park and Vizcaya into the Grove: Cocowalk, Regatta Harbour, Dinner Key Marina and the sailing and boating culture around it. A different pace, and the reason the southern end of the avenue holds its value.
East — Key Biscayne
The Rickenbacker Causeway leaves Brickell Avenue just south of the building, crossing to Virginia Key and Key Biscayne, with Crandon Park, the marinas and the Rickenbacker cycling route along the way.
Immediate surroundings. Alice Wainwright Park sits on the bay a short way south along Brickell Avenue. Vizcaya Museum & Gardens is just beyond it. The Underline, the linear park being built beneath the Metrorail, runs along the western edge of the neighbourhood.
On the water. Rickenbacker Marina, Dinner Key Marina and the Miami Rowing Club are all on this side of the city; the causeway is the fastest route to open water from a Brickell address.
A note on drive times. Marketing materials for Brickell projects tend to quote minutes to everything. We don't. Traffic on Brickell Avenue, the causeway and I-95 varies enormously by hour and season, and a number that is true at 11am on a Tuesday is not true at 6pm. Drive the route yourself at the hour you would actually be driving it — we will tell you which hours matter for the exposure you are considering.
Payment structure and rental policy.
Both come from the sales materials supplied in July 2026. Both are governed by documents that control over any summary, including this one.
20% at contract, 80% at closing
Sales-team materials provided in July 2026 indicate a 20% contract deposit with the balance of 80% due at closing.
- At contract
- 20% deposit
- At closing
- 80% balance
- Timing
- Those materials were prepared against the previously stated Summer 2026 delivery. Because the building has since been reported to have received its TCO, closing timing may vary by residence and should be confirmed directly before contract.
- What controls
- The purchase agreement and the escrow provisions in the offering documents, not a marketing summary.
Three-month minimum, twice a year
Current sales materials indicate a three-month minimum rental term, up to twice per year.
- Minimum term
- Three months
- Frequency
- Up to twice per year
- Verify
- Buyers should verify the final condominium documents and current association rules. Leasing restrictions are set there and can be amended by the association.
- If you are buying to rent
- Model the return on the rules as recorded, not as described. We will pull the relevant provisions and read them with you before you sign.
You keep up to half of our commission. And you keep your own advocate.
Eligible buyers receive up to 50% of our buyer-agent commission back at closing. It is funded from our side of the transaction, so it does not change your negotiated price or the developer's terms.
Register through us first
Before you tour, call the sales gallery or fill in a developer form. If you make first contact without naming your broker, the developer may treat its own sales team as the procuring party and decline to recognise outside representation afterwards — which can end rebate eligibility before it starts.
We represent you, not the project
Inventory comparison across the building and against alternatives in Brickell and the Grove, pricing and unit-selection analysis, coordination of contract and offering-document review with your attorney, and milestone and closing coordination through to funding.
Your rebate, in writing
We confirm the figure against the actual commission on your transaction before you sign anything. Where financing is involved it appears as a credit at closing and is subject to lender approval.
Why the order of contact matters more here than at a pre-construction launch
At a building that has reached TCO, the sales process moves quickly: residences are shown, offers are made and contracts are signed in the same week. The registration question is decided at your first contact, and it is not usually reversible by asking later.
If you have already toured or registered on your own, call us anyway. Tell us exactly what happened and when, and we will tell you honestly where you stand rather than take you on and hope.
What we are not. We are not the developer, the sales gallery, or the project's sales and marketing representative. We do not set prices, control inventory or approve contracts. We are the brokerage sitting on your side of the table, and we are not attorneys — contract and document review is coordinated with your counsel.
A buyer-focused team for a consequential purchase.
Jordan Real Estate is a South Florida brokerage led by Enrique Jordan and Alejandro Jordan. With more than $1 billion in combined closed transactions and over 30 years of combined experience, we help buyers compare residences, evaluate developer inventory, understand the purchase process, and move toward closing with independent representation.
We are not affiliated with the developer or the official sales gallery for 2200 Brickell. Our role is to represent the buyer — and eligible buyers receive up to 50% of our buyer-agent commission back at closing.
- Closed transactions
- More than $1 billion combined.
- Experience
- Over 30 years of combined real estate experience.
- Your representatives
- Two licensed buyer representatives, based in Coral Gables.
- Service
- Bilingual representation in English and Spanish, independent of the developer.
Who this building suits — and who it doesn't.
An honest comparison is more useful than a sales pitch. Here is how we frame 2200 Brickell against the alternatives buyers usually weigh it against.
It fits if you want…
- A completed building you can walk before you buy, rather than a delivery estimate
- Outdoor space that is usable — a villa terrace, a deep balcony, an acre of roof
- A short daily sequence: park on your level, walk to your door
- Brickell access without living inside the density
- Proximity to the Grove, the causeway and the water
- A smaller ownership community — 105 homes, not 500
Look elsewhere if you want…
- High-floor skyline and bay views — five stories cannot give you that
- A branded-residence service model with hotel staffing and room service
- Short-term or seasonal rental income; the policy here is a three-month minimum, twice yearly
- To be inside the Brickell City Centre walkshed on foot
- Pre-construction pricing and a long deposit runway rather than a near-term closing
We will run 2200 Brickell against the alternatives you are actually considering.
Price per square foot, outdoor area, monthly carrying cost, rental rules and resale depth — against Brickell towers, the Grove and Key Biscayne. With a rebate estimate on each so you are comparing net cost, not headline price.
Request a comparisonNo obligation, and we will tell you if a different building is the better answer for what you have described.
2200 Brickell, answered.
What is 2200 Brickell?
2200 Brickell is a five-story boutique condominium at 2200 Brickell Avenue in Miami, on the southern stretch of Brickell Avenue between the financial core and the Rickenbacker Causeway. Developer materials describe 105 residences, a one-acre rooftop amenity level and ground-level Garden Villas. It is being developed by Aria Development Group, Largo and Place Projects, with architecture by Revuelta Architecture International and interiors by ODA New York.
How many residences are at 2200 Brickell?
The developer fact sheet states that 2200 Brickell includes 105 residences across five stories.
Has 2200 Brickell received its TCO?
Yes. Public reporting in July 2026 states that 2200 Brickell has received a Temporary Certificate of Occupancy and that residents have begun moving in. A TCO is a milestone that permits occupancy, not a declaration that every element of the building is finished. Closing timing, access to individual residences and the opening of specific amenity areas should be confirmed for the particular unit you are considering.
What types of residences are available at 2200 Brickell?
The developer fact sheet describes one-bedroom residences of approximately 590 to 864 square feet, two-bedroom residences of approximately 1,187 to 1,329 square feet, three-bedroom residences of approximately 1,470 to 1,846 square feet, and Garden Villas with two-bedroom plans of approximately 1,233 to 1,793 square feet and four-bedroom plans of approximately 1,973 to 2,070 square feet. Individual floor plans supplied by the developer also include one-bedroom-plus-den, two-bedroom-plus-den, three-bedroom-plus-den and four-bedroom tower plans.
Are there Garden Villas at 2200 Brickell?
Yes. The Garden Villas occupy the ground level and are two-story homes with private terraces, entered from the garden rather than through a residential corridor. Developer plans show two-bedroom villas, two-bedroom-plus-office and two-bedroom-plus-den-plus-office layouts, and four-bedroom villas. The fact sheet gives approximately 1,233 to 1,793 square feet for the two-bedroom villas and approximately 1,973 to 2,070 square feet for the four-bedroom villas. Layouts and terrace sizes vary villa by villa, so one villa's plan should not be taken as representative of the others.
What is current pricing at 2200 Brickell?
The developer inventory snapshot supplied to us in July 2026 runs from $830,000 for a 592-square-foot one-bedroom to $3,500,000 for a three-bedroom-plus-den of roughly 2,000 square feet. Pricing and availability are set by the developer, change without notice, and are not guaranteed by us. Contact us for the current list and a rebate estimate on any residence you are considering.
What is the payment plan at 2200 Brickell?
Sales-team materials provided in July 2026 indicate a 20% contract deposit and 80% due at closing. Those materials were prepared against a previously stated Summer 2026 delivery; because the building has since been reported to have received its TCO, closing timing may vary by residence and should be confirmed directly before contract. The purchase agreement controls.
What is the rental policy at 2200 Brickell?
Current sales materials indicate a three-month minimum rental term, up to twice per year. Buyers should verify the final condominium documents and current association rules, which govern leasing and can be amended.
Who designed 2200 Brickell?
Architecture is by Revuelta Architecture International and interiors are by ODA New York, including the custom kitchens with wood cabinetry. The Vitality Club fitness centre and the outdoor Oasis Training area are credited to Homage Fitness, and the children's spaces to Silver Hill Arts. The developers are Aria Development Group, Largo and Place Projects.
What amenities are included at 2200 Brickell?
Developer materials describe a one-acre rooftop level with the Oasis Pool & Spa and cabanas, the Oasis Kitchen summer kitchen, the Oasis Lounge outdoor co-working area, Oasis Training outdoor fitness, a quarter-mile walking track, a pickleball court, the Oasis Social gaming area and Little Oasis children's play area. Indoors there is a double-height 24-hour attended lobby, the Vitality Club fitness centre, a Wellness Lounge with Treatment Suite and Heat Suite, Salon 2200, The Think Tank work-from-home suites and conference room, the Petit Atelier children's playroom, a cycling lounge with workshop and storage, Luxer One parcel storage with cold storage, valet, above-ground parking on all levels with direct residence access, and electric vehicle charging.
Is 2200 Brickell a high-rise?
No. At five stories, 2200 Brickell is unusual in a Brickell market dominated by high-rise residential buildings. The building is organised horizontally rather than vertically: a long, low facade set back behind landscaping, with parking on all levels giving direct access to residences and a one-acre garden on the roof instead of a tower amenity deck.
Can buyers receive a commission rebate at 2200 Brickell?
Eligible buyers receive up to 50% of our buyer-agent commission back at closing. The final figure depends on the buyer-agent commission actually offered and received on the transaction, the contract structure, and lender and closing requirements where financing is involved. It is funded from our side of the transaction, so it does not change your negotiated price. We confirm your figure in writing before you sign.
Is Jordan Real Estate affiliated with the 2200 Brickell developer?
No. Jordan Real Estate is an independent brokerage representing buyers. We are not affiliated with, sponsored by, or the official sales gallery for 2200 Brickell, its developer, architect, interior designer or sales and marketing representative. This page is independent buyer-representation marketing, not the project's official website.
Tell us what you need and we'll send it today.
Current developer availability, the plans for the residences you are considering, and a rebate estimate calculated on the actual asking price. Reach us before the sales gallery so your representation and rebate are protected.
Pricing and availability can change without notice; this form does not reserve a residence or deliver legal documents.
Protect your 2200 Brickell rebate first.
One call is usually all it takes:
(786) 550-6294- Have a residence in mind? We'll confirm the commission structure and your rebate figure before you tour it.
- Want current availability and plans? We'll send the latest list and confirm your rebate in writing.
- Already spoken to the sales gallery? Call anyway — tell us what happened and we'll tell you where you stand.
Or message us on WhatsApp · info@eajordan.com