619 Brickell by Nobu · Foster + Partners
A 75-story waterfront landmark bringing Foster + Partners architecture, Nobu hospitality and a new residential experience to Brickell.
Pre-Construction Residences from $2.2MWhat could you keep at 619 Brickell?
The developer sets the residence price and may offer compensation to a properly registered buyer's broker. When we represent an eligible buyer and receive a buyer-agent commission, we rebate up to half of it back to you at closing.
Illustration only. The estimate depends on the buyer-agent commission actually offered and received, which the developer sets and which varies. Neither the commission nor the rebate is guaranteed; your exact figure is confirmed in writing before you sign.
Talk to us before the sales gallery — here's why the order matters.
Two names that rarely appear on the same building.
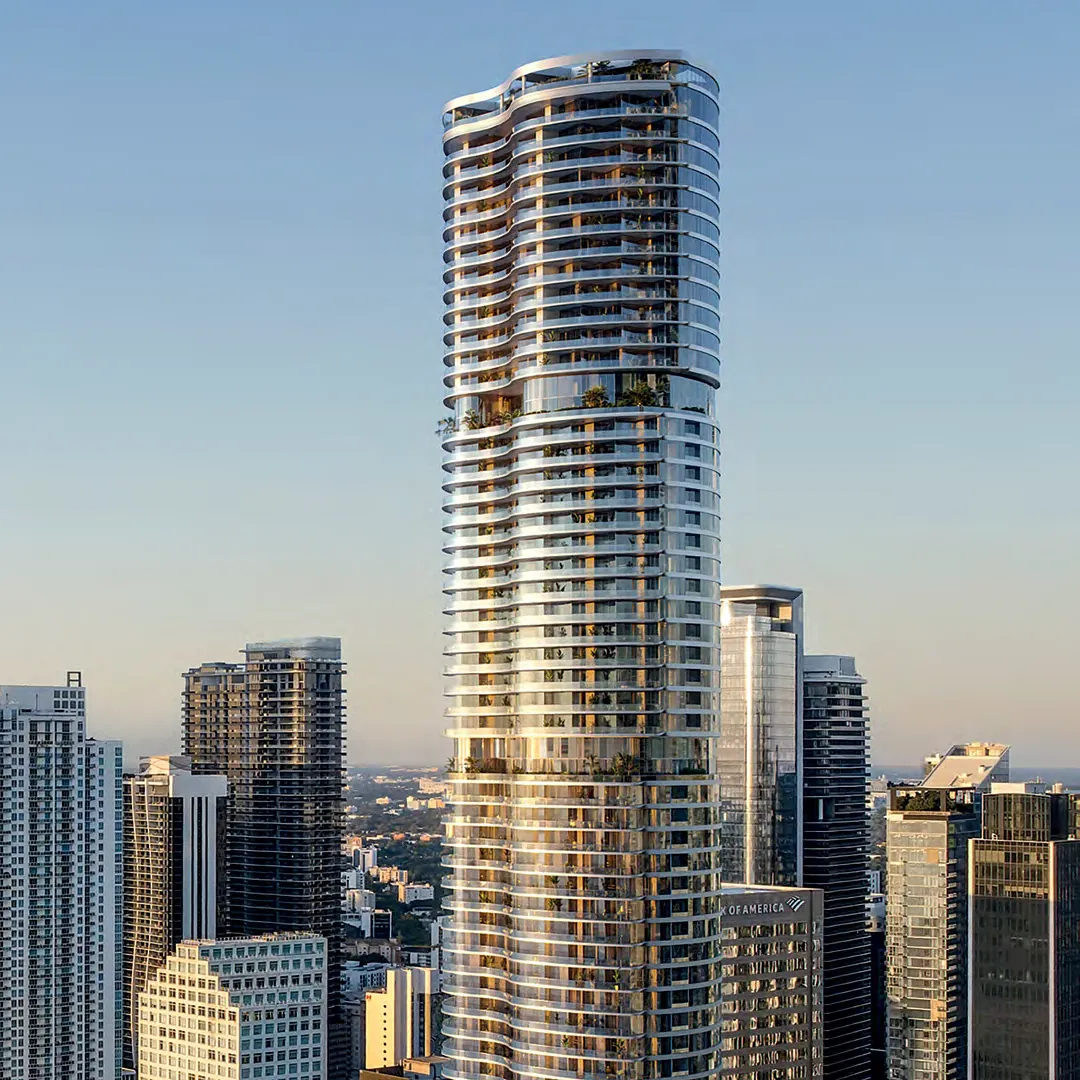
619 Brickell Condominium — marketed as 619 Brickell by Nobu · Foster + Partners — is a 75-story tower planned for the Brickell waterfront, and it is unusual for a simple reason: the architecture and the hospitality are both headline acts rather than one carrying the other.
Foster + Partners is design architect. Sieger Suarez Architects, the firm behind much of South Florida's luxury high-rise stock, is design architect and architect of record. Nobu is the hospitality brand, and its involvement extends past a restaurant lease into the wellness programming, the residents' café and the service culture. Studio Munge leads design and DesignAgency leads interior design. The developer is 13K-BP Brickell Owner, LLC; 13th Floor Investments and Key International are identified in developer materials as visionaries and are expressly not the project developer.
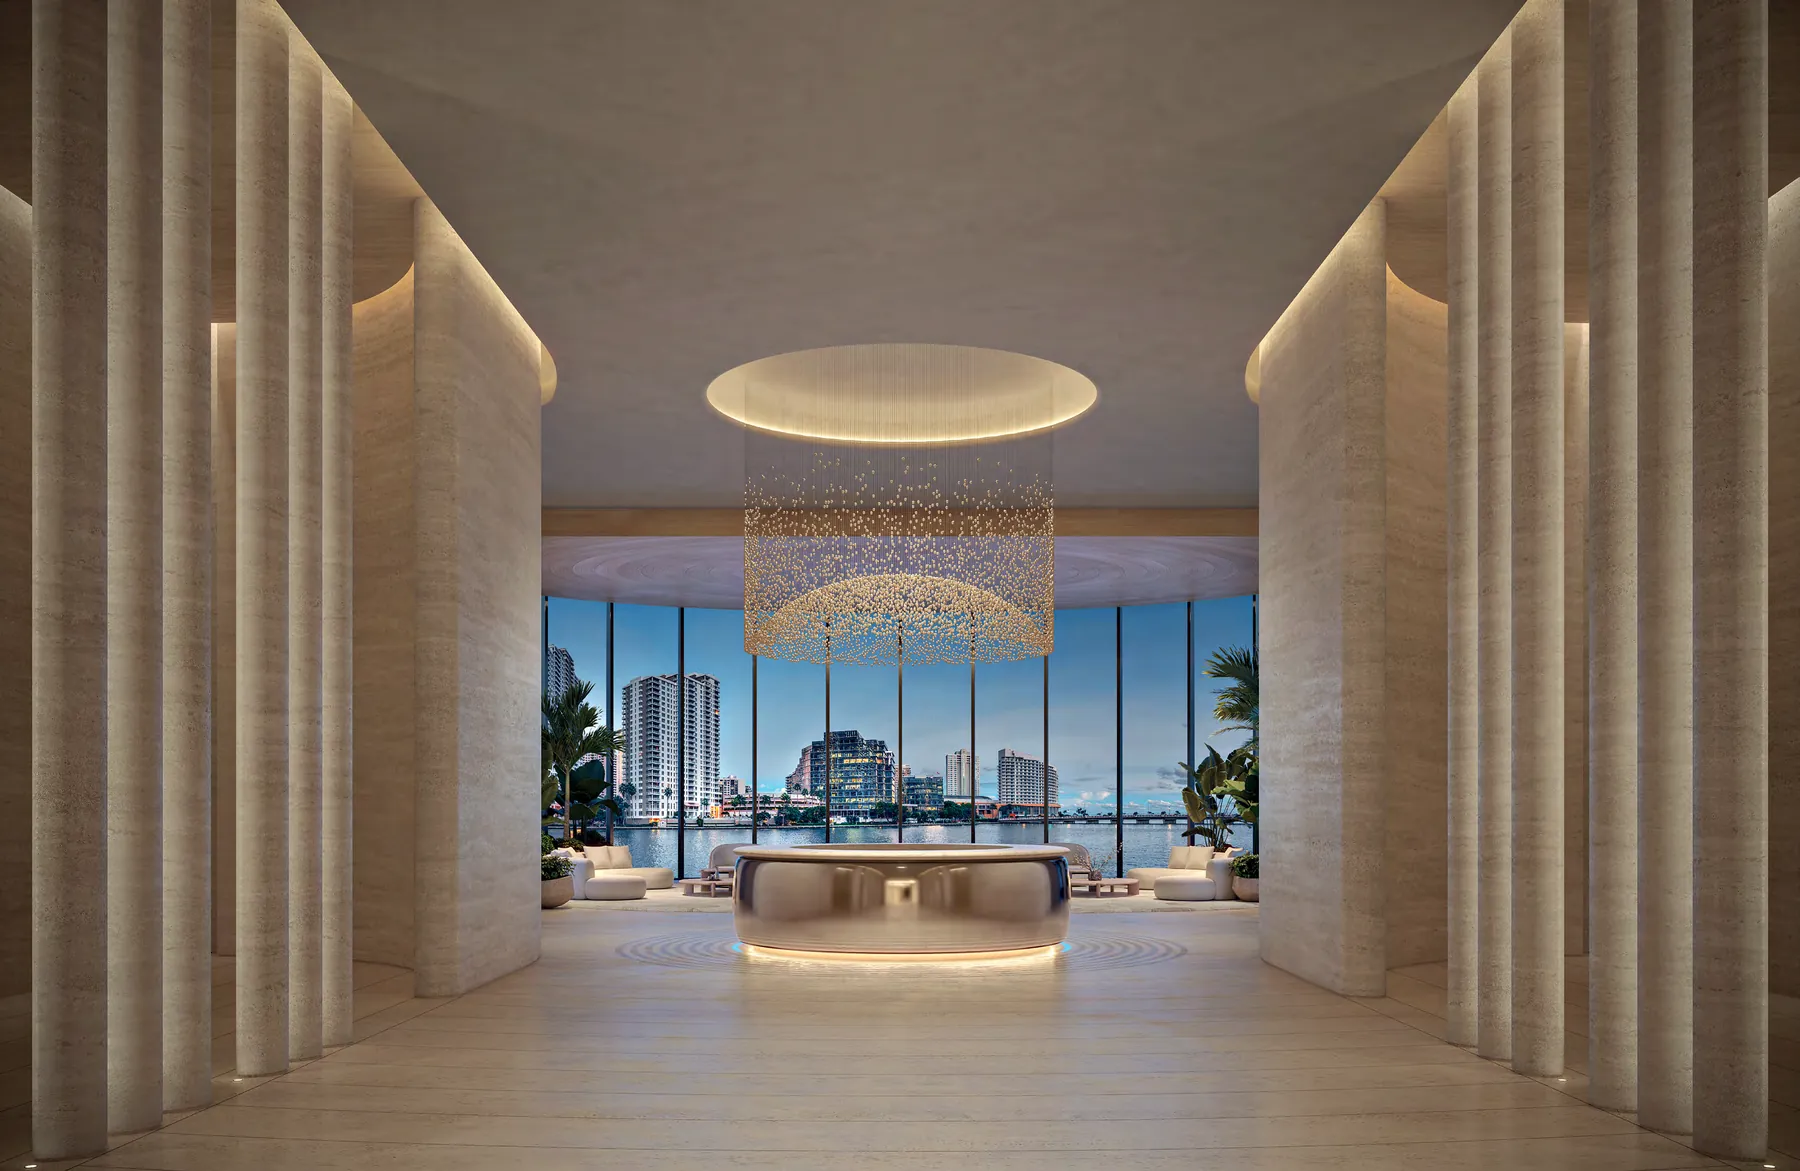
Developer materials describe 306 residences arranged in five stacked collections above a podium, approximately 90,000 square feet of amenity space across several levels, and a bayfront lobby fed by a private porte-cochère. The residence mix runs from one bedroom through five, plus Sky Villas and penthouses, in a stated range of roughly 1,160 to 5,526 square feet.
What that adds up to, from a buyer's side of the table: a project where the premium is being asked for design and programming rather than for a view alone, and where the differences between one line and another — orientation, terrace depth, which collection you sit in — are likely to matter more to resale than the headline brand does. That is the part worth analysing before you sign, and it is the part a developer's sales team is not employed to do for you.
- Address
- 619 Brickell Avenue, Miami, FL 33131
- Height & scale
- 75 stories · 306 residences
- Residence mix
- One- to five-bedroom residences, Sky Villas and penthouses
- Stated size range
- Approximately 1,160 – 5,526 SF
- Amenity space
- Approximately 90,000 SF
- Design architect
- Foster + Partners
- Architect of record
- Sieger Suarez Architects (also design architect)
- Interiors
- Studio Munge (design) · DesignAgency (interior design)
- Hospitality
- Nobu, under licence to the developer
- Developer
- 13K-BP Brickell Owner, LLC
- Status
- Pre-construction · Historic-preservation proceeding returned to the City
- Pricing
- Residences from $2,200,000
Figures above are taken from current developer materials and are subject to change. Square footages and ceiling heights are approximate and may vary with final permitting and construction.
The shape is an answer, not a gesture.
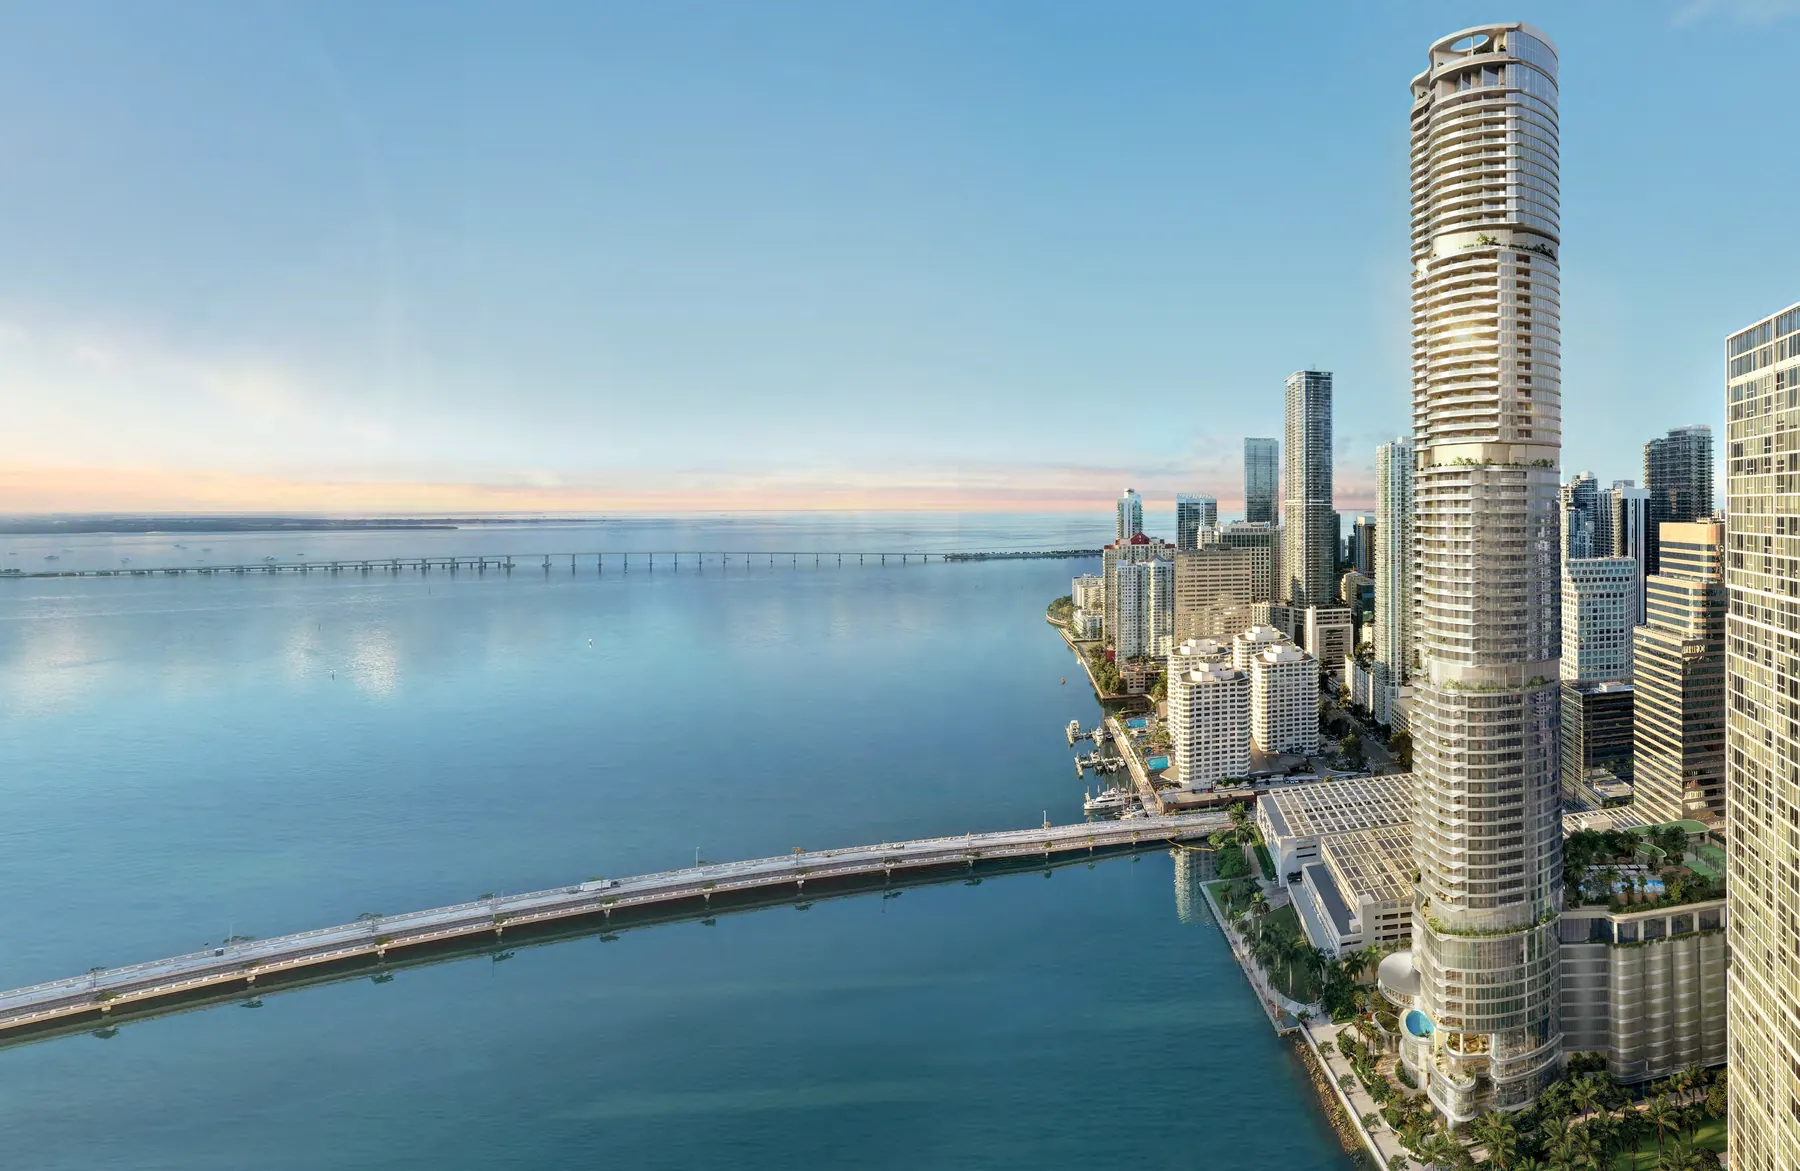
Developer materials are unusually direct about how the tower got its form. Foster + Partners was given one governing directive — every residence should have the best water views possible — and the sculptural silhouette is the solution to it rather than a styling decision made afterwards.
The building reads as five residential collections stacked above a podium. Each of the top four collections is rotated slightly further eastward than the one below it, a roughly 12-degree total rotation calculated to turn homes toward the bay and toward daylight. The twist you see from the causeway is the accumulated result of that calculation.
Below the residences, the amenity pavilion takes a different language: undulating glass walls with a saucer-shaped structure rising from the third floor, facing the bay and funnelling down toward the waterfront walkway. A seven-storey parking structure is absorbed into the podium.
Orientation is designed to favour water views. Views vary by residence and no view is guaranteed.
How the tower is organised.
The Floor Plan Navigator divides the residences into five collections. Where you sit in the stack changes the plan mix available to you, the terrace geometry and the orientation — which is why "what floor" is a less useful question here than "which collection".
Plan availability varies by floor and release. Interior, exterior and total square footages are measured to the exterior boundaries of exterior walls and the centreline of interior demising walls, and differ from the unit boundaries defined in the Declaration. All dimensions are approximate and subject to change.
Specified for air, water and light.
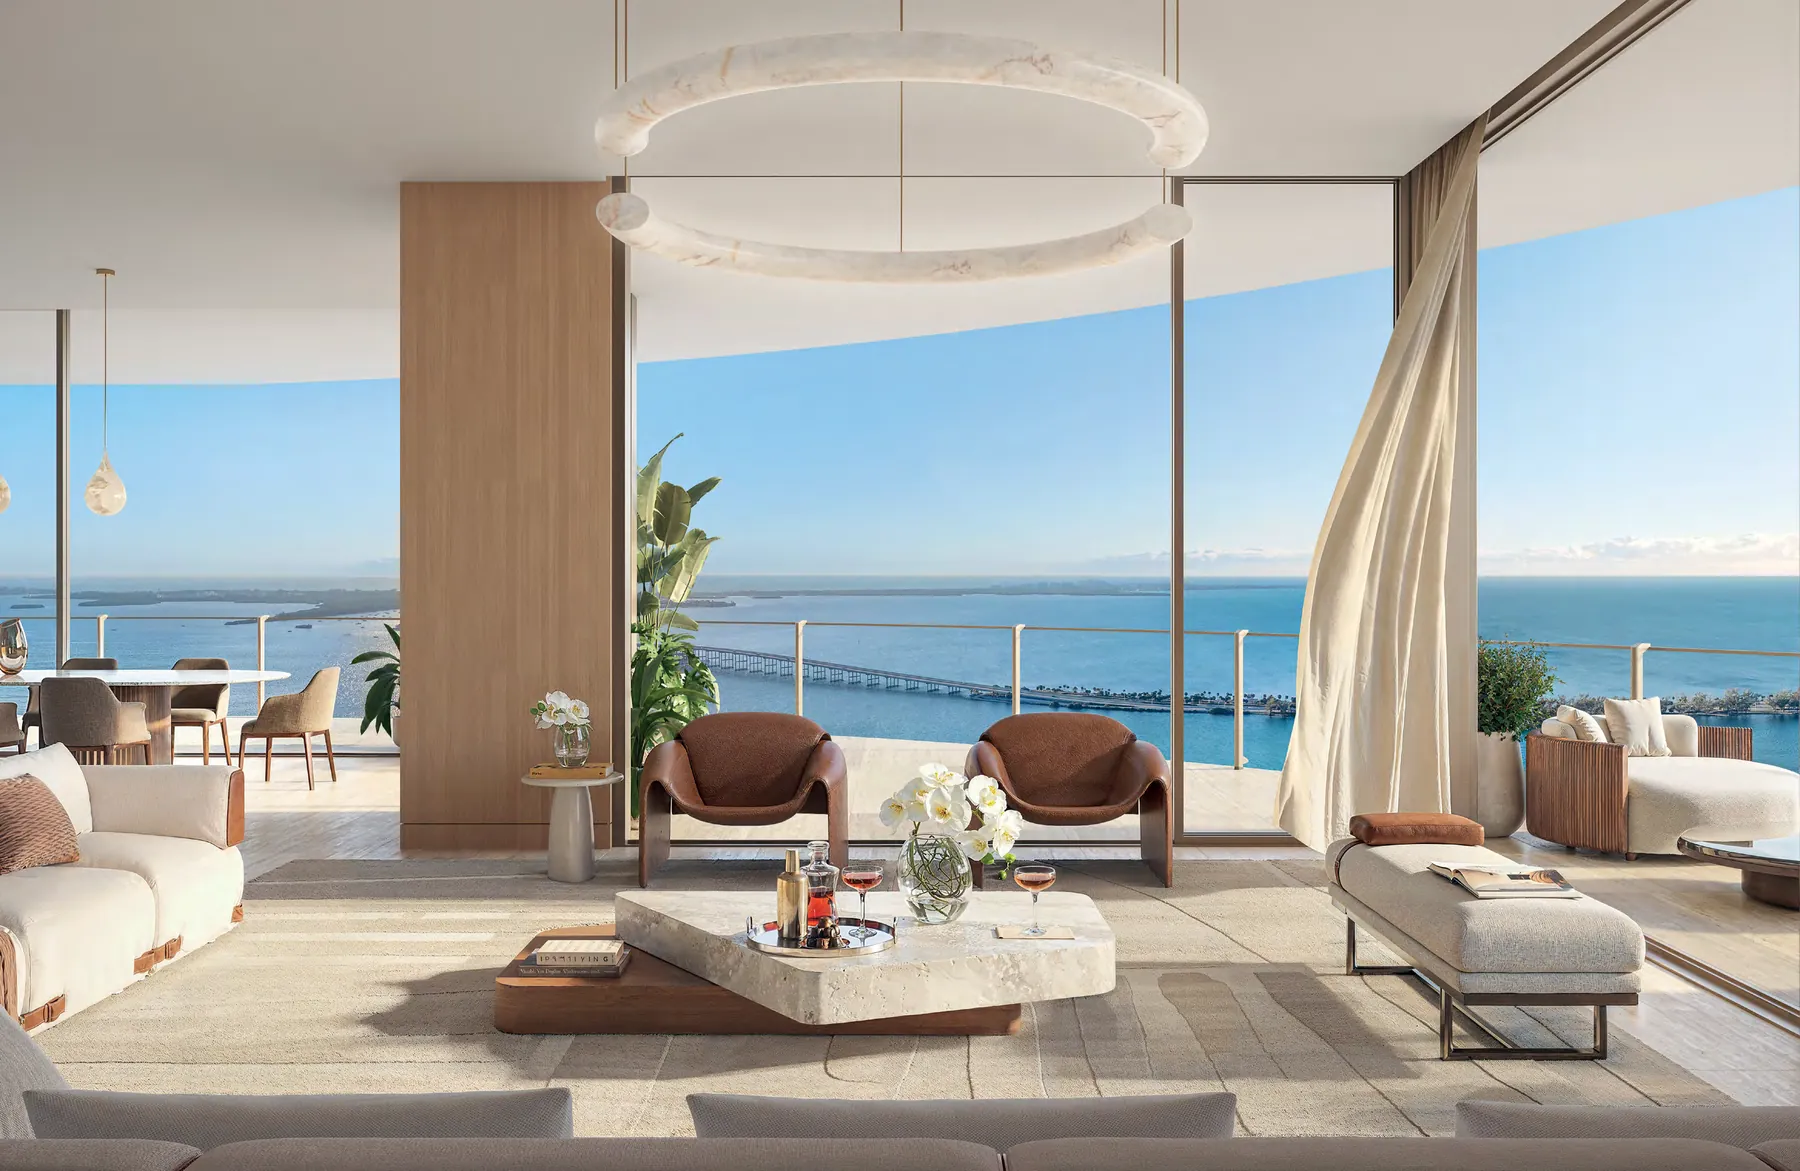
The residence specification at 619 Brickell leans toward building services rather than surface finishes — air, water, electromagnetic environment and climate are all addressed at a level that is still uncommon even in this price band.
- 10-foot ceilings with full-height glass
- Panoramic water views from all living rooms and primary bedrooms
- Expansive wraparound terraces
- Gaggenau appliance suite with smart refrigeration and integrated water filtration
- Fine Italian cabinetry
- HEPA air purification
- Multi-stage reverse osmosis kitchen water system
- Discreet linear air diffusers in living areas and primary bedrooms
- Electrical system wired with MC cable for a low-EMF environment
- Smart climate and humidity control
- Lutron RadioRA 3 processor for smart lighting control
- Smart, keyless entry and home automation
- Private outdoor summer kitchen — in select residences
- Sauna — in select units
Two of the above are worth reading carefully. The summer kitchen and the in-residence sauna are described by the developer as features of select residences, not of every home. Which lines carry them is a floor-plan question, and it is one of the specific things we check for you before you commit to a unit rather than after.
All residence features are subject to change, including changes in manufacturers and brands. Certain finishes, furnishings and services may not be included with the purchase of a unit and, if provided, may be upgrades requiring additional payment. Ceiling heights are measured slab to slab and may not represent actual clearance. Consult the condominium documents and your purchase agreement.
Hospitality as an operating system, not a logo.
Branded residences vary enormously in how deep the brand actually goes. At 619 Brickell the Nobu involvement is programmed into the building in several distinct places, which is worth understanding precisely — including its limits.
The waterfront restaurant
A full-scale Nobu restaurant of approximately 6,500 square feet, with a bar and dining terrace opening to bay views and boardwalk access, and its own dedicated valet area.
The residents' café
An indoor and outdoor Nobu café on the amenity deck, described as exclusive to residents, servicing the pool and select amenity areas.
Dining and chef services
Developer materials describe Nobu in-residence dining and chef services, alongside a bespoke concierge and lifestyle programme running from the lobby level.
Nobu Resident Exclusive Program
Preferred access to select Nobu Hotels worldwide, with preferred rates, curated amenities, the possibility of room upgrades and VIP recognition. Owners' benefits are subject to change and no representation may be relied upon.
Kokoro and Omotenashi
The service language in the developer materials is specific rather than generic. Omotenashi is the Japanese principle of anticipatory hospitality — reading a need before it is voiced. Kokoro translates roughly as heart, and is used to describe service delivered with genuine intention rather than procedure. Whether a building sustains that over decades depends on management and on the association, not on the brochure — but the programming is written into the plan, which is more than most branded projects can say.
Important: the condominium is not owned, developed or sold by NH Downtown Miami LLC, Nobu Hospitality LLC or their affiliates. The developer uses the Nobu name under a limited, non-transferable licence. There is no guarantee the condominium will always be known as a Nobu-branded condominium. Restaurants, poolside cafés and other culinary experiences are anticipated to be operated from commercial components that will be offered for sale to third parties; determination regarding their use rests with the purchasers of those spaces, and there is no assurance they will be used for the purposes or with the operators named. Certain services are available for additional fees and may be offered by third parties.
Ninety thousand square feet, organised by level.
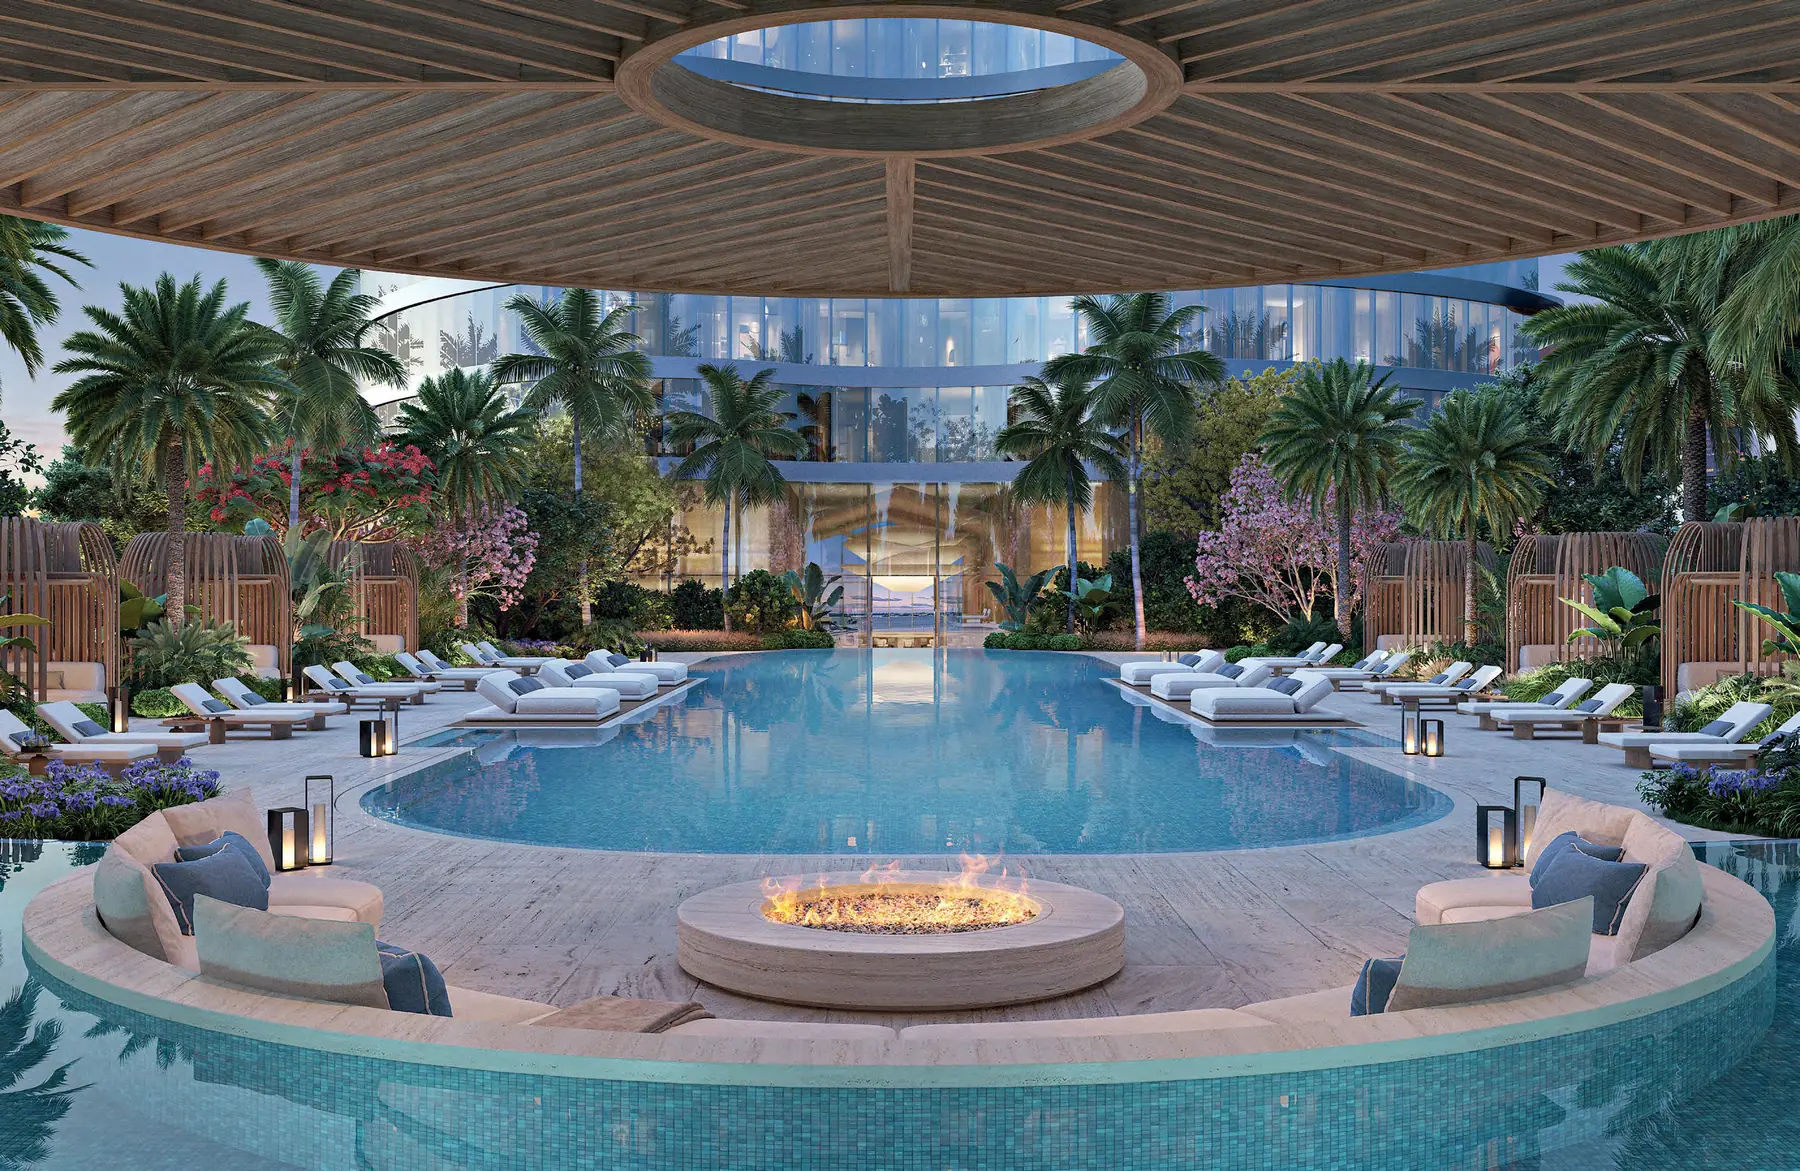
Rather than a single amenity floor, 619 Brickell distributes its programme vertically. Knowing which level does what is genuinely useful when you are comparing lines and thinking about noise, access and daily routine.
The waterfront edge
- Full-scale Nobu restaurant with dedicated valet area
- Nobu bar and dining terrace with bay views and boardwalk access
- Nobu in-residence dining and chef services
- Private residents' pedestrian entrances, north and south
Arrival and business
- Private porte-cochère arrival with valet and self-parking
- Grand bayfront lobby
- Bespoke concierge and lifestyle services
- Executive business suites and boardroom
- Sake lounge and tea room
Paradise atop the podium
- 86-foot sunset pool with private poolside cabanas
- Indoor and outdoor Nobu café with poolside service
- Fire pit lounge, dining and grilling enclaves
- Zen gardens with private dip pools
- Poolside water features
619 Sports Club
- Two padel courts and paddock social area
- Recovery area with cold plunge pool and stretching machines
- Bike storage and bike workshop
Social & game lounges
- Social lounge with bay view and sunrise terrace
- Private wine cellar and lounge
- Billiards and game salon, curated gaming tables
- VR suite with golf, ski and F1 simulators
619 Kids' Discovery Zone
- Indoor kids' discovery area and play suite
- Kids' outdoor play terrace and climbing net
Amenities and services are subject to change. Use of amenities may require payment of additional fees and costs, and some services may be offered by third parties.
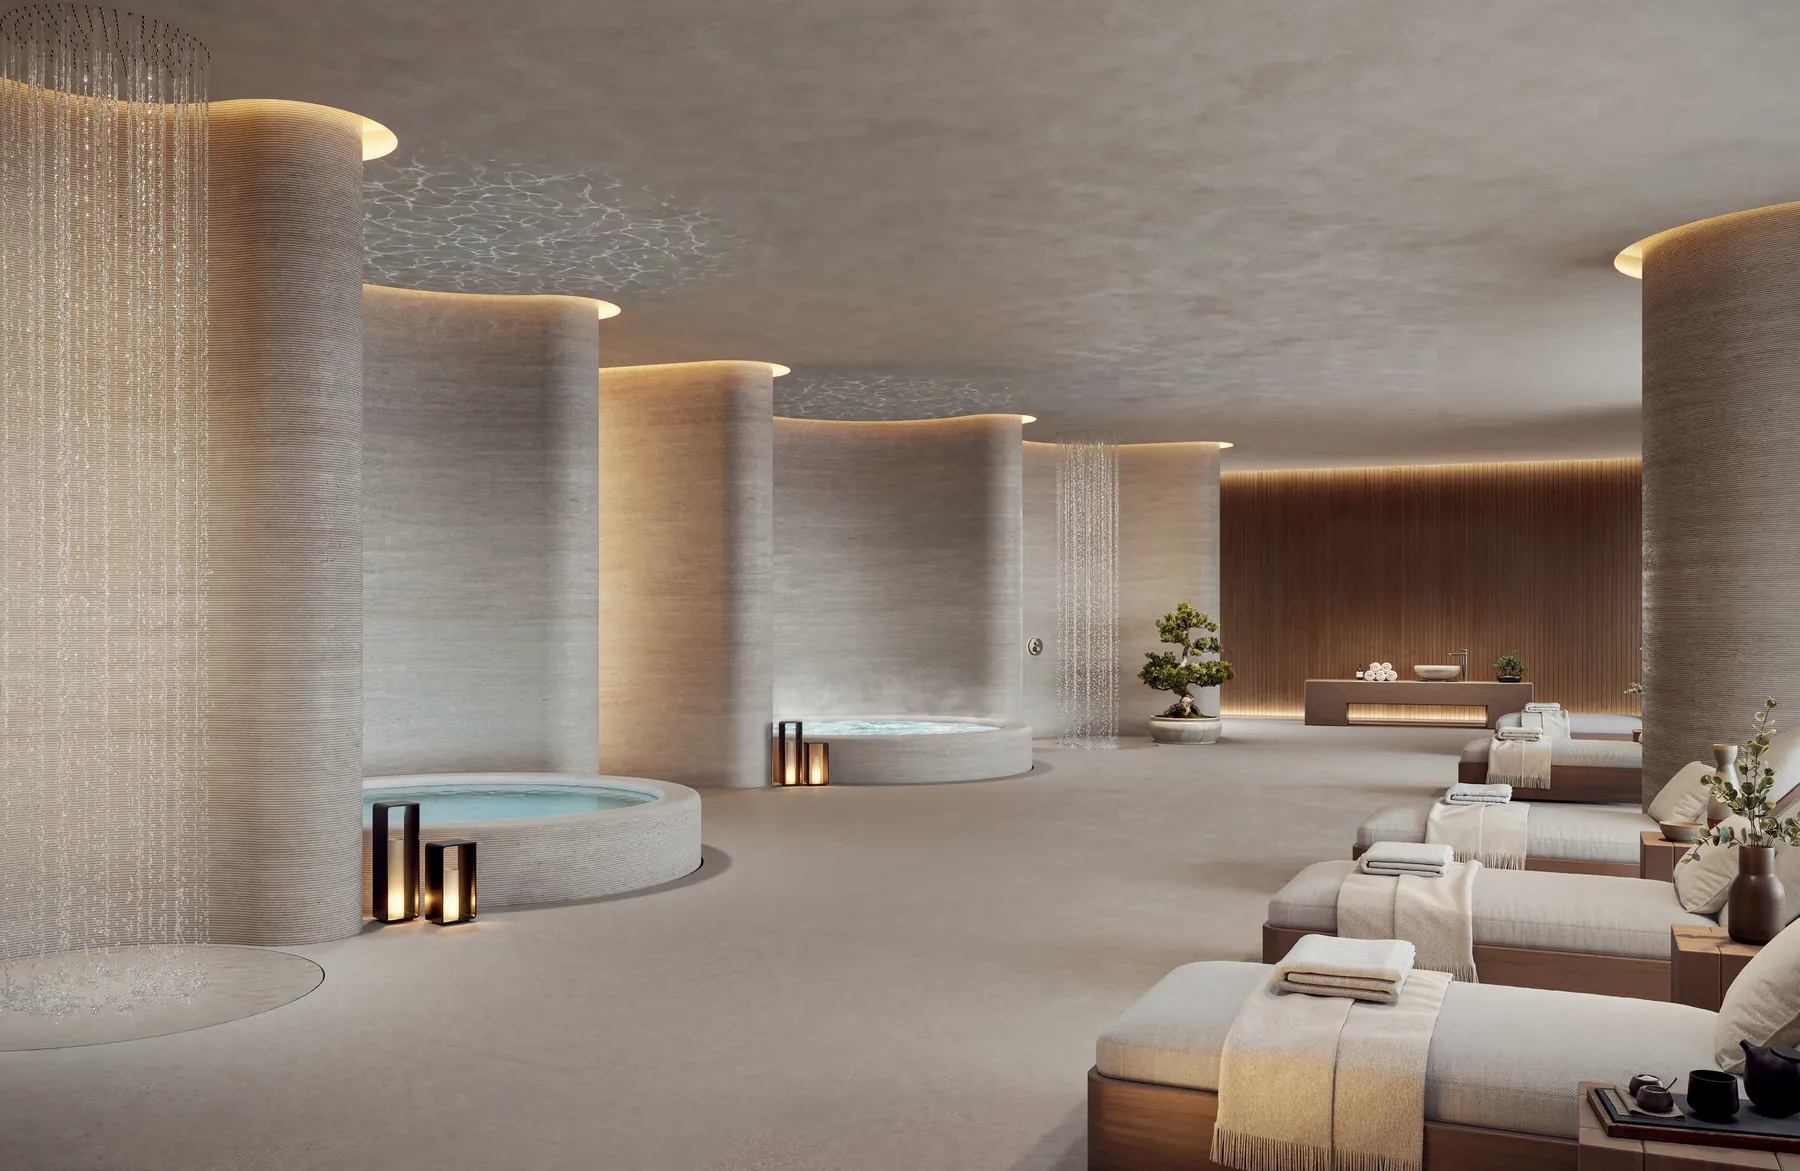
Two floors given over to recovery.
This is the part of the building that most clearly separates it from its Brickell peers. Developer materials describe Japanese bathing ritual on Level 3 and performance training on Level 4, exclusive to residents.
Water and heat
Hammam, hot and cold plunge pools, steam room and sauna, aromatherapy shower, rain shower, cryotherapy shower and cryotherapy chamber, lap pool and rejuvenation salt pool.
Recovery suites
Infrared sauna, red light therapy, neural reset therapy pod, e-salt cabin, Himalayan salt room, hyperbaric oxygen chamber, ozone therapy, PEMF therapy, mind wave therapy, Tesla chair, compression therapy, IV peptide therapy and treatment rooms.
Rest
Meditation terrace, outdoor fire pit lounge, outdoor sunrise relaxation lounge, and men's and women's lockers and changing rooms.
Movement and performance
Fitness studio with panoramic views, indoor yoga and spinning studio, Pilates studio with Reformer, Megaformer and EXO chairs, heavy lifting and HIIT studio, lymphatic rebound training, outdoor yoga and sound healing pavilion, physical therapy suite, sports recovery, wellness juice bar, on-site wellness concierge and personal training office.
What we tell buyers to check
A wellness floor of this scale raises questions the brochure does not answer, and they have real cost implications:
- Which facilities are included in the maintenance budget and which are fee-based or membership-based
- How reservation systems and access limits will work at 306 residences
- Who operates the programme, and what happens if that operator changes
- How specialised equipment maintenance is budgeted in the association's reserves
These are described amenities, not medical services. The developer states that the wellness amenities, including hyperbaric chambers and cryotherapy equipment, are intended solely for general wellness and recreational purposes and are not intended to diagnose, treat, cure or prevent any disease or medical condition, and advises consulting a qualified healthcare provider prior to use. Any references to health, recovery or longevity benefits are general in nature and not guaranteed; individual experiences vary. Access may be limited and subject to reservation systems, additional fees or operational restrictions. Facilities are subject to change.
619 Brickell Avenue, on the water.
Brickell has spent two decades becoming a place people live rather than a place people commute to. What 619 Brickell adds to that is the one thing Brickell's core cannot manufacture: frontage.
The site sits on the bay side of Brickell Avenue, with developer materials describing a waterfront walkway that the amenity pavilion funnels down toward, and separate residents' pedestrian entrances to the north and south. That places the building's public face on the water and its arrival sequence off the avenue — a meaningful distinction in a neighbourhood where most towers face the street on all sides.
The practical case for the address is walkability and connectivity. Brickell City Centre and the neighbourhood's dining and retail core are within the immediate district. Metrorail and Metromover serve the area, Brightline connects north from downtown, and the interstate and causeway network reaches the beaches, the airport and the Design District. Brickell Key sits directly offshore; Pérez Art Museum Miami, the Frost Museum of Science and the Adrienne Arsht Center are all in the downtown cluster immediately north.
We deliberately do not publish drive times or walking times on this page. They vary by hour and by route, developer marketing versions of them are not independently verified, and they are the easiest number in real estate to quote misleadingly. If a specific commute matters to your decision, tell us the destination and we will time it honestly.
Neighbourhood attractions and venues referenced are off-site, are not controlled by the developer, and are subject to change.
The sales gallery works for the developer. We work for you.
This distinction is not a marketing line, it is a structural fact about how new-construction transactions are organised — and it has a number attached to it.
Key Sales and ONE Sotheby's International Realty handle sales and marketing for 619 Brickell. They are capable and professional, and they represent the seller. Their role is to market and sell the developer's inventory on the developer's terms; it is not to independently evaluate which residence offers the strongest value for you.
Jordan Real Estate represents the buyer. On a pre-construction purchase that typically means:
Line and floor analysis
Comparing plans across collections rather than within one — terrace depth, orientation, exposure, and which lines carry the select features like summer kitchens or a sauna.
Pricing review
Reading price per foot against comparable Brickell waterfront product and against the rest of the stack, so you can see whether a specific residence is priced with or against the building.
Contract and process guidance
Walking the deposit structure, timing and delivery language before you sign, and flagging what is negotiable versus what is fixed.
Developer diligence
Reviewing the developer's track record and delivery history, and reading the condominium documents for what the brochure does not say.
Closing coordination
Managing the process from contract through closing, including coordination with your lender and closing agent.
Rebate economics
Confirming what buyer-side compensation is available, putting your rebate in writing, and calculating net cost rather than headline price.
The rebate
Eligible buyers receive up to 50% of our buyer-agent commission back at closing. The developer sets the residence price and may offer compensation to a properly registered buyer's broker. When Jordan Real Estate represents an eligible buyer and receives a buyer-agent commission, we rebate up to half of that commission back to the buyer at closing.
On a $4,000,000 residence, where a 5% buyer-agent commission is offered and received, that is an estimated $100,000 back at closing. The rebate is funded entirely from our side of the transaction, so your purchase price and contract terms are unaffected.
The order matters more than anything else on this page
If you purchase directly through the developer without independent buyer representation, there may be no buyer-side commission available for us to rebate. Registering your broker before you interact with the sales gallery helps preserve the possibility of buyer representation and rebate eligibility, subject to the developer's registration and compensation policies.
Register through us first. It costs nothing and commits you to nothing, and it is far easier to do before that first contact than to unwind afterwards. If you have already contacted the gallery, call us anyway — tell us what happened and we will tell you honestly where you stand.
Rebate amounts depend on the buyer-agent commission actually offered by the developer and received by us, on the transaction structure, and, where financing is involved, on lender approval of credits. A rebate is not guaranteed. Commission rates are set by developers and vary by project. Jordan Real Estate provides real estate brokerage services and does not provide legal advice; you should retain your own counsel for legal questions regarding your purchase.
Request current pricing & floor plans.
Tell us what you'd like and we'll send the latest materials, with a rebate estimate calculated for you. Reach us before the sales gallery so your representation and rebate are protected.
Thank you — that's received.
We'll send the current 619 Brickell materials shortly, with a rebate estimate calculated for you. If it's urgent, call (786) 550-6294.
Two experienced buyer representatives. One team on your side.
Jordan Real Estate is led by Enrique Jordan and Alejandro Jordan, licensed real estate professionals with decades of South Florida experience representing buyers across luxury condominiums, homes and new construction — and more than a billion dollars in closed transactions between them.
We work as a team on the buyer's side: helping you evaluate which residence actually fits, comparing pricing and floor plans line by line, reviewing how the transaction is structured, coordinating due diligence, and guiding the purchase from first shortlist through closing.
Alejandro also brings a legal background to the team, which adds a further layer of perspective when we are working through complex pre-construction paperwork and developer documents.
We are Miami natives, and we are independent of the developer, Nobu, Foster + Partners and the project's sales brokerage. Our role is simple: represent the buyer's interests and help you make a smarter purchase.
Jordan Real Estate provides real estate brokerage services. Nothing on this page constitutes legal advice.
619 Brickell, answered.
What is 619 Brickell?
Where is 619 Brickell located?
Who is developing and designing 619 Brickell?
How much do residences at 619 Brickell cost?
What are the five collections at 619 Brickell?
What size are the residences at 619 Brickell?
What is Wellness and Longevity by Nobu?
Is 619 Brickell owned or operated by Nobu?
What amenities does 619 Brickell have?
Can buyers receive a commission rebate at 619 Brickell?
Do I need to register through you before contacting the 619 Brickell sales gallery?
When will 619 Brickell be completed?
Lock in your 619 Brickell rebate first.
One call protects it:
(786) 550-6294- Eyeing a specific collection or line? We'll confirm what buyer-side compensation is available and what your rebate would be before you tour.
- Want pricing, floor plans and the deposit schedule? We'll send the latest materials and confirm your rebate in writing.
- Already spoken to the sales gallery? Call anyway — tell us what happened and we'll tell you where you stand.
Or message us on WhatsApp · info@eajordan.com