Anantara arrives in the U.S.
The 25-year-old Thai hospitality brand — 60 hotels and resorts across 24 countries, part of Minor Hotels — chose Edgewater for its first residential project anywhere in the United States. Announced April 2026.
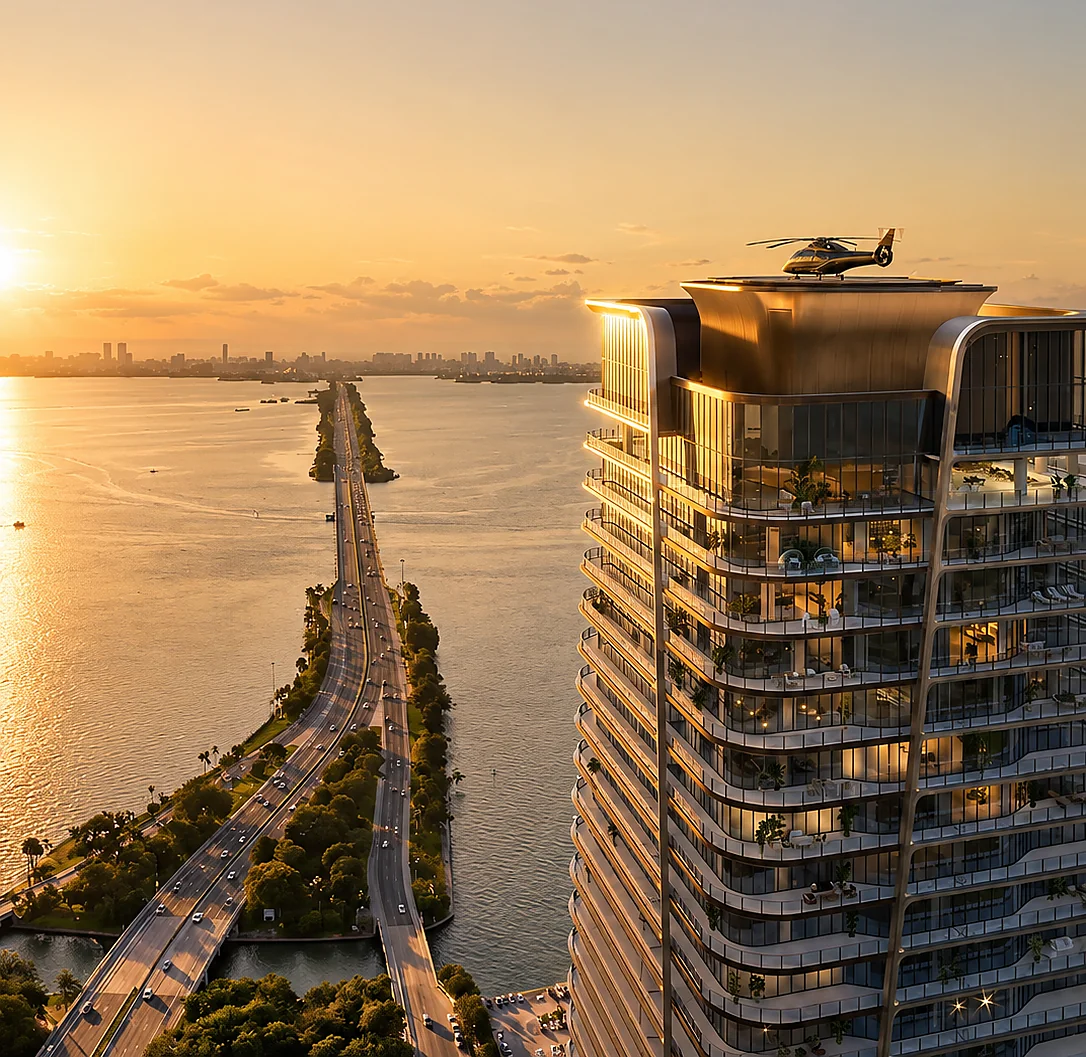
A 50-story tower above Biscayne Bay, and the first residence anywhere in the United States to carry the Anantara name.
The developer sets the price and pays a buyer-agent commission on every residence. We rebate up to half of ours back to you at closing.
Illustration only. The estimate depends on the buyer-agent commission actually offered and received, which the developer sets and which varies. Neither the commission nor the rebate is guaranteed; your exact figure is confirmed in writing before you sign.
Talk to us before the sales gallery — here's why the order matters.
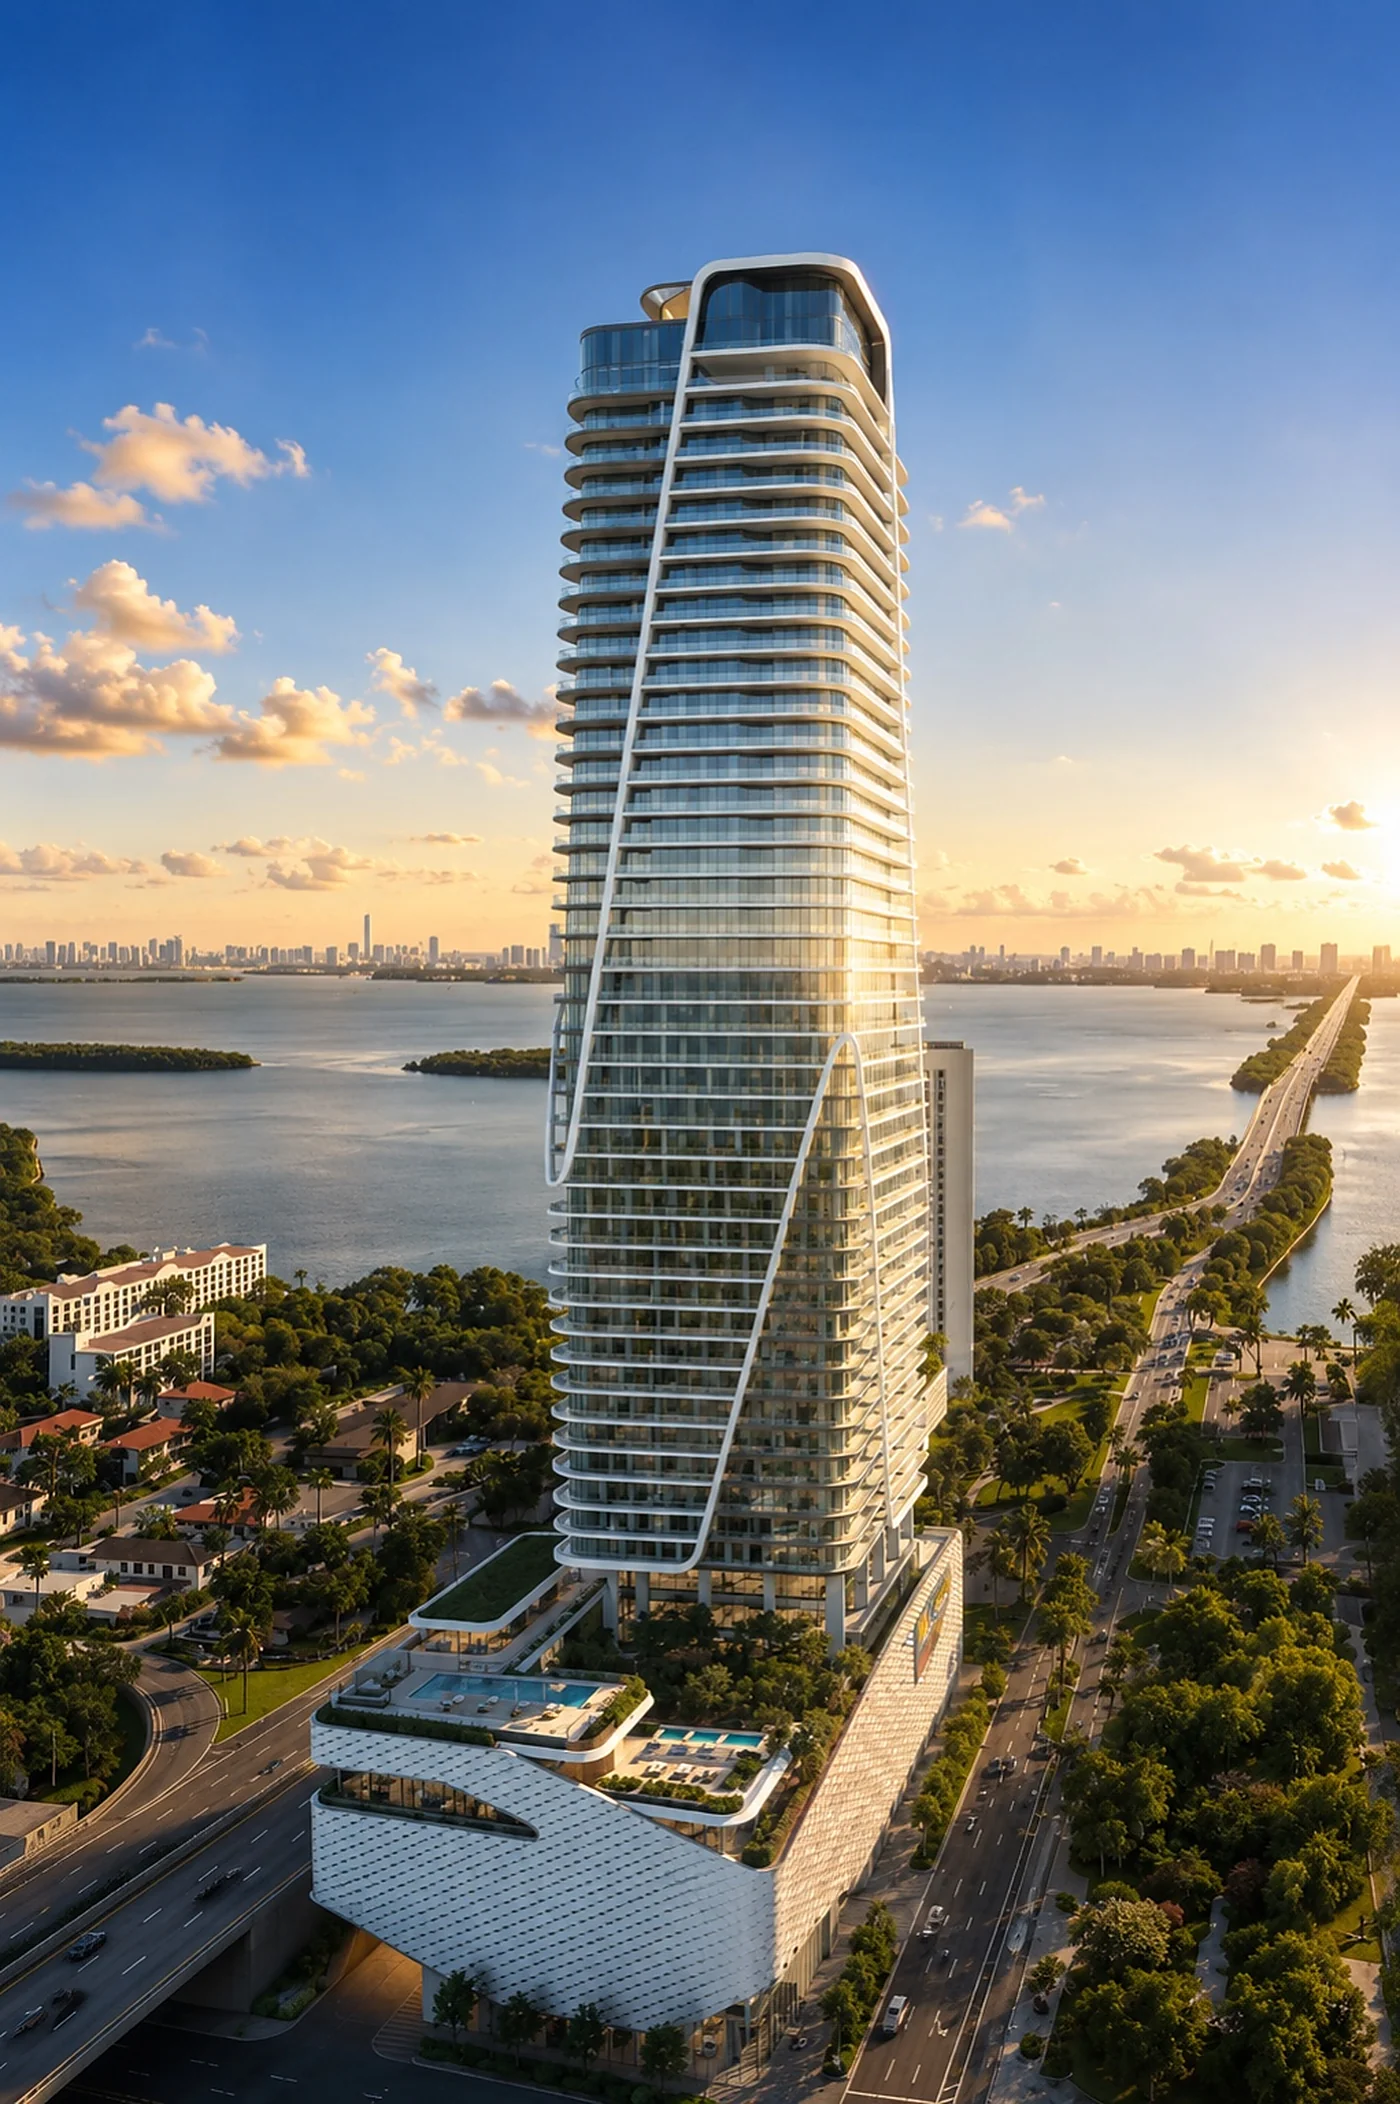
Fifty stories rising roughly 650 feet, with 360-degree views spanning Biscayne Bay, Miami Beach, the Atlantic and the skyline.
Kohn Pedersen Fox leads the design, with Rob Whitlock as lead designer and ODP Architects as architect of record. The tower reads as a single curved volume, its floor plates rounded and its balconies drawn in continuous ribbons, set on a faceted podium that carries more than 30,000 square feet of Thai-inspired gardens above the street.
Interiors are by Studio Patricia Urquiola, the Milan practice behind Il Sereno, Mandarin Oriental Barcelona and Six Senses Rome. Landscape design is by Bangkok-based P Landscape, with EDSA as landscape architect of record. Developer materials describe the building as designed to Florida Green Building standards and aligned with both WELL Building and Fitwel principles.
A hotel, a band of serviced Resort Residences and a band of private condominiums share a single tower. How they share expenses, budgets, amenities and rental rights is defined in the governing documents — which is where independent representation earns its keep.
Figures follow the developer's Purchaser Guide and the project's April 2026 announcement. Residence counts have been reported differently in some secondary sources; we use the developer's own materials here. Construction had not commenced as of this review, and sales-launch and opening dates are announced targets subject to change. Pricing, availability, deposit structure and amenity programming are confirmed in the developer's current materials and offering documents.
At a project approaching its sales launch, a published price table would be wrong within days — and the authoritative numbers sit with the developer. We send the current price list, floor plans, deposit schedule and availability directly, with a rebate estimate calculated on each option so you can compare total net cost rather than headline price.
Request the current materialsPricing and availability change. This form doesn't deliver legal documents or reserve a residence.
For most of the last decade Edgewater was a rental corridor with a good view. What is under way now is different in kind: branded residential, waterfront dining, members' wellness and close to $41 million of public resilience work, all inside a few blocks of Biscayne Bay.
The 25-year-old Thai hospitality brand — 60 hotels and resorts across 24 countries, part of Minor Hotels — chose Edgewater for its first residential project anywhere in the United States. Announced April 2026.
Soho House's Miami Pool House, on the Wynwood–Edgewater border, is closed for refurbishment and reopens as a dedicated Soho Health Club — indoor-outdoor gym, padel courts, contrast suites and a wellbeing restaurant. A private members' club.
Gioia Hospitality Group, behind Daniel's, A Florida Steakhouse, signed a lease for an 11,500 sq ft waterfront concept at 560 NE 34th Street with interiors by Rockwell Group. Steak and seafood with an outdoor bar on Biscayne Bay; the venue is unnamed, opening late 2027 or early 2028.
The City of Miami's Edgewater Neighborhood Flood Improvements — new stormwater infrastructure, a pump station with injection wells and roadway reconstruction — is budgeted at $40.9 million and protects 816 properties. Construction runs September 2026 to December 2027.
Two blocks away at 710 NE 29th Street, Terra and 1000 Group — Anantara's own development team — are building the 56-story Villa Miami with Major Food Group. Under construction since December 2024, completion targeted for late 2027.
Aria Reserve's south tower completed in 2025 with the north tower delivering in 2026; EDITION Residences Edgewater is selling on Bayshore Drive; Edge House and The Cove are both under construction. The neighborhood's inventory is shifting decisively upmarket.
Each item above is described at its current, verifiable status — confirmed, under construction, or announced. Third-party projects are noted for neighborhood context only; they are not affiliated with Anantara Residences Miami, and their timing and delivery are outside the developer's control and subject to change.
Neither is categorically better. One is turnkey and serviced; the other is larger, more private and more conventional. The right answer follows from how you actually intend to use the home.
120 residences across 12 floors, above the hotel — furnished, serviced and optionally managed by Anantara.
100 residences across 26 floors, with penthouses above — private lobbies, private amenities, conventional ownership.
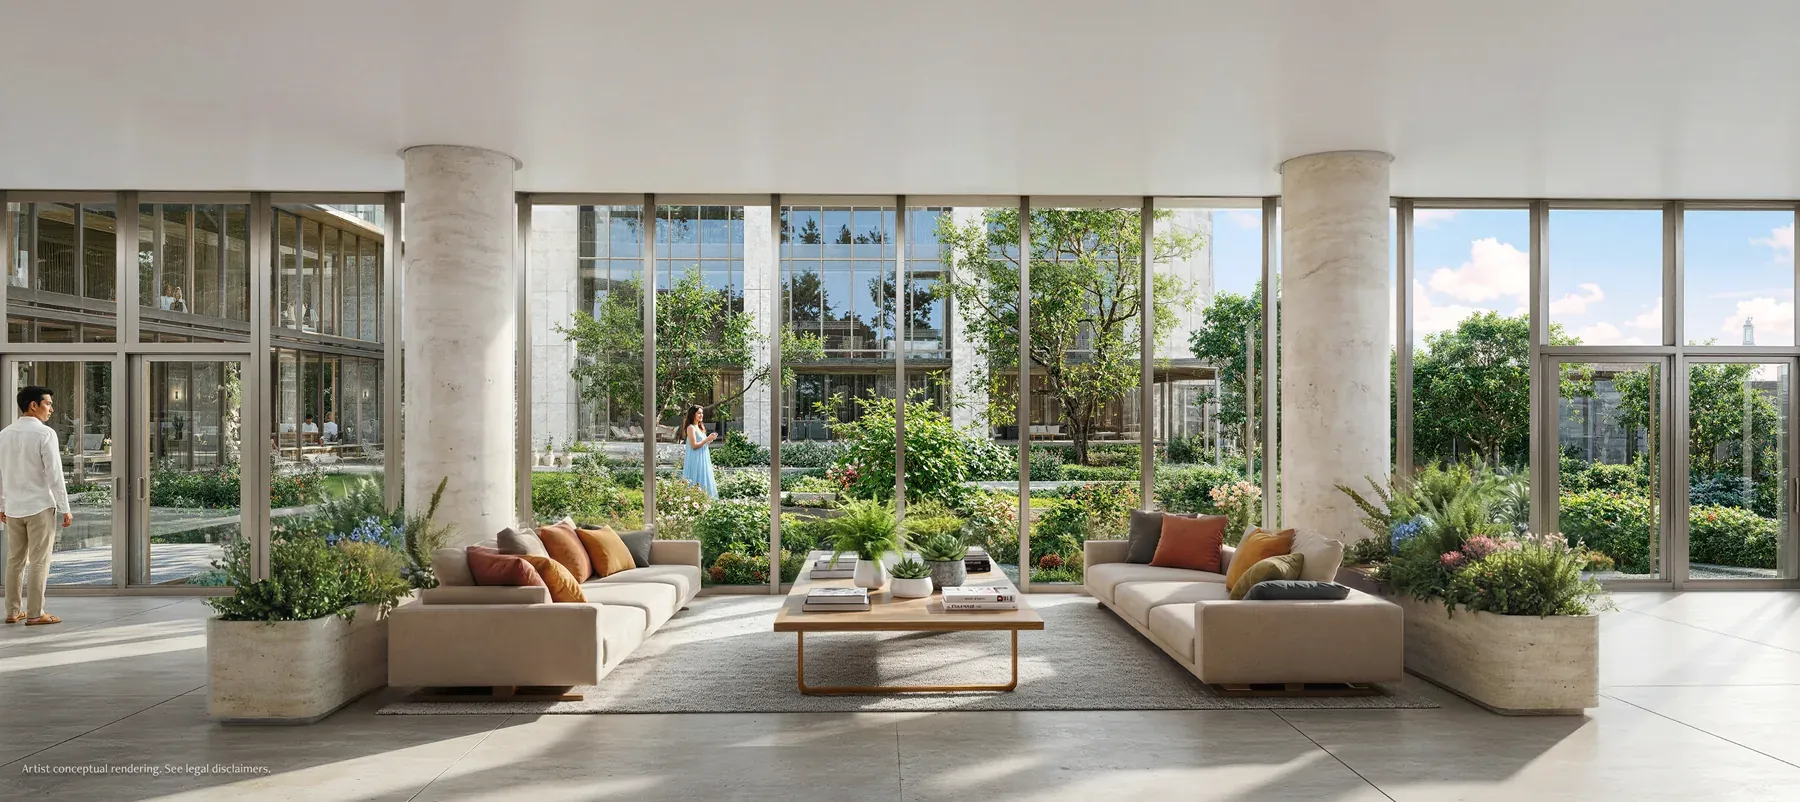
Finishes are described consistently across residence types, with some features specific to certain homes or offered as options.
Features described as optional or applying to select residences may be limited to certain homes or offered as upgrades at additional cost. Confirm what is standard, what is an upgrade and what is illustrative before relying on it.
Rather than a public plan library, we send the plans that match your bedroom count, floor band and exposure — with the deposit schedule and a rebate figure calculated on each.
Request floor plansDeveloper materials describe over 130,000 square feet of interior and exterior amenities across seven levels, including more than 30,000 square feet of Thai-inspired gardens and park on the podium — and a private helipad at the crown.
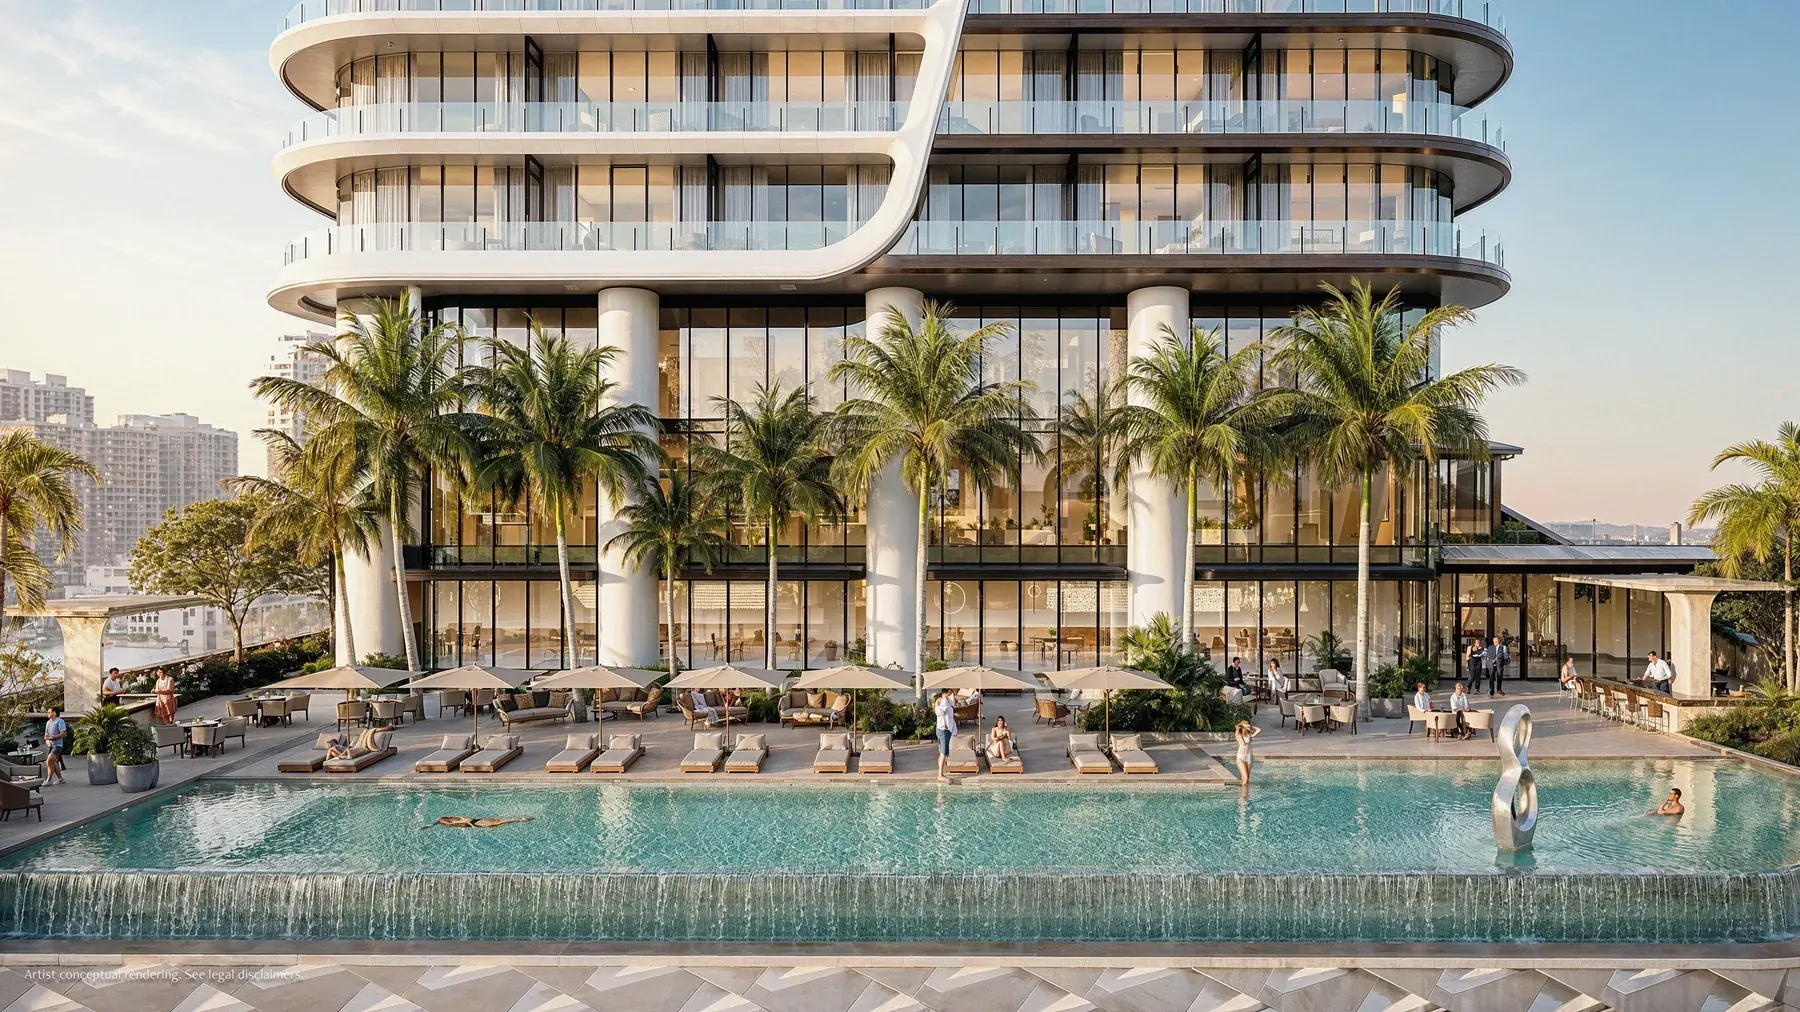
Amenity descriptions follow the developer's Purchaser Guide. Some offerings may incur additional charges or be provided by third parties, and amenity programming is subject to change. A brand name does not by itself guarantee any facility or service — confirm what is included in the condominium budget and governing documents.
The wellness programme is the building's defining idea rather than an add-on. Developer materials describe a Level 6 centre of more than 30,000 square feet overlooking Biscayne Bay, organised around four pillars and drawing on both clinical diagnostics and Thai healing traditions.
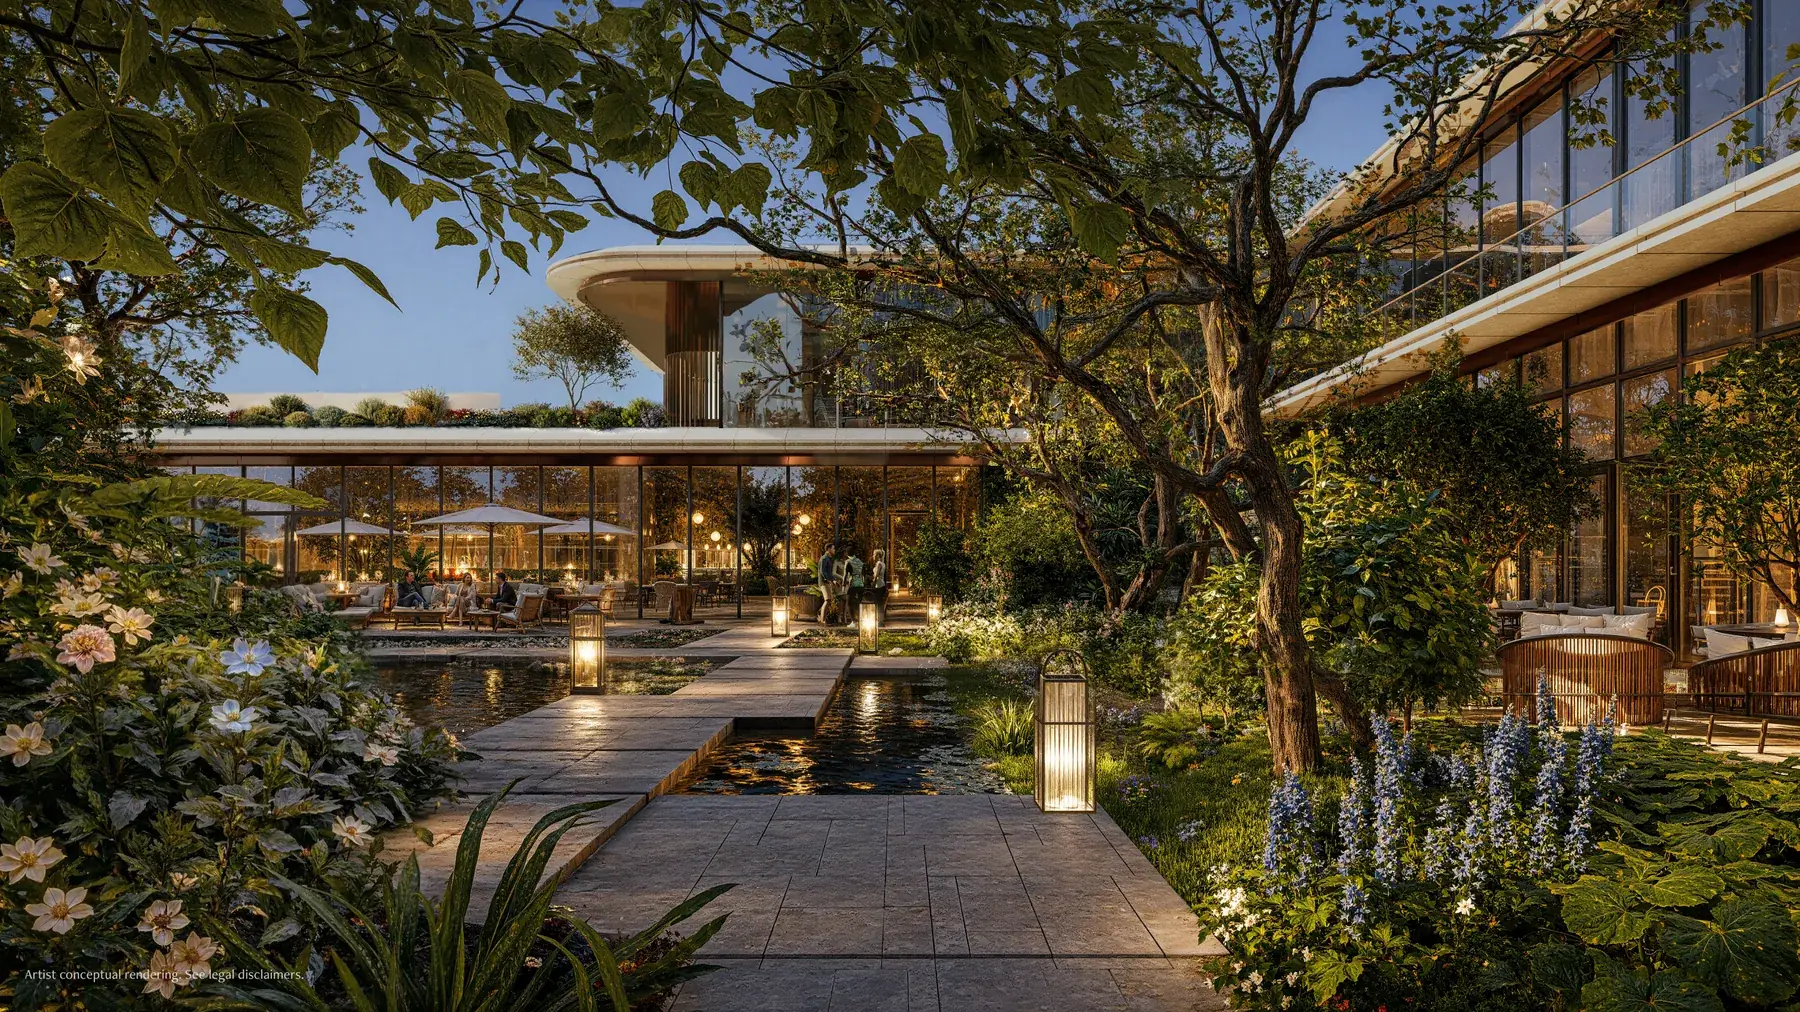
At the centre of the Anantara brand is a Thai idea the developer calls Nam Jai — a genuine expression of kindness and intuitive hospitality, anticipating needs before they are spoken. In practice, for an owner, it is the difference between a condominium with a front desk and a residence run by a hotel operator.
Described services span residential operations (on-site estate manager, 24-hour valet and security, house car within a defined radius, housekeeping, plant care and maintenance while travelling), travel and concierge (restaurant, airline, hotel and ground-transport arrangements, translation, courier and notary support) and lifestyle (beach-club and padel access, in-residence spa treatments, personal shopping in the Design District, childcare and pet care).
A brand-management agreement is a contract between the developer and the operator, not between the operator and you. It can be amended, and in some projects it can be terminated.
Before you contract, confirm in the governing documents: which services are included in your maintenance fee, which are optional or billed separately, which are provided by third parties, which apply only to certain residence types, and what happens to the branding and service model if the management agreement changes.
These are amenities, not medical outcomes. Nothing on this page is a health claim, and eligibility for any clinical service is set by its provider. For a wider view of how longevity infrastructure and wellness programming are being used across South Florida — and what to verify before paying for either — read our featured analysis of wellness real estate in South Florida.
3601 Biscayne Boulevard sits at the northern edge of Edgewater, at the convergence of the neighborhoods that have absorbed most of Miami's cultural energy over the past decade: the Design District and Midtown to the west, Wynwood to the southwest, and the bay itself to the east.
Immediately north is the Julia Tuttle Causeway — the overwater crossing to Miami Beach, and the reason the tower's northern views open across open water rather than into another building. Developer materials describe unobstructed northern exposure over Biscayne Bay, with 360-degree views spanning the bay, Miami Beach, the Atlantic and the downtown skyline.
The site is a 1.6-acre assemblage of three parcels, reported acquired for approximately $53 million in late 2024. Announcement coverage cites direct access to the Pérez Art Museum Miami and the Adrienne Arsht Center for the Performing Arts, both a short distance south along the bayfront, and the Miami Baywalk continues to extend the public promenade along the water's edge.
The view corridor is the asset. Confirm in the offering documents which views, if any, are protected.
We avoid publishing drive-time figures, which vary with traffic and are not verifiable from an authoritative source. View protection, exposure and sightlines should be confirmed against the offering documents and surrounding zoning rather than a rendering.
Eligible buyers receive up to 50% of our buyer-agent commission back at closing, funded from our side. Your price and contract terms are unaffected — the only variable is whether that commission is paid to an outside broker at all.
Call or text (786) 550-6294, email info@eajordan.com, or message us on WhatsApp. Reaching us first is the single step that protects your rebate. We confirm the commission structure and put your figure in writing before you tour or sign.
We register you the right way, arrange your private appointment, review the contract, deposit schedule and condominium documents, and represent you through reservation, hard contract and construction.
When the building delivers and you close, up to half of the developer-paid commission comes back to you — a five- or six-figure credit at the price points described for this project.
Anantara Residences Miami is sold through the developer's exclusive sales team. The moment you register, tour or inquire without naming your broker, the developer may treat its own team as the procuring party and decline to recognise an outside broker afterwards.
That matters more at a launch than at any other point in a project's life. Early registration lists are how developers allocate release priority — and a single form submitted at the sales gallery can quietly remove a five- or six-figure credit from your closing statement, permanently.
The negotiation is not only the contract price. Total acquisition economics include the price, developer incentives, closing-cost credits, upgrade allowances, deposit terms, financing incentives, buyer-agent compensation and the rebate. The objective is your total net cost, not the headline number.
A few caveats, stated plainly: the rebate is funded from the commission we actually receive, so the amount depends on the transaction and the developer's compensation structure. Where financing is involved, your lender must permit the credit. Contacting the developer before us can affect eligibility and cannot always be reversed. Final terms are confirmed in writing before you sign.
Before you contact the sales team, tour, or submit any form to the developer, contact us. We register you properly, accompany your first visit where required, and confirm the rebate before you proceed.
Already been in contact? Don't assume it's lost — call before you do anything else, tell us exactly what happened, and we'll tell you honestly where you stand.
Protect my rebate & request pricingThe sales gallery represents the developer and is paid to sell the developer's inventory. We represent you. Buyer-agent compensation may be offered by the developer or negotiated separately, and representation terms should be confirmed in writing before or during the sales process — not after.
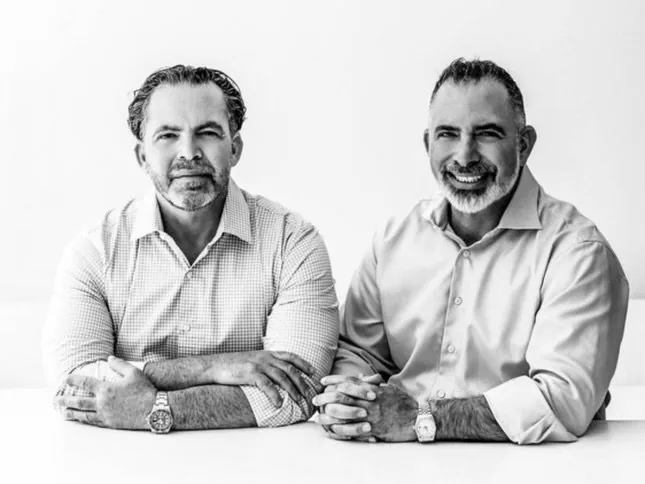
Enrique Jordan and Alejandro Jordan, Esq. have participated in over $1 billion in transactions, with 30+ years of combined experience representing buyers across South Florida — including Edgewater pre-construction. We work in English and Spanish.
Anantara Residences Miami is a planned 50-story, approximately 650-foot mixed-use tower at 3601 Biscayne Boulevard in Edgewater. Developer materials describe 50 Anantara hotel suites on Levels 8 to 10, 120 Resort Residences on Levels 11 to 23, and 100 Condominium Residences on Levels 24 to 46 with penthouses above, all serviced in association with Anantara Hotels, Resorts & Spas. It was announced in April 2026 as the brand's first residential project in the United States.
At 3601 Biscayne Boulevard in Edgewater, Miami, near the Julia Tuttle Causeway crossing to Miami Beach, where Edgewater meets the Design District, Midtown and Wynwood. The site is a 1.6-acre assemblage acquired for a reported $53 million in late 2024.
The development team is 1000 Group (One Thousand Group); the developer entity named in the purchaser materials is Tower 36 Owner, LLC. Kohn Pedersen Fox is design architect with Rob Whitlock leading, and ODP Architects is architect of record. Studio Patricia Urquiola leads interiors, P Landscape leads landscape design with EDSA as landscape architect of record, and Anantara Hotels, Resorts & Spas, part of Minor Hotels, is the hospitality brand.
Developer materials describe an experiential motor court with separate residential and hotel lobbies at ground level, residential parking and private garages on Levels 2 to 4, hotel amenities on Level 5, the Vitality & Longevity Center on Level 6, dedicated residential amenities on Level 7, hotel suites on Levels 8 to 10, Resort Residences on Levels 11 to 23, Residences on Levels 24 to 46, Penthouse Residences on Levels 47 to 49, and a private helipad at Level 50.
Resort Residences occupy the lower residential band above the hotel: one- and two-bedroom plans, described across 12 floors, with a Studio Urquiola furniture-package option and optional management by Anantara Hotels & Resorts. The Condominium Residences occupy the upper band: 100 homes across 26 floors in three- to six-bedroom, quarter-, half- and full-floor configurations, with separate secure arrival lobbies and roughly 25,000 square feet of private resident amenities. Furnishing, rental and use terms are governed by the offering documents.
The project was announced in April 2026 with a sales launch anticipated later in 2026 and an opening reported for 2030. Those are announced targets rather than commitments; construction had not started as of this review. Anticipated dates in pre-construction change, and the delivery language that binds the developer is in the purchase agreement.
We do not publish a price list on this page. Pricing at a pre-launch project is set and revised by the developer, is released to registered buyers, and would be out of date here within days. Request the current price list and we send what has been released, by residence type, floor and exposure, with a rebate estimate on each so you can compare total net cost rather than headline price.
Use the request form on this page. Floor plans, availability and the deposit schedule are released to registered buyers rather than published, so we send the current materials directly. Reach us before contacting the sales gallery so your representation and rebate eligibility are protected.
Miami pre-construction normally uses a milestone deposit schedule staged between contract and closing, with the balance due at closing. We do not publish a percentage-by-percentage schedule because it must be confirmed against the developer's current contract and can change. Request materials and we send the current reported schedule and walk through timing, what is refundable, and how it interacts with your closing before you sign.
Developer materials describe a center of more than 30,000 square feet on Level 6 overlooking Biscayne Bay, organised around movement, vitality and diagnostics, nutrition, and rest and recovery. Described facilities include a Technogym-equipped training studio, yoga, Pilates and reformer, boxing and Muay Thai spaces, longevity protocols, IV therapy, cryotherapy, hyperbaric oxygen therapy, a juice and tonic bar, treatment rooms, a Himalayan salt hammam, sauna and steam, red-light therapy, and hot, cold and thalasso therapy pools. These are amenities, not medical outcomes; confirm which facilities are included versus membership- or fee-based.
Developer materials describe a Studio Urquiola furniture-package option and optional management by Anantara Hotels & Resorts for the Resort Residences. Furnishing terms, program eligibility, revenue split, fees, blackout dates and owner-use limits are set in the governing documents and should be confirmed there before you rely on any income assumption.
Eligible buyers receive up to 50% of our buyer-agent commission back at closing. The final figure depends on the buyer-agent commission the developer offers and we actually receive, the transaction structure, lender and closing requirements, and program terms. It is funded from our side, so your price and contract terms are unaffected.
Yes, and the order matters. If you register, tour or inquire without naming your broker, the developer may treat its own sales team as the procuring party and decline to recognise an outside broker afterwards, which can eliminate rebate eligibility. At a project launching sales, that first registration is the moment that decides it. If you have already made contact, call anyway and we will tell you where you stand.
No. All images are artist's conceptual renderings, and plans, features, finishes, amenities and services are subject to change without notice. A brand name does not by itself guarantee any amenity or service. The prospectus, purchase agreement and condominium documents control what is delivered.
Yes. International buyers account for a large share of Miami pre-construction and the rebate works the same way, as a credit at closing. Cross-border tax treatment, entity structuring and FIRPTA withholding on a future resale are matters for your own tax counsel. We also publish a full Spanish version of this page.
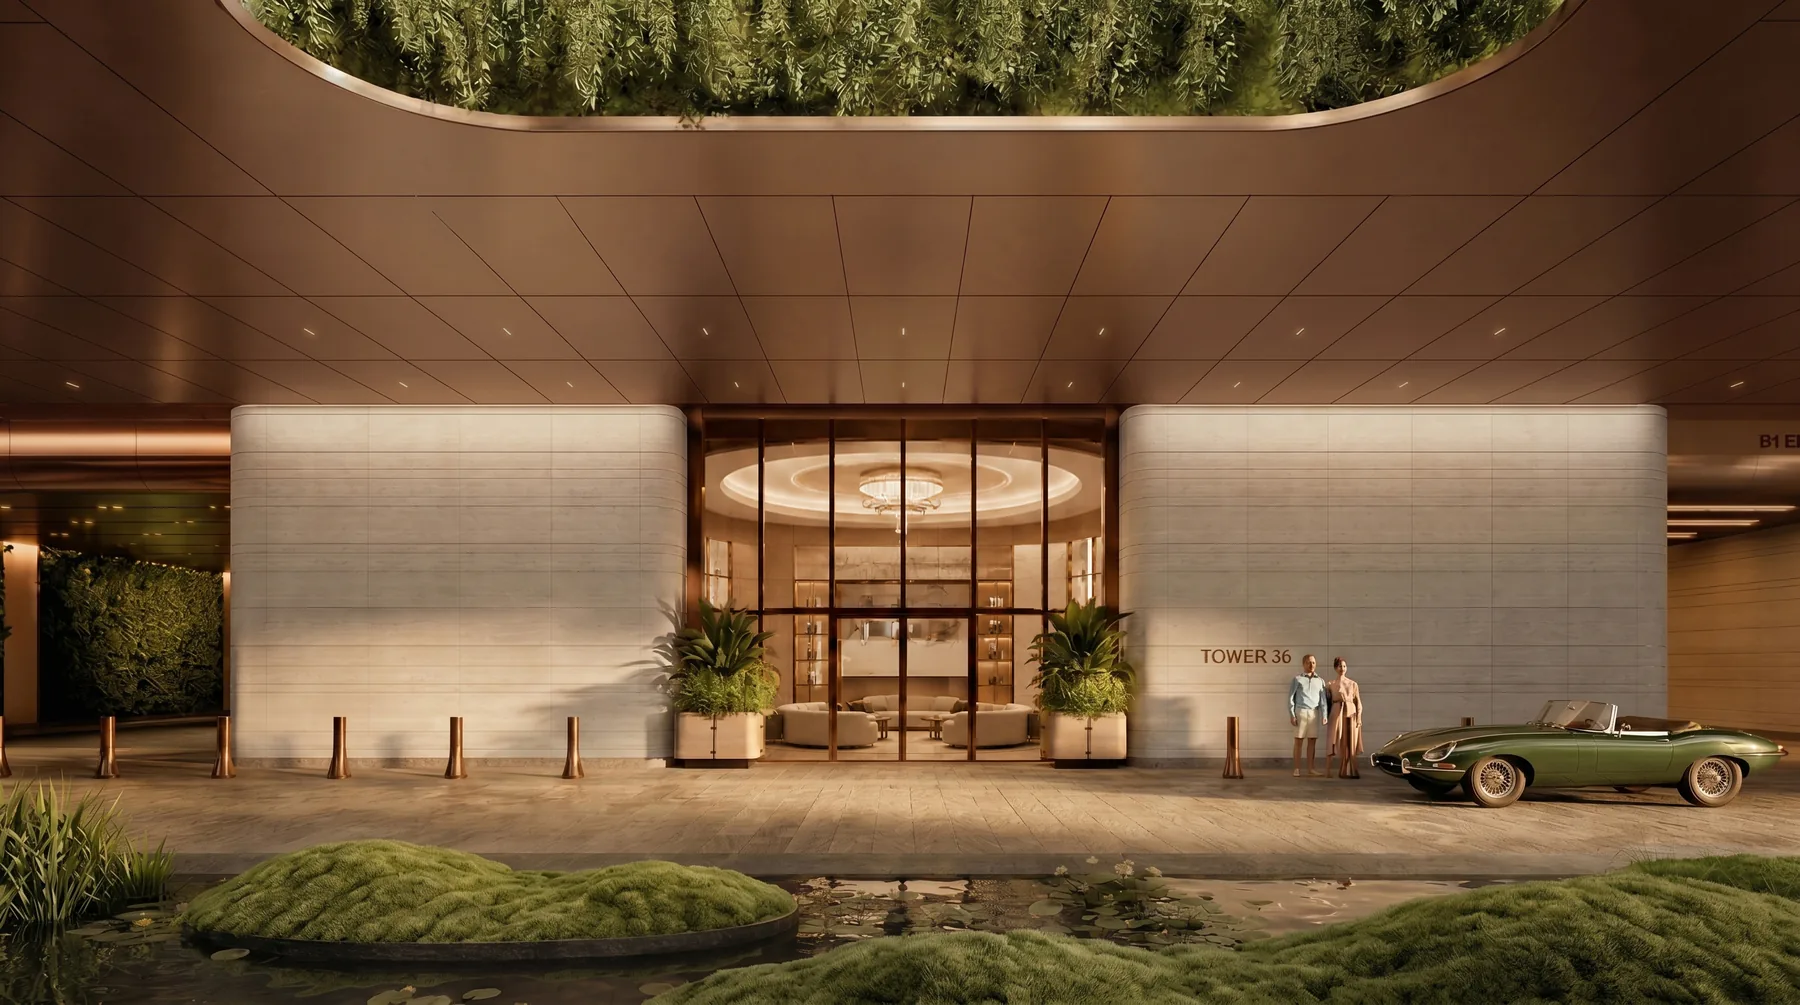
Tell us what you'd like and we'll send the latest materials, with a rebate estimate calculated for you. Reach us before the sales gallery so your representation and rebate are protected.
Pricing and availability can change; this form doesn't deliver legal documents or reserve a residence.
One call protects it:
(786) 550-6294Or message us on WhatsApp · info@eajordan.com