Frida Kahlo Wynwood Residences
Art. Wellness. Wynwood. And a better way to buy.
244 fully finished residences in Miami's Wynwood cultural district, with select deeded office suites, wellness-focused amenities and short-term rental flexibility.
*Developer pricing is subject to change without notice.
Compiled from the developer's sales materials supplied to us, together with current sales information provided by the project's sales team. *Broker compensation, pricing, plans, features and terms are developer information, are subject to change without notice, and the purchase agreement and condominium documents control.
Four things worth understanding before anything else.
Fully finished & furnished
Turnkey-oriented residences from studios through three bedrooms and penthouses, delivered with integrated kitchens, built-out primary closets, appliance and lighting packages and a washer and dryer. What is contractually included is governed by the purchase agreement, not by the renderings.
Select deeded offices
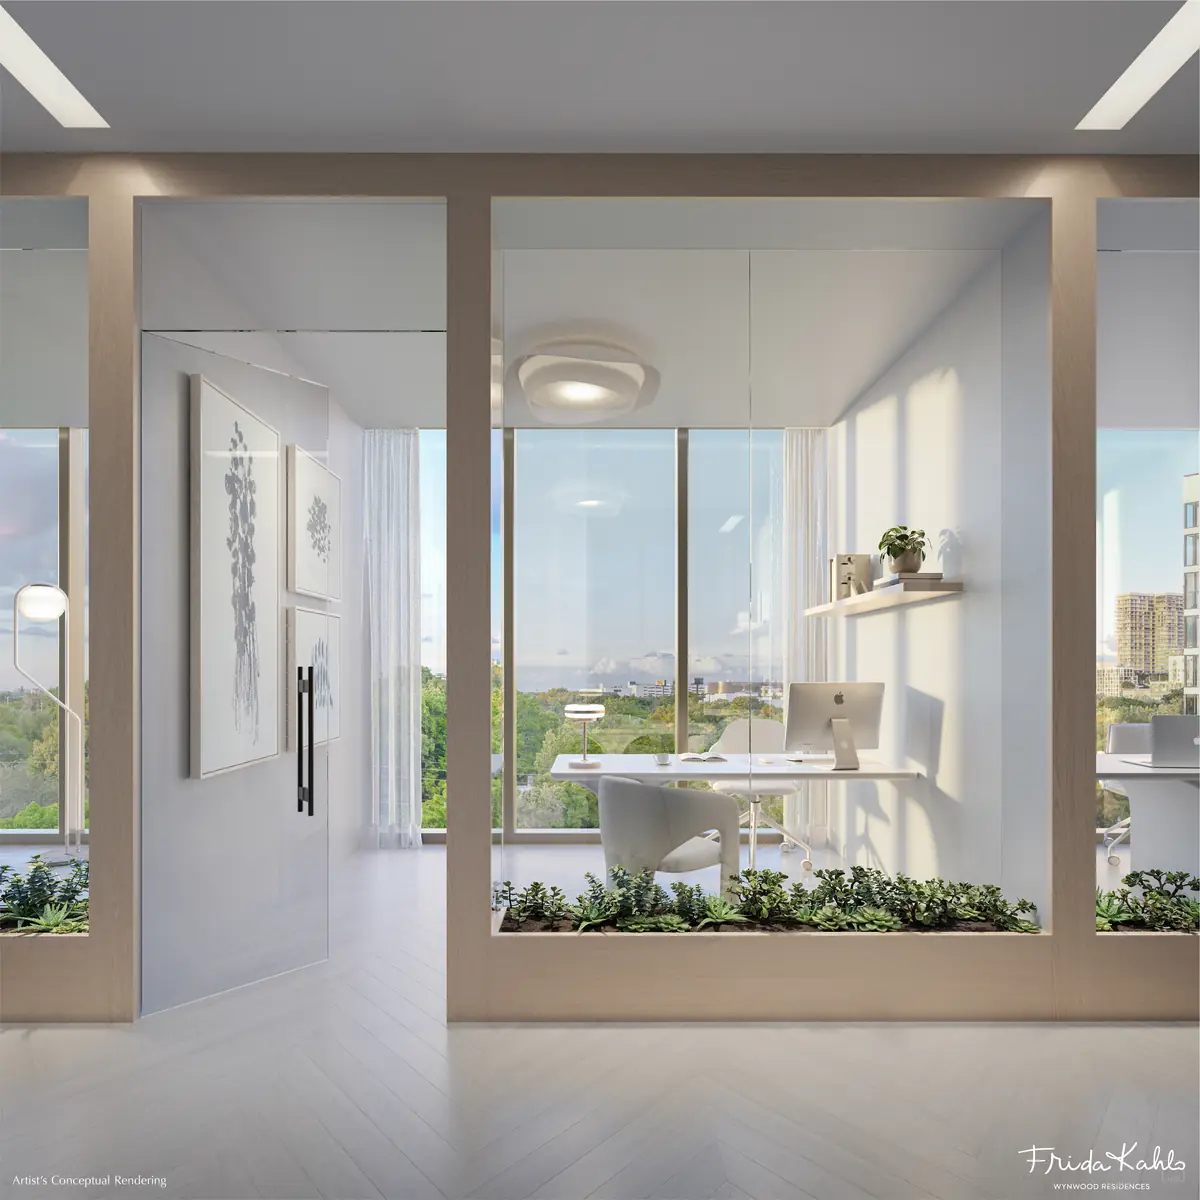
A glass-encased, lockable private office suite on the office level, deeded and available with select residences. Office suites in the developer's key plan run from roughly 71 to 169 square feet. It is an unusual ownership structure and worth understanding properly.
Rental flexibility
The project is marketed with short-term rental flexibility, which suits owners who do not intend to occupy year-round. The operative rules live in the condominium documents and in local law, and both should be read before any rental strategy is underwritten.
Baker Health
A concierge medical practice with an on-site presence on the ground level, and a complimentary membership for owners for one year, with reduced member rates afterwards. Program terms apply and medical services themselves are not free.
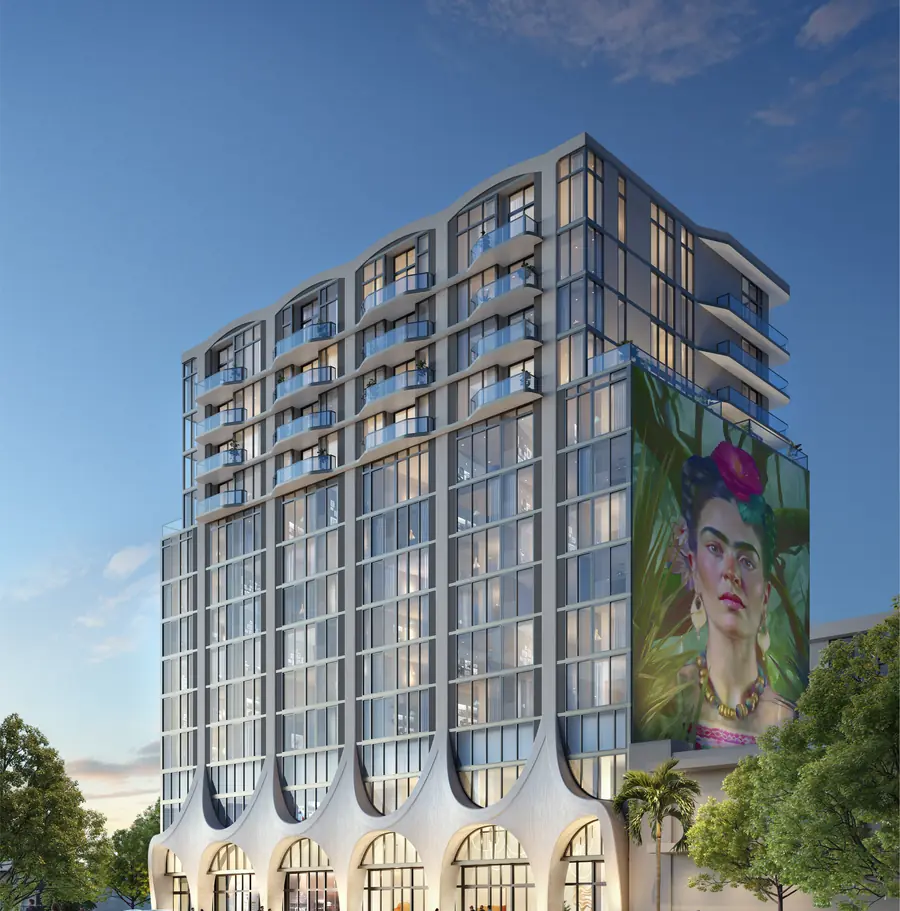
A sculptural building in the middle of Wynwood, built around how people actually live and work now.
Frida Kahlo Wynwood Residences is a 244-residence condominium planned for Wynwood, Miami's arts and creative district. The conceptual design is by Carlos Ott, with architecture by CUBE3 and interiors by Cotofana Designs. The developers are Property Markets Group (PMG) and LNDMRK Development. The building is licensed around the Frida Kahlo name and takes its visual cue from her work, but it is a condominium, not a museum.
Structurally it reads as two tower elements over a shared podium. The ground level holds the lobby, street-level retail and the Baker Health medical suite. Level 2 is garage. Level 3 carries the office suites, a group of residences, the fitness studio and the wellness center. Level 4 is the resort-style pool deck with an outdoor bar and social lounge, ringed by lanai residences with direct pool access. Residences then run to level 8 in the north tower element and to level 14 in the south, where the penthouses sit.
What distinguishes it from most Miami pre-construction is not the amenity list. It is the combination of a small-format residence mix, a separately deeded private office, an on-site medical membership and marketed rental flexibility in one building. That combination is genuinely unusual, and it is also the part that requires the most careful reading before contract.
Confirmed by the developer's materials
Described but not yet verified by us
- Estimated completion date — not stated in any developer document supplied to us
- Association budgets and monthly assessments
- The operative short-term rental rules in the condominium documents
- Parking allocation and storage rights
- Which specific residences carry a deeded office suite
Studios through three bedrooms, and a den that earns its keep.
The residence mix is deliberately weighted toward efficient formats: studios, junior suites with a den, one bedrooms with a den, then a smaller group of two- and three-bedroom homes on the upper south levels and at penthouse level. Several plans place a custom Murphy bed in the den, which is what makes a 550-square-foot residence work as more than a studio.
Residential features, as described by the developer
- Fully finished and furnished studios to three-bedroom residences, including penthouses
- Spacious dens equipped with custom Murphy beds, in select residences
- Private balconies, in select residences
- Fully built-out primary bedroom closets with shelving and drawers pre-installed
- Top-of-the-line appliance package
- Fully integrated kitchens with custom countertops, backsplashes and an under-mount sink
- Modern bathroom fixtures and custom bathroom cabinetry
- Built-in washer and dryer
- Contemporary lighting package in all residences
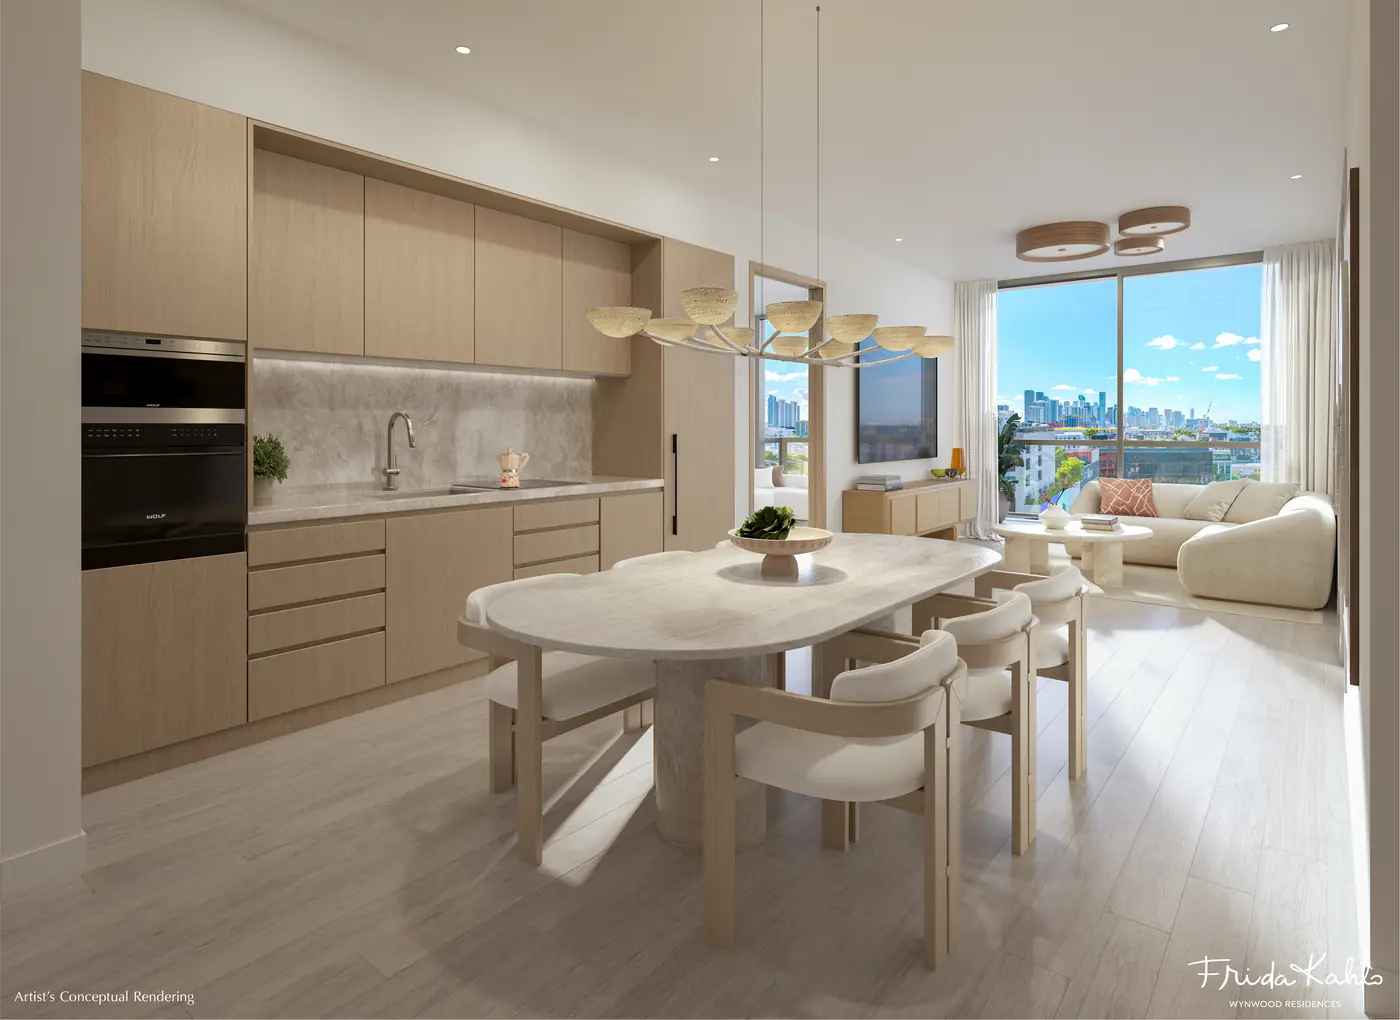
The kitchen
Integrated cabinetry, custom counters and backsplash, and a top-of-the-line appliance package.
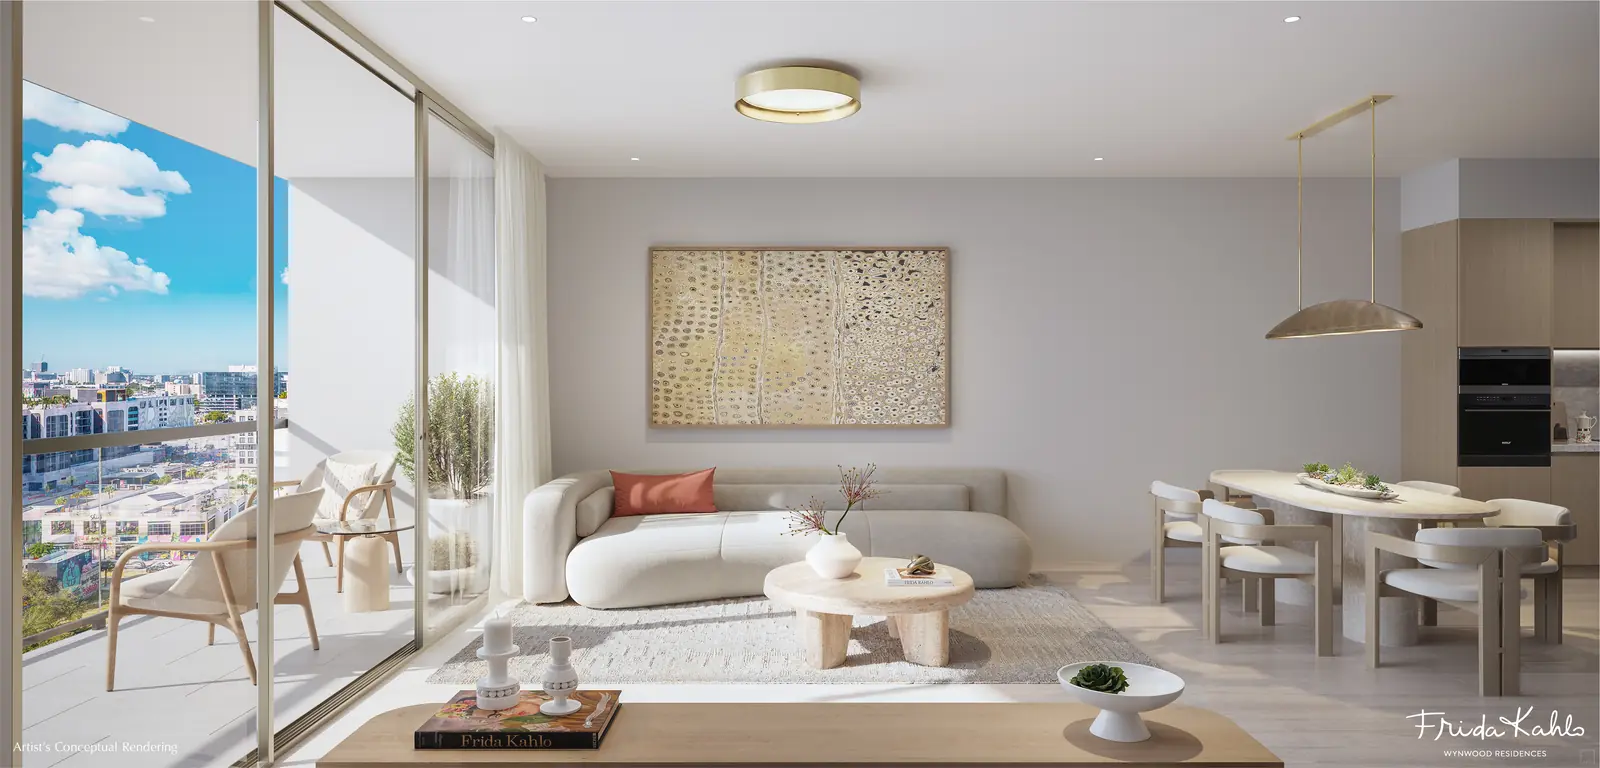
Living and dining
Open living and dining, with private balconies in select residences.

The primary bedroom
Primary closets arrive fully built out, with shelving and drawers pre-installed.
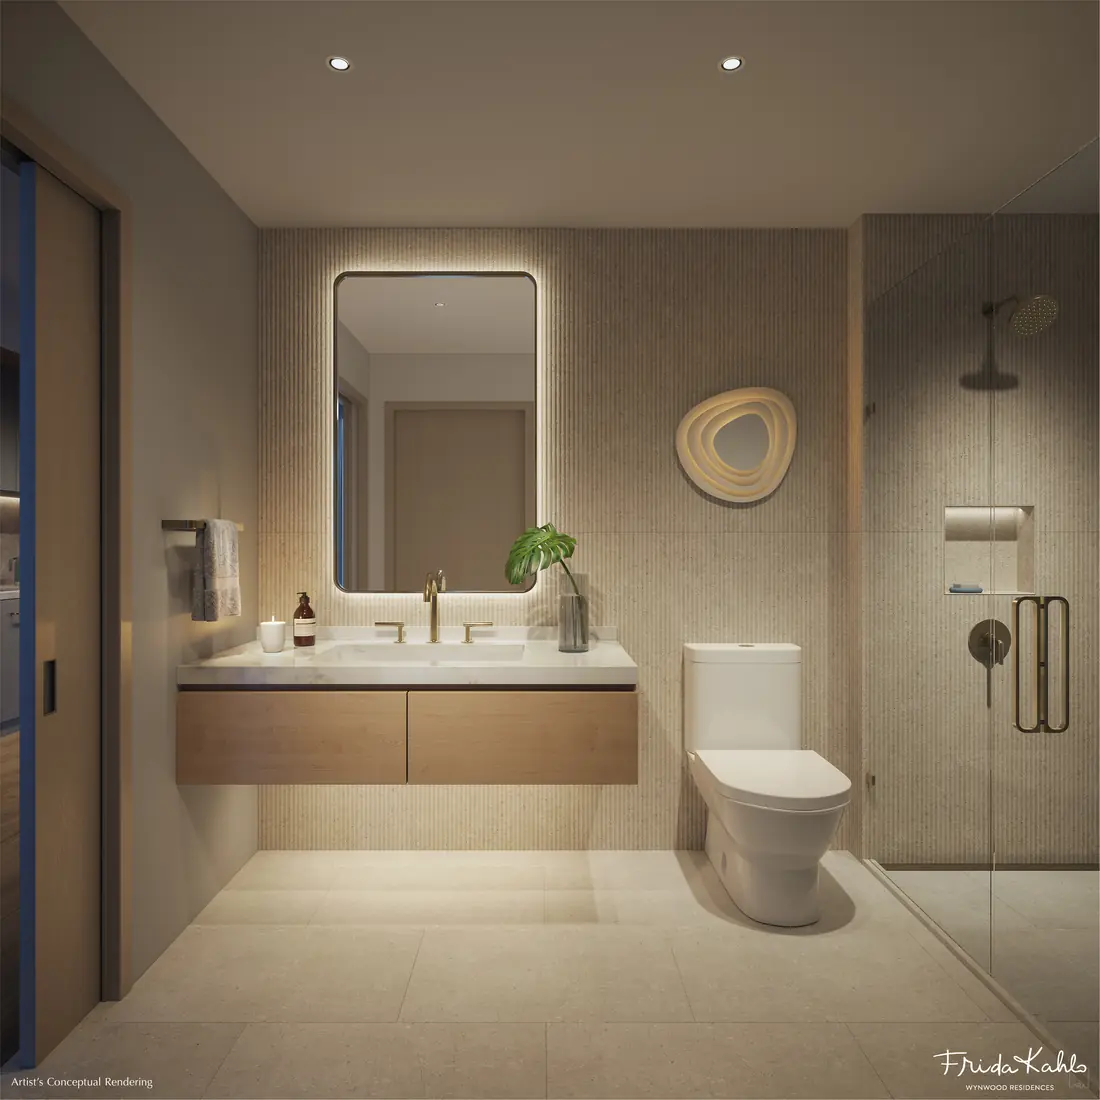
The bathroom
Modern fixtures and custom bathroom cabinetry.
About the word “furnished”
The developer markets the residences as fully finished and furnished, and that is the positioning we report. It is also the single item on this page most worth confirming in writing. The developer's own legal disclosure states that furnishings and décor illustrated or depicted are not included with the purchase of the unit, and that depictions of appliances, fixtures, equipment, counters, soffits and floor coverings are conceptual and not necessarily included in each unit. Both statements come from the same materials. The purchase agreement and its addenda control what is actually delivered, so ask for the specific inclusion schedule for the residence you are considering rather than relying on a rendering.
What could you keep at Frida Kahlo Wynwood Residences?
The developer currently offers a 6% buyer-broker commission on this project. Where that compensation is actually received by Jordan Group / The Buyer Rebate, eligible buyers receive up to half of it back at closing.
Illustration only. The 6% figure is the current developer broker compensation as confirmed to us and is subject to change without notice; confirm current compensation before contract. A rebate is not automatic and is not paid to you by the developer. It is a portion of the buyer-agent compensation actually received by Jordan Group / The Buyer Rebate at closing, and depends on the transaction, the buyer-broker agreement, lender approval of credits where financing is involved, closing requirements and applicable law. Not every buyer or transaction qualifies. The price above is a figure you select and is not a published Frida Kahlo Wynwood Residences price.
Talk to us before the sales gallery — here's why the order matters.
Home + private office.
This is the least ordinary thing about the building, and the part the developer's own website explains least. Select residences are accompanied by a deeded office suite on the office level — a separate, glass-encased, lockable room of your own, a short elevator ride from your residence.
What the developer describes
- Glass-encased design
- Lockable entry
- Desk with chair
- Pre-wired for TVs
- Office level with access to a reception desk
- Access to conference rooms
- Access to a coffee station
Office suites shown on the developer's level 3 key plan range from roughly 71 to 169 square feet. Availability is limited: deeded offices are available for select residences, not for every residence in the building.
Why this can matter
A private, lockable, separately deeded room is a different proposition from a co-working lounge or a desk in a shared amenity space. For a remote professional, a founder, an international owner who needs a working base in Miami, or anyone who simply wants a door between home and work, it can remove the need for a conventional small office lease. We are not going to put a dollar value on that, because the value depends entirely on your situation and on terms that have not yet been published.
Questions we would verify before you buy
- How is the office legally deeded, and what exactly is being conveyed?
- Can it be transferred independently of the residence?
- Can it be rented independently, and to whom?
- What are its monthly association expenses, and are they assessed separately from the residence?
- What access rights, hours and building services apply to the office level?
- Which specific residences include an office suite, and can one be added?
We describe this as a deeded office suite because that is the developer's language. We are not calling it commercial office ownership, we are not describing its resale rights independently of the residence, and we are not offering any view on its tax treatment. Those are questions for the condominium documents and for your own legal and tax advisers.
Current developer deposit structure
Provided to us by the project's sales team as the current schedule. It is not a universal financing arrangement, it is not a loan, and it can change.
Subject to change. Confirm the current deposit schedule, the escrow arrangements and the exact due dates in the developer's purchase agreement before contract. Deposit terms can differ by residence, by contract date and by buyer.
Flexibility matters. So do the rules.
Frida Kahlo Wynwood Residences is marketed with short-term rental flexibility. For a buyer who does not plan to occupy a residence year-round, that flexibility is often the reason the project is on the shortlist at all. It deserves to be described accurately rather than enthusiastically.
We are not going to tell you that short-term rental is permitted every day of the year, because the documents that would establish that right — the declaration of condominium, the association rules and the applicable municipal regulations — are what actually govern it, and they can change. The developer's own disclosure is explicit that occupancy and renting are subject to all applicable laws, regulations and ordinances, and that a change in those laws may limit or restrict the ability to host guests.
We do not project rental income. We do not project occupancy. We do not publish projected yields or returns for this project, and we would treat any that you are shown elsewhere with care. The developer expressly makes no representation concerning future profit, appreciation, income potential, tax advantages or investment potential.
Before underwriting a rental strategy, verify
- Permitted rental frequency and any annual limit on rentals
- Minimum lease duration under the condominium documents
- Whether specific rental platforms are permitted or restricted
- Association approval procedures for tenants and guests
- Whether on-site or approved management is required
- Local licensing, registration and resort-tax obligations
- State and county tax treatment of short-term rental income
- Current municipal and condominium regulations, and how they may change
Concierge medical care, on the ground floor.
Baker Health operates a concierge medical practice with an on-site presence on the ground level of the building. For owners, the developer describes a complimentary membership for one year, with reduced member rates after that first year.
Membership benefits as described by the developer
- A complimentary membership for owners, for one year
- Reduced membership rates after the first year
- 24/7 access to your doctor and care team through the Baker Health app
- Access to all Baker Health locations
- Same-day reservations, virtually and in person
- In-residence care available
- Complete care coordination
- Embedded mental health support
- Integrated nutrition and counseling
- Live and virtual yoga classes at Baker studios
- A preferred rate on a Prenuvo whole-body scan
- Discounted vitamin infusions, injections and Baker vitamins
The qualification that matters
The complimentary membership is described as lasting one year. It is not permanent complimentary healthcare, and a membership is not the same thing as care itself: medical services, treatments and scans are not free, and the reduced rates that apply after the first year have not been published. Program terms, provider arrangements and availability are set by Baker Health rather than by the developer, and they can change. We make no health claims and nothing here is medical advice. For a broader framework for evaluating wellness claims, healthy-building systems and clinical-adjacent services in residential projects, see our South Florida wellness real estate analysis.
Five things the building is actually for.
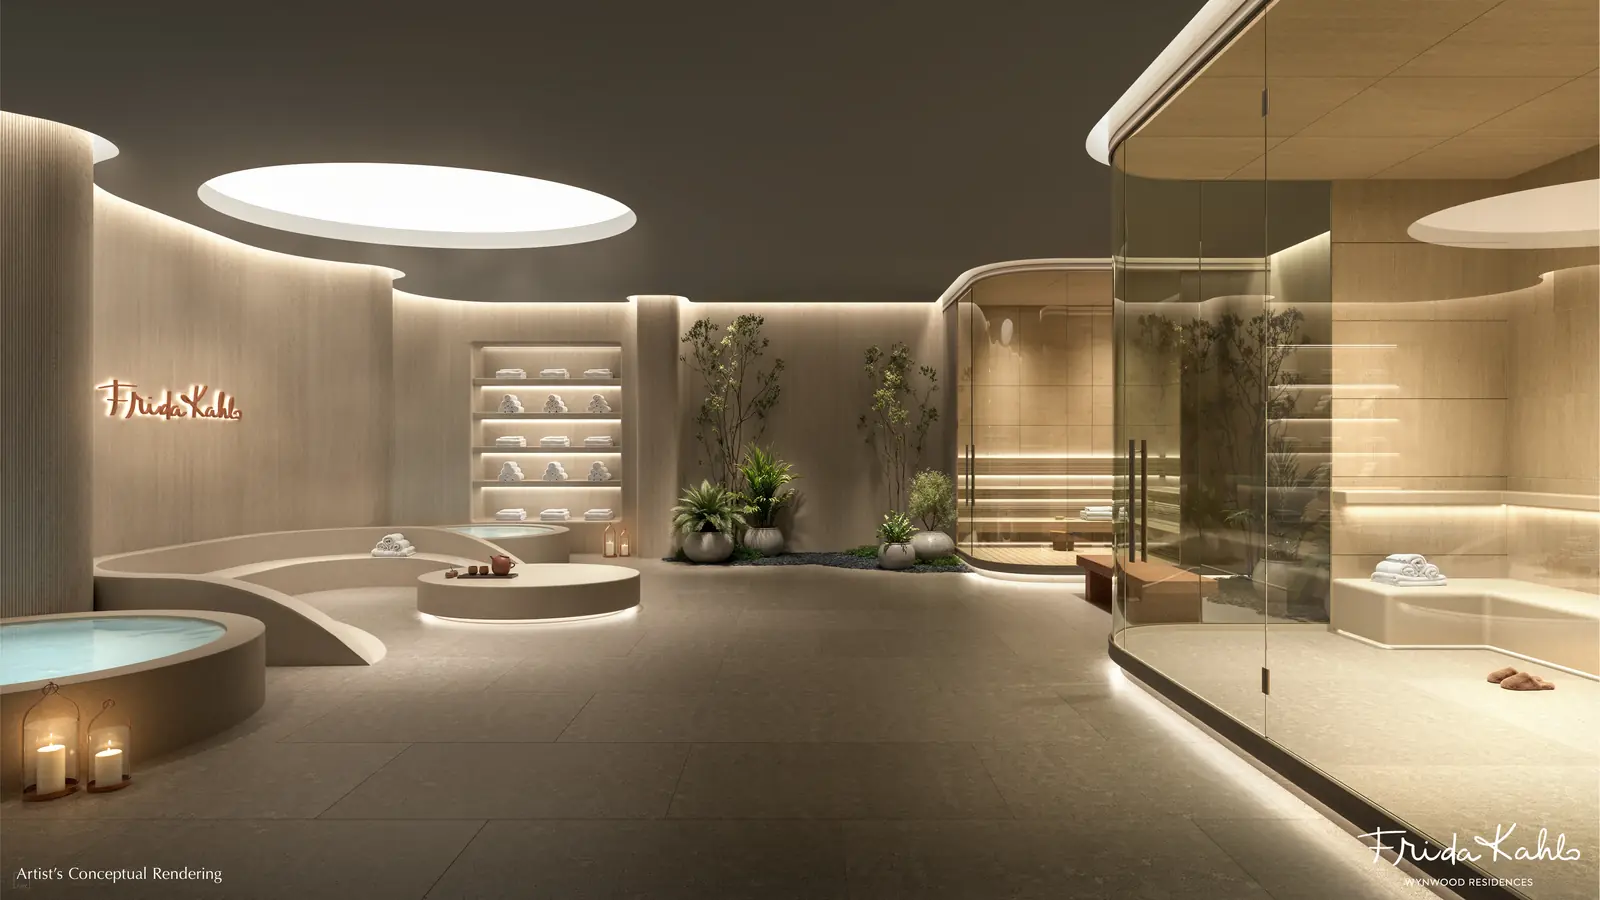
A wellness center on level 3 with the signature thermal circuit: a steam room, a cold plunge and a sauna, used in sequence.
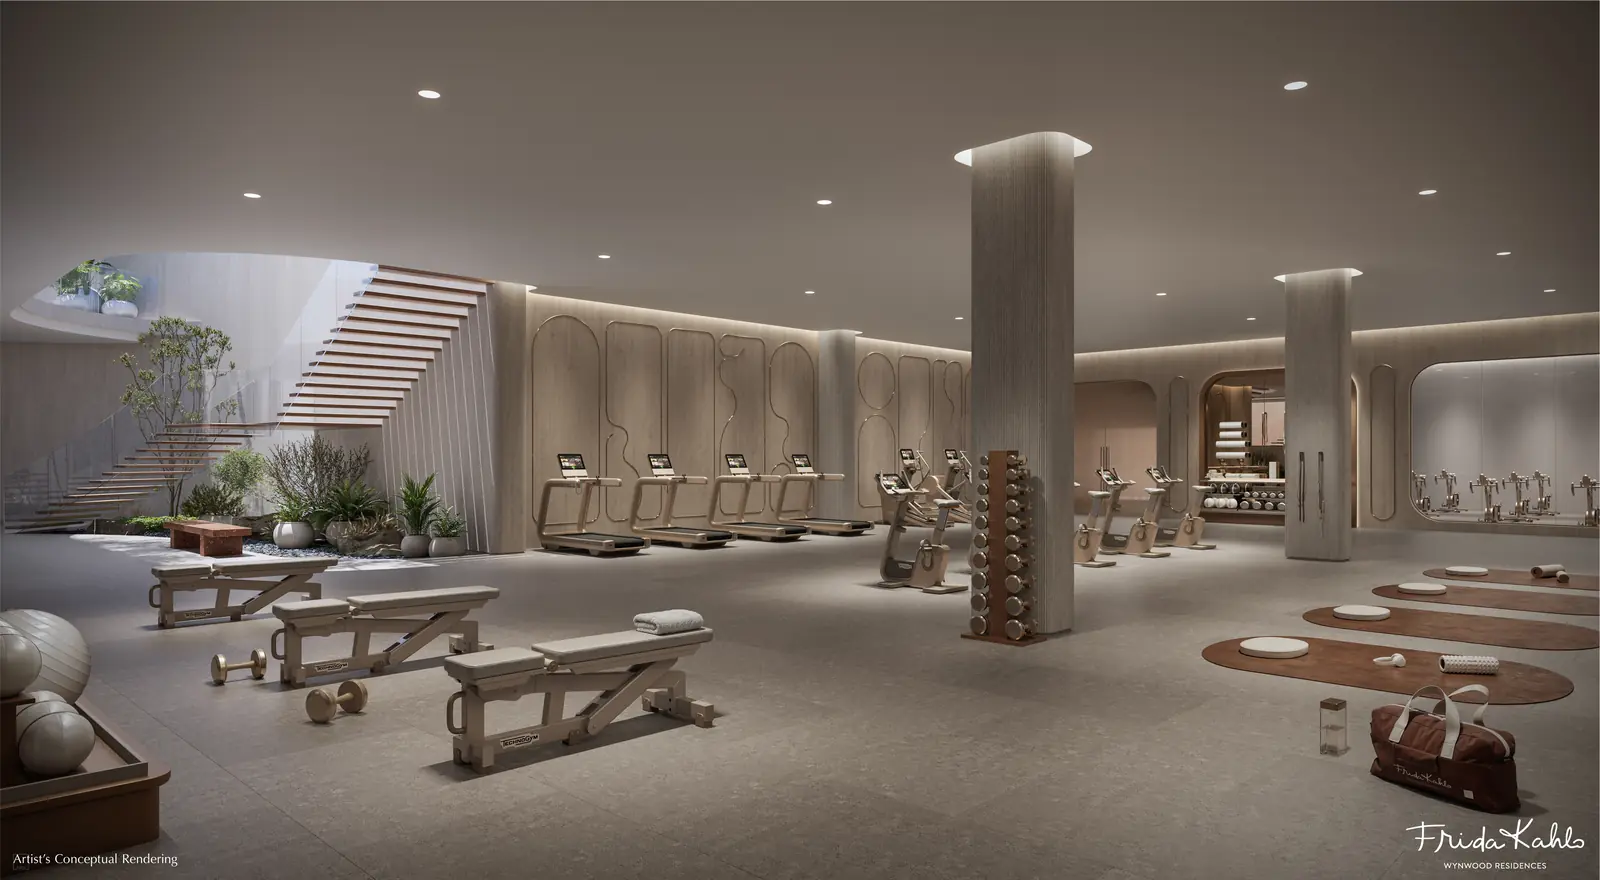
A fitness studio on level 3 equipped with current training technology, alongside a separate movement studio.
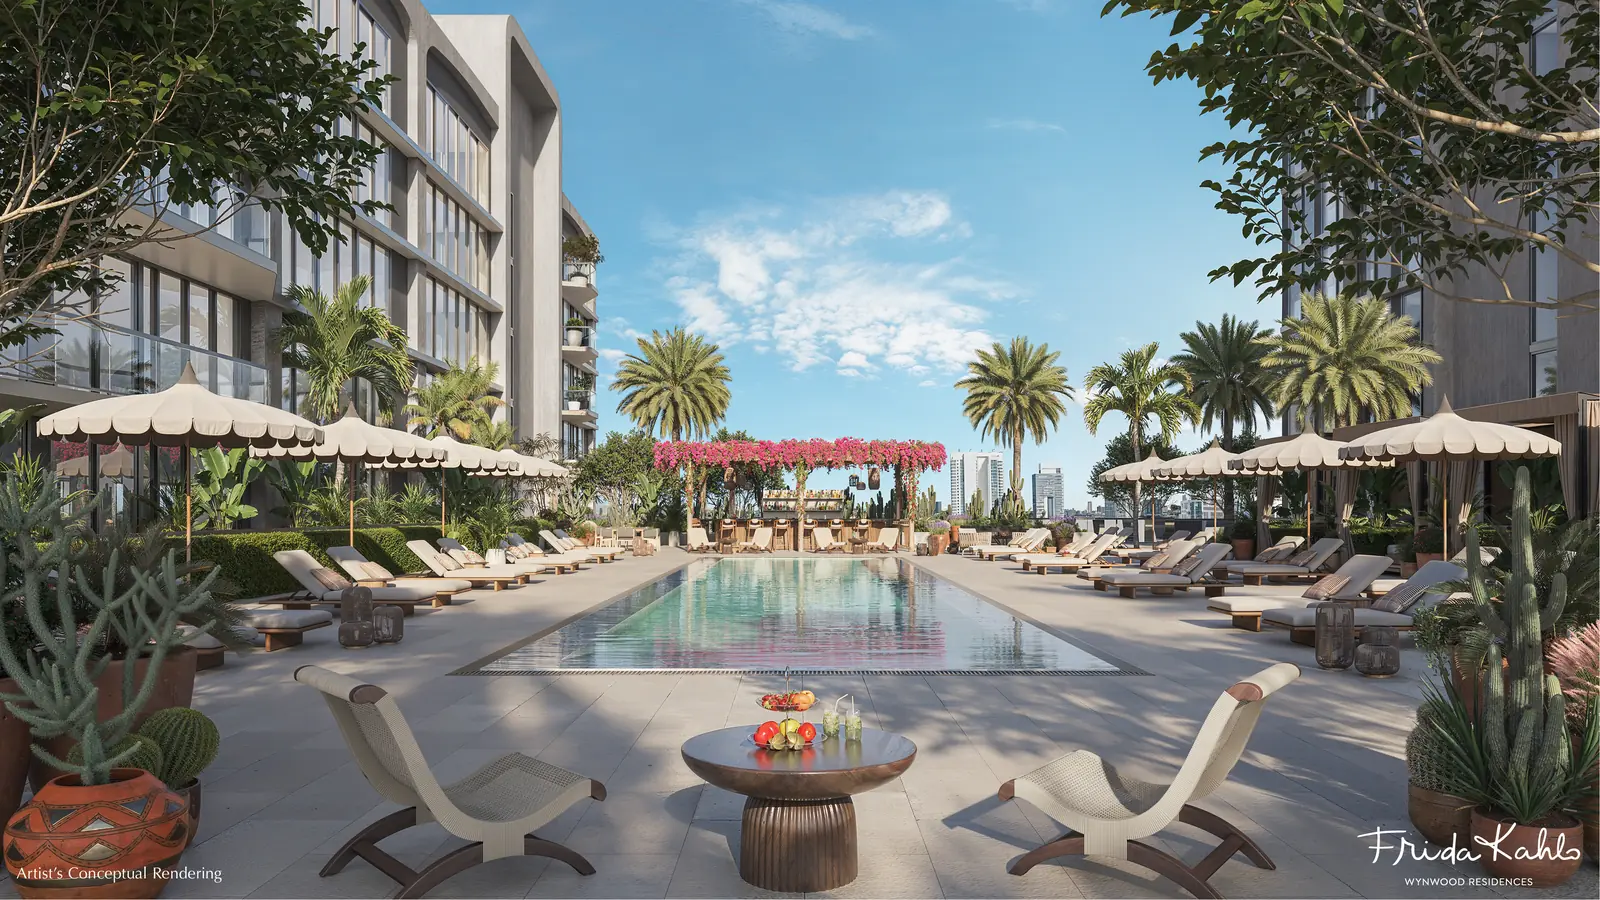
The level 4 pool deck: a resort-style pool with cabanas, a pool bar, and an outdoor bar and social lounge, with shaded seating set into landscaping drawn from Frida Kahlo's own garden.
A speakeasy-inspired lobby bar on the ground floor, intended as a curated room rather than a pass-through.

Baker Health on the ground level, and the deeded office suites and their reception, conference rooms and coffee station on the office level.
Amenity spaces, landscaping and improvements shown in renderings are conceptual, may not exist as depicted, and are subject to change by the developer without notice.
Curves, arches, and a portrait you can see from the street.
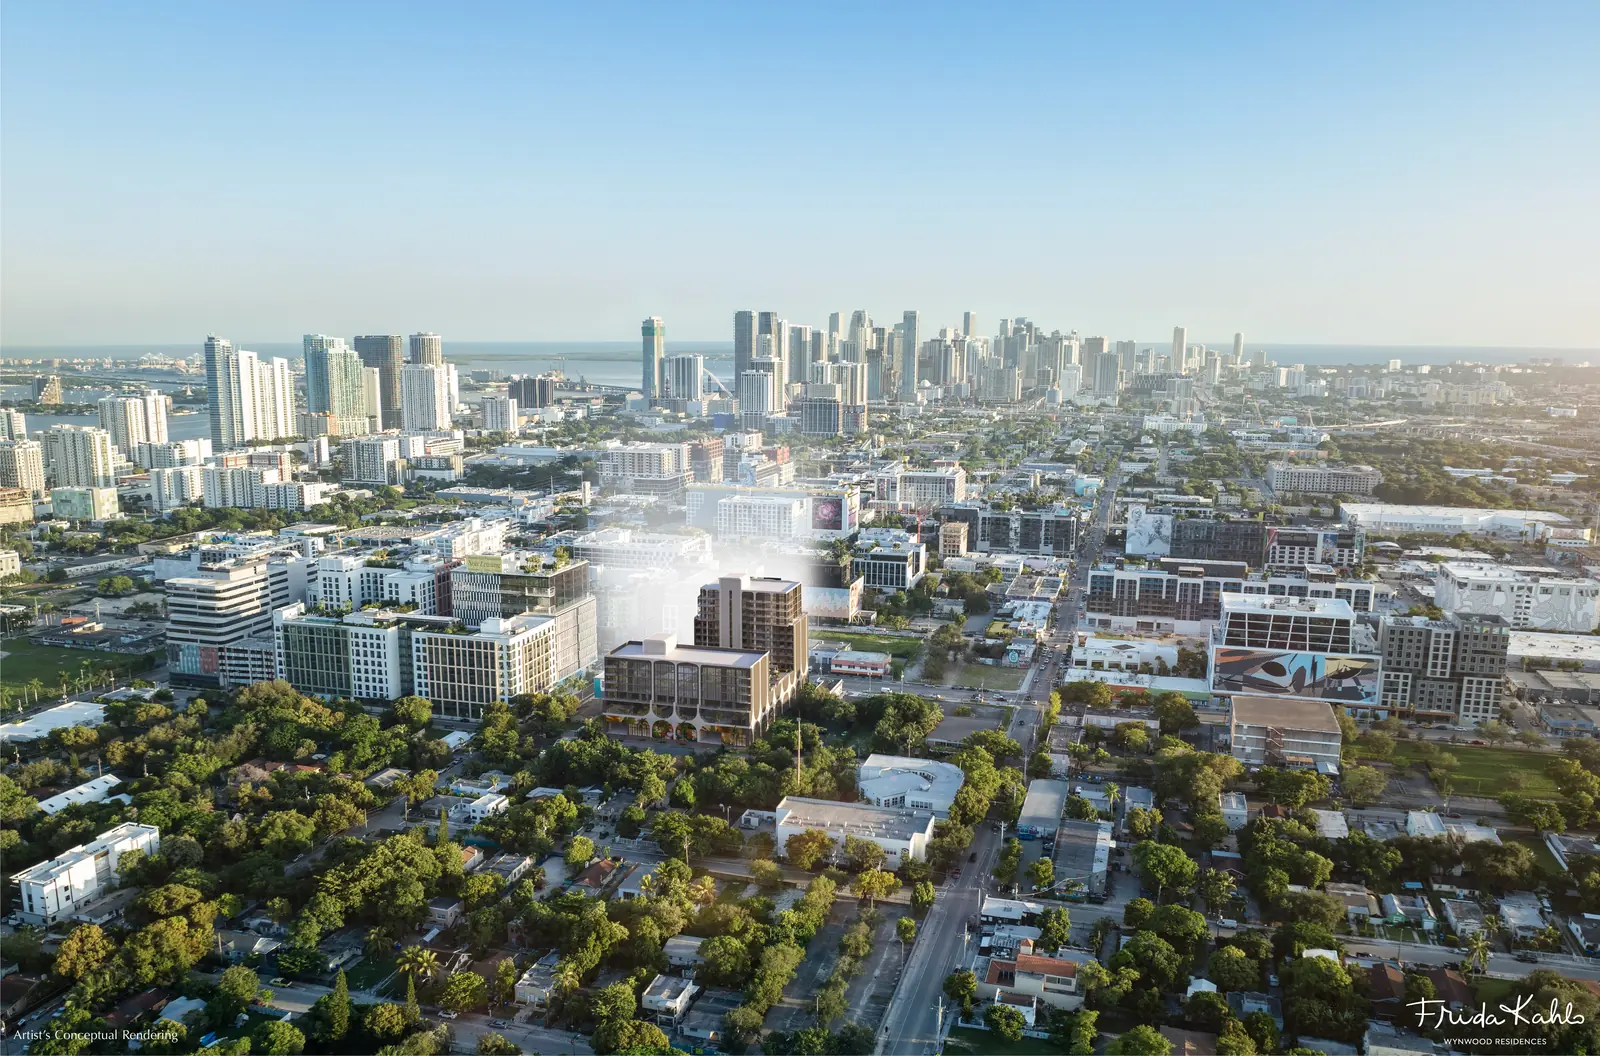
The building's form comes from Carlos Ott, an architect with more than forty years of work and projects across France, Germany, China, Singapore and Dubai. The developer's description of the design is that it balances softness and strength — graceful curves shaping something that reads as resilient and open at the same time. In practice that shows up as a curvilinear massing, a rhythm of arched openings at the podium, and a large painted portrait on the upper facade that makes the building legible from several blocks away.
CUBE3 is the architect of record, carrying the concept into a buildable set of documents. Cotofana Designs handles the interiors. The material palette in the residence renderings is restrained — pale timber, plaster, stone-look counters and a lot of glass — which is a deliberate counterweight to a facade that is doing something loud.
The Frida Kahlo association is a licensed identity rather than an art collection. The developer describes a curated collection of custom art installations and landscaping inspired by Kahlo's garden. We would ask which installations are contractually committed and which are illustrative before treating them as delivered.
Who is doing what
Property Markets Group (PMG)
Developer. Founded in 1991 by Kevin Maloney and led by managing partners Ryan Shear and Dan Kaplan. The firm reports over 150 real estate transactions, including more than 80 residential buildings in Manhattan, and has concentrated over the last decade on new-construction condominium development in New York, Miami and Chicago.
LNDMRK Development
Developer. A principal-based real estate company founded by Alex Karakhanian, focused on sourcing, acquiring and developing commercial, residential and mixed-use projects across the southeastern United States, with a long track record specifically in Wynwood.
Carlos Ott
Conceptual design. Over forty years of practice, a Fulbright scholar and the winner of numerous international competitions and architectural prizes.
CUBE3
Architect of record. A design team working across architecture and planning, translating the concept into the documents the building is actually built from.
Cotofana Designs
Interior design. Responsible for the residence and amenity interiors.
What you would actually be looking at.
The developer commissioned view studies from the building's own elevations and orientations. They are more useful than a marketing rendering because they show the real surroundings: low-rise Wynwood in every direction, the Downtown and Brickell towers to the south and east, and Biscayne Bay beyond. Eight representative studies are shown here, chosen to cover both tower elements, three elevations and all four directions.
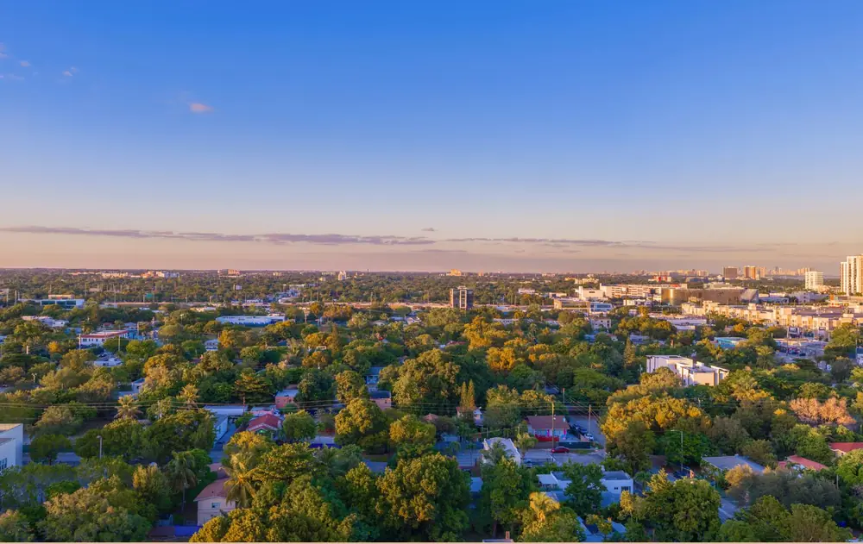
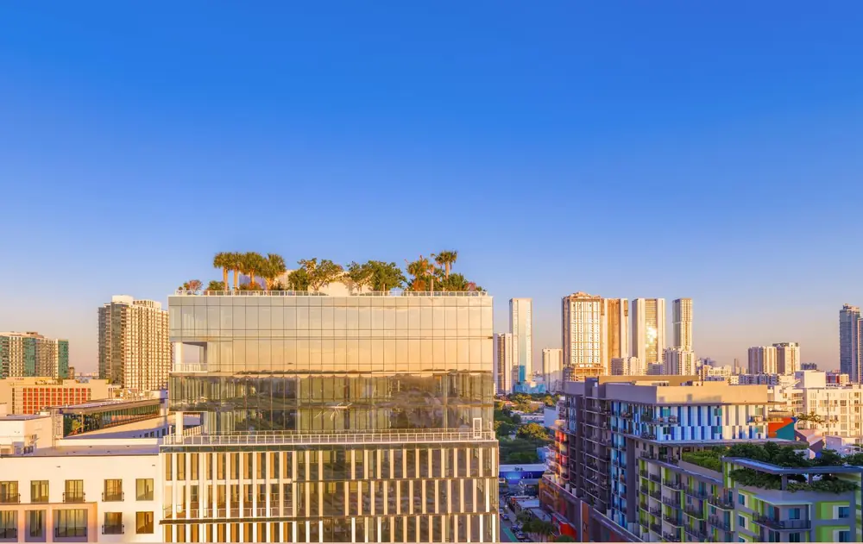
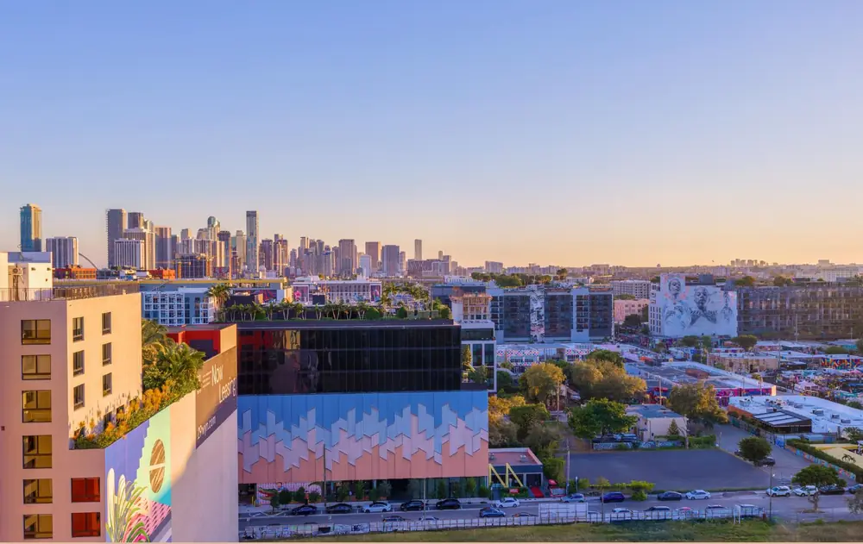
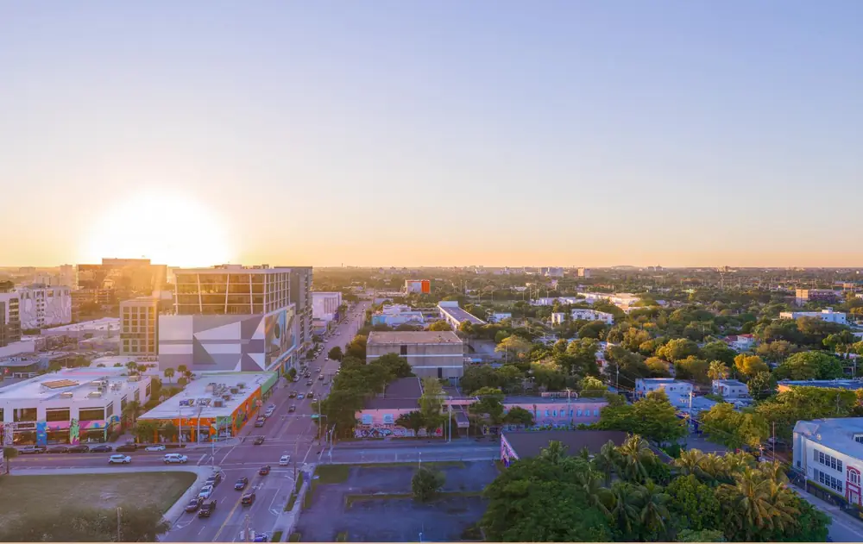
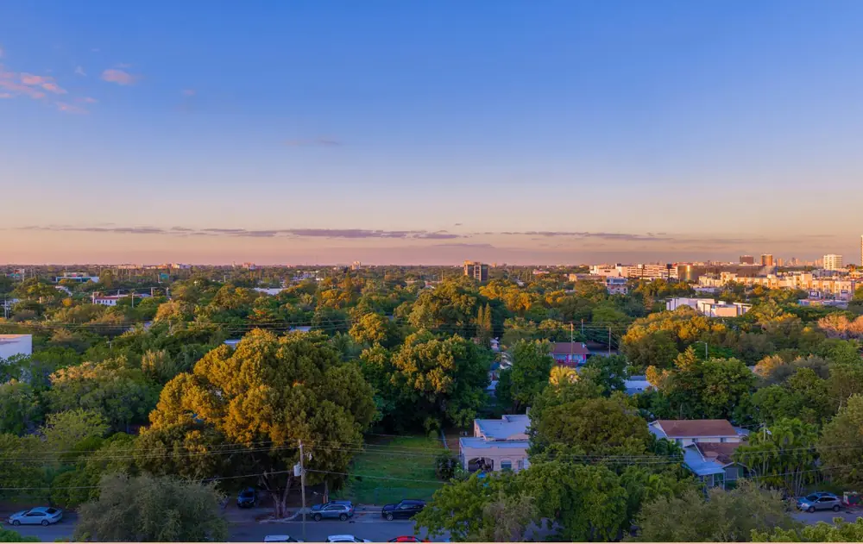
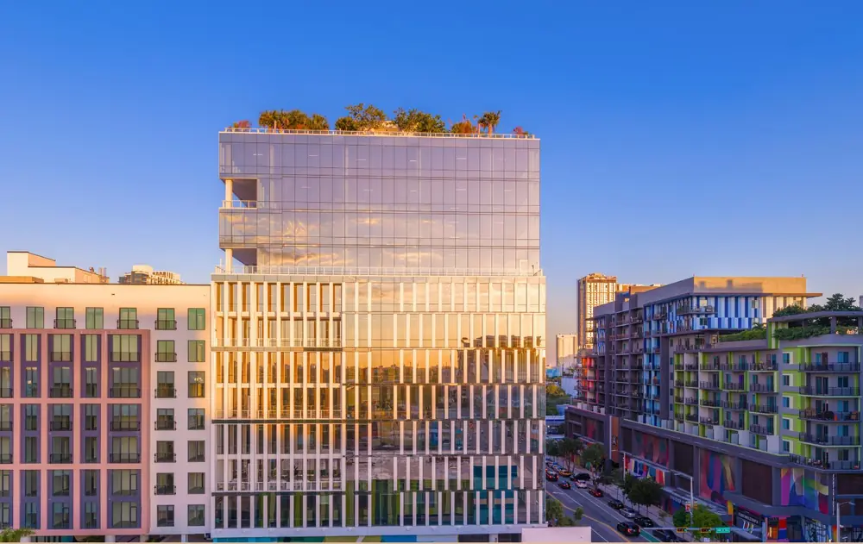
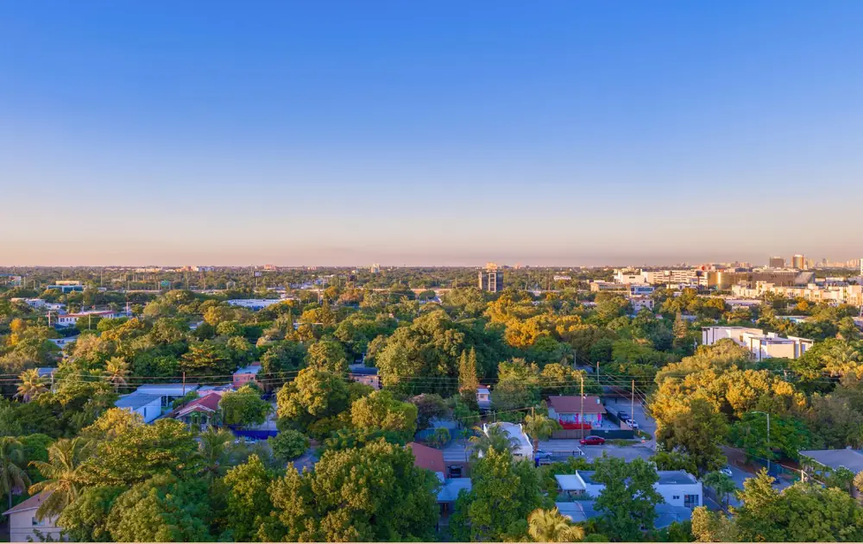
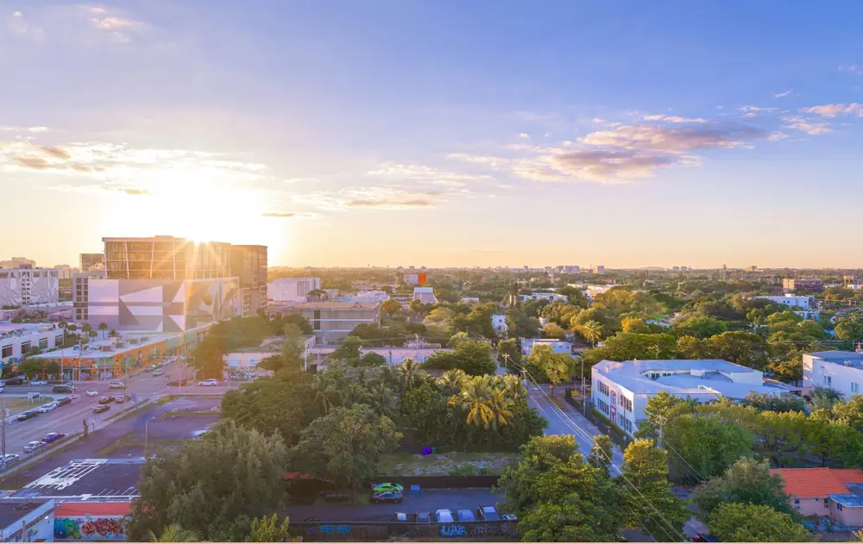
Developer view studies are conceptual and reference materials only. Actual views may vary and cannot be guaranteed, and views shown cannot be relied upon as the actual view from any particular residence. Surrounding land may be developed over time, which may alter or obstruct any view.
Why buyers are watching Wynwood.
Wynwood spent decades as a warehouse and garment district, then two as an arts district, and is now in the middle of a third act as a genuine mixed-use residential neighborhood. That transition is the thesis. Galleries, the murals, the restaurants and the creative-industry tenancy came first; offices and apartments followed; for-sale condominium product is the newest layer and is still relatively thin.
The practical case for an owner is location and walkability. The Design District sits immediately north. Midtown is adjacent. Downtown Miami and Brickell are directly south, with Brightline's Miami station on the eastern edge of the district. Miami Beach is across the causeways and Miami International Airport is west. Very little of what makes the neighborhood interesting requires a car, which is unusual in Miami and is a large part of why the small-format residence mix in this building makes sense here rather than somewhere else.
The office demand is real too. Wynwood Plaza's office building and 545wyn have brought conventional workplace tenancy into a district that previously had very little, which is the context in which a deeded private office suite in a residential building starts to look like a considered idea rather than a novelty.
We do not tell buyers that Wynwood prices will keep rising. Nobody can responsibly promise that. The neighborhood thesis is legitimate and the risks above are legitimate, and a buyer is better served holding both.
What we would evaluate before buying
- How much comparable for-sale condominium supply is scheduled to deliver in Wynwood over the same period, and how that affects resale competition.
- How a district built around nightlife, events and Art Week performs as a place to live on an ordinary Tuesday, and how noise and crowds are managed.
- How much of the neighborhood's rental demand is short-stay and event-driven, and how sensitive that is to regulation.
- What is entitled but not yet built on adjacent parcels, and how it could affect light, views and the street.
- How the specific block reads at different hours, on foot, before you commit.
- Insurance, assessment and reserve trends for new Florida condominiums, which have moved significantly and affect carrying cost.
Before contracting, confirm.
This is the section a sales brochure does not contain. None of it is difficult, but all of it is easier before you sign than after.
Price, inventory and timing
- Current pricing for the specific residence, not a range
- Current inventory and what has actually been released
- The exact deposit schedule and escrow arrangements
- The developer's current estimated completion date, in writing
- The construction timeline and what triggers each deposit
- Current broker compensation, confirmed at the time you contract
Carrying cost
- The association budget and how it was prepared
- The residential HOA assessment for your residence
- The separate office HOA assessment, if an office is included
- Reserve funding, and whether reserves are being waived
- Insurance assumptions underlying the budget
- Real estate tax estimates based on purchase price, not on land value
Rights and restrictions
- Parking rights: assigned, deeded, or licensed
- Storage rights, if any
- Rental restrictions in the declaration and the association rules
- Office ownership, transfer and rental rights
- Pet, guest and occupancy rules
- Assignment provisions before closing
The contract itself
- Exactly which furnishings, finishes and appliances are included
- Financing provisions and whether the contract is contingent
- Closing-cost obligations, including developer fees
- Developer rights to modify plans, materials and specifications
- Remedies and deposit protection if delivery is delayed
- The prospectus, declaration and all disclosures required by Florida law
This is a checklist, not legal advice. The developer's purchase agreement, the condominium documents and the required disclosures control. Buyers should review them with appropriate legal and financial professionals before signing. Under Florida law the developer must furnish the documents required by Section 718.503, Florida Statutes, and oral representations cannot be relied upon as correctly stating the developer's representations.
Eight plans that show the range.
The developer's plan library runs to more than a hundred residences. These eight are chosen to show each major category and both tower elements. Every figure below is the developer's own stated area, taken directly from the plan sheet; we have not recalculated anything.
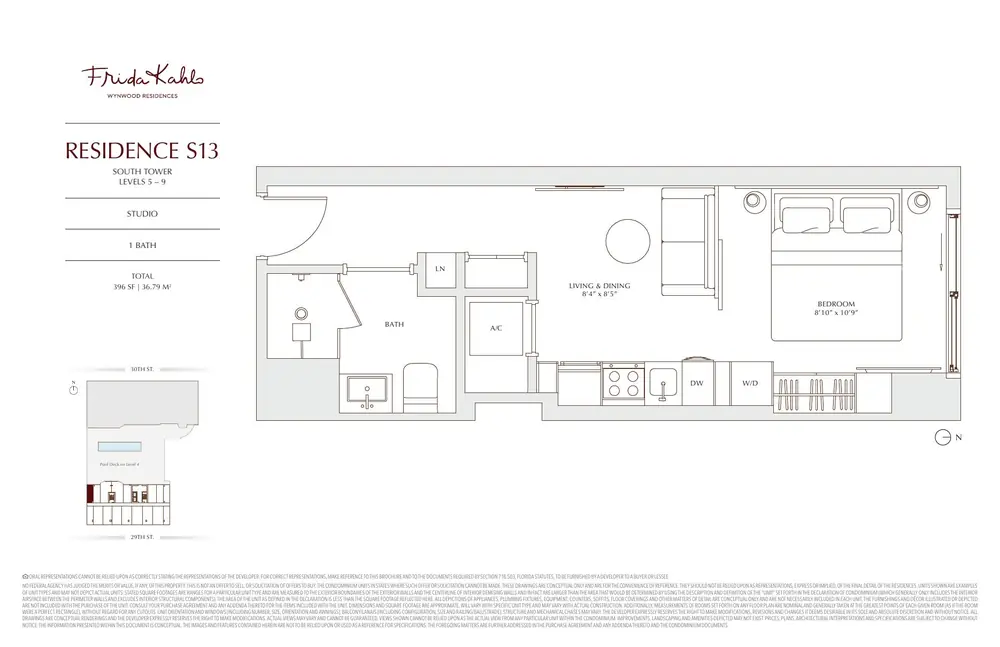
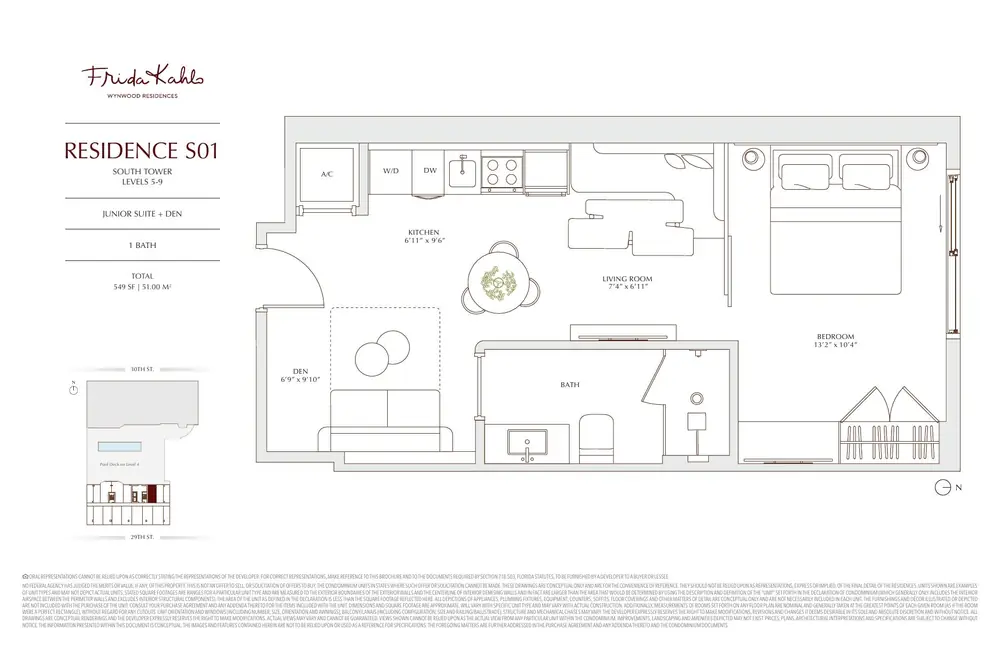
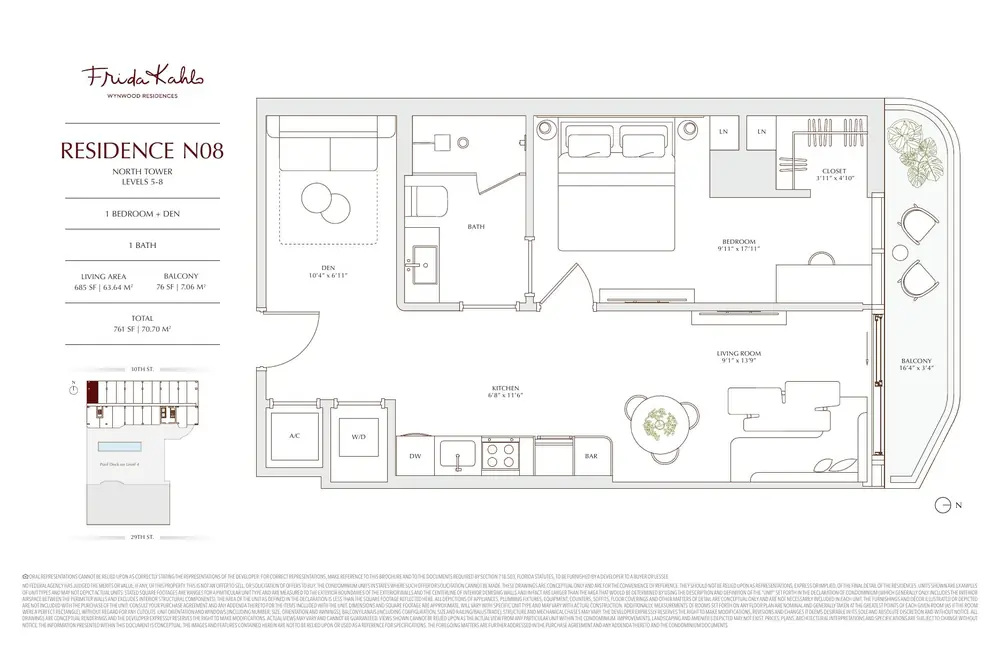
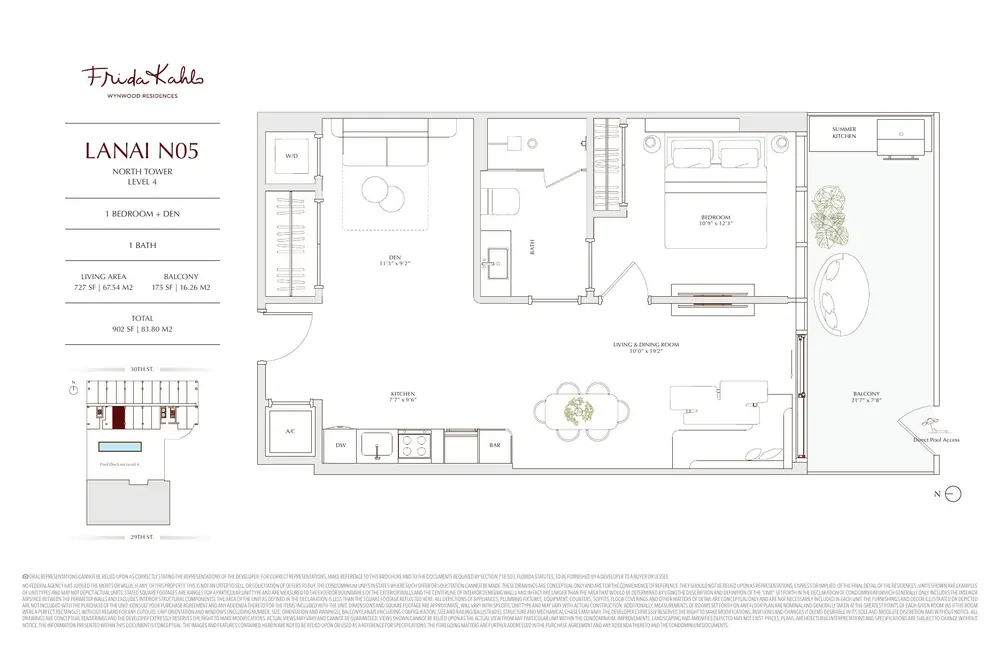
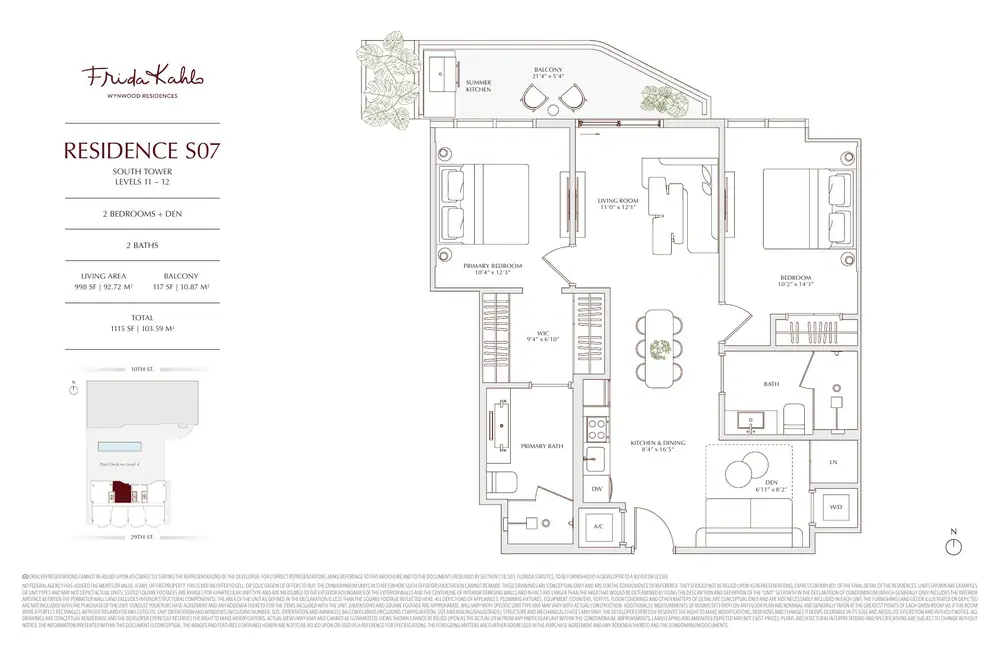
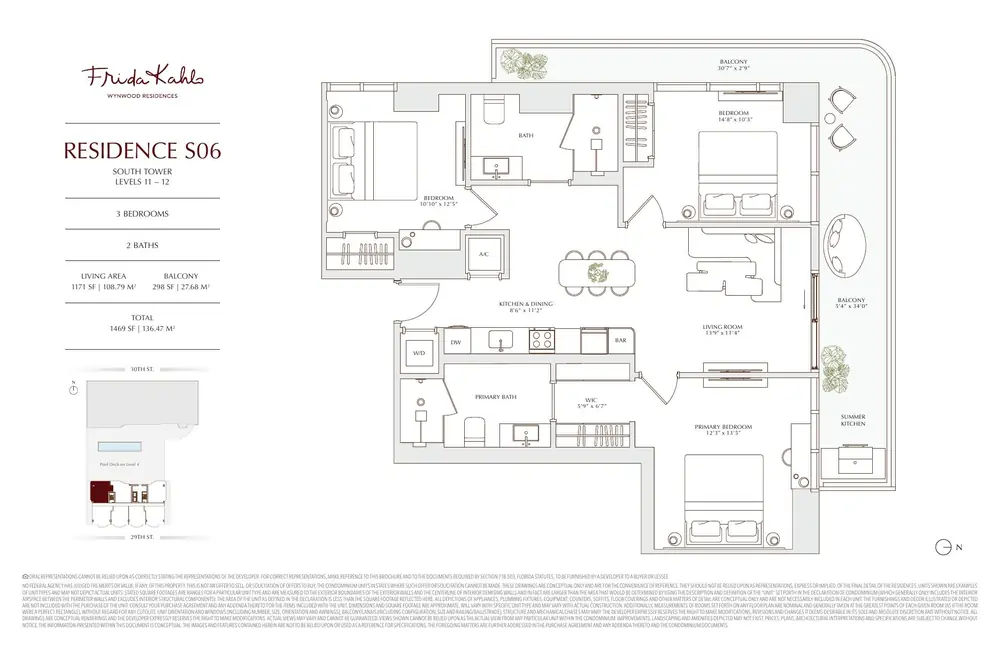
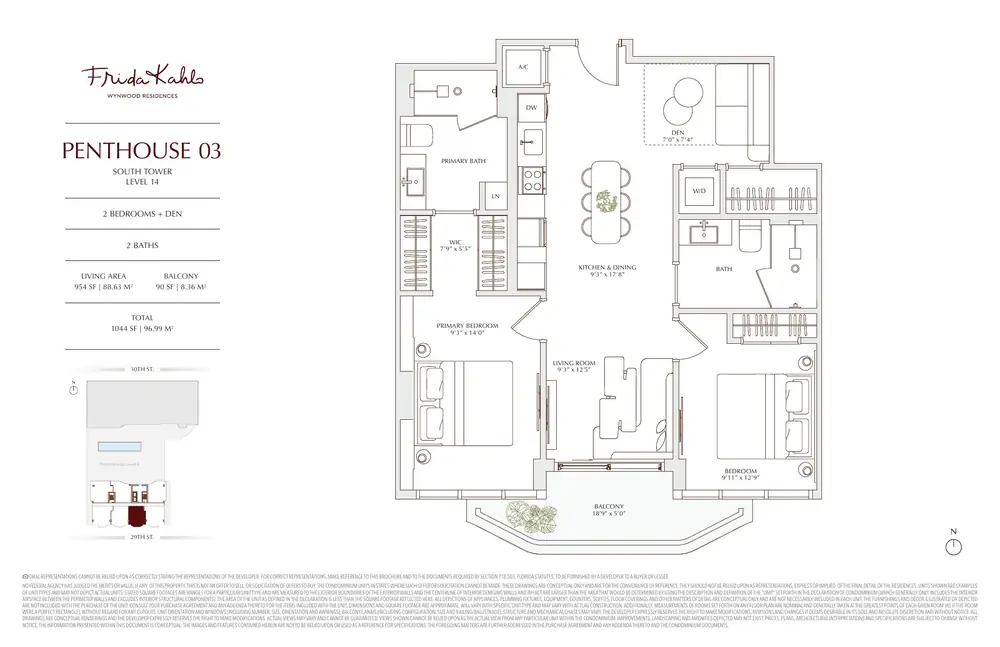
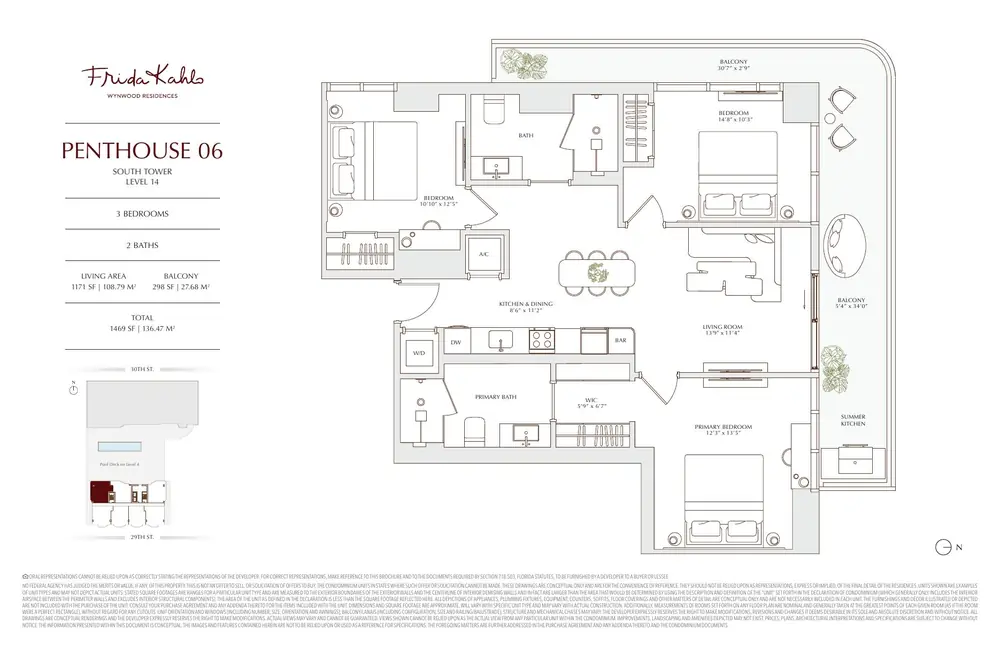
Stated square footages are ranges for a unit type, are measured to the exterior boundaries of exterior walls and the centerline of interior demising walls, and are therefore larger than the unit area as defined in the declaration of condominium. Dimensions are approximate and may vary with actual construction. Plans shown are examples of unit types and may not depict actual units. One developer sheet in this set carries a typographical error in its area block; we have published only what the sheet states rather than deriving a figure.
Get current Frida Kahlo pricing and availability.
One form. Tell us what you need and we will request the developer's current information, then confirm your representation and rebate figure in writing at the same time. Submitting this form does not register you with the developer.
Pricing, availability, plans, deposit terms and specifications are developer information and can change without notice. This form is a request for current information. It does not reserve a residence, deliver a live inventory feed, or provide legal documents.
Frequently asked questions.
What is Frida Kahlo Wynwood Residences?
It is a planned condominium of 244 residences in Wynwood, Miami, developed by Property Markets Group (PMG) and LNDMRK Development. The conceptual design is by Carlos Ott, the architect of record is CUBE3 and the interiors are by Cotofana Designs. The building is licensed around the Frida Kahlo name and takes visual inspiration from her work. It combines fully finished residences, deeded office suites available with select residences, marketed short-term rental flexibility and an on-site Baker Health concierge medical presence.
Where is it located?
In Wynwood, Miami's arts and creative district. The sales information supplied to us gives the address as 119 NW 29th Street, Miami, Florida 33127, and the developer's own site plan shows the building spanning between NW 29th Street and NW 30th Street. The Design District is immediately north, Midtown is adjacent, and Downtown Miami and Brickell are directly south.
How many residences are planned?
244. That figure appears consistently across the developer's fact sheet, sales presentation and introductory materials.
What residence types are available?
Studios, junior suites with a den, one bedrooms with a den, two bedrooms with a den, three bedrooms, and penthouses on level 14 of the south tower element. Level 4 lanai residences have direct pool access. Representative developer floor plans on this page run from a 396-square-foot studio to a 1,469-square-foot three bedroom.
Are the residences furnished?
The developer markets them as fully finished and furnished, from studios through three-bedroom residences including penthouses. The developer's own legal disclosure also states that the furnishings and décor illustrated or depicted are not included with the purchase of the unit, and that depictions of appliances, fixtures, counters and floor coverings are conceptual and not necessarily included in each unit. Both statements come from the same materials. The purchase agreement and its addenda determine what is actually included, so ask for the written inclusion schedule for the specific residence before relying on a rendering.
Which residences include a deeded office suite?
Deeded offices are available for select residences, not for every residence in the building. The developer's materials do not publish the list of which residences carry one. We ask the developer for the current list and the office availability whenever a buyer is considering a specific residence.
What is a deeded office suite here?
The developer describes a glass-encased office suite with a lockable entry, a desk and chair, pre-wiring for televisions, and access on the office level to a reception desk, conference rooms and a coffee station. Office suites shown on the developer's level 3 key plan range from roughly 71 to 169 square feet. How the office is legally deeded, whether it can be transferred or rented independently of the residence, and what separate association expenses apply are all questions for the condominium documents, and we would confirm them in writing before contract.
Does the project allow short-term rentals?
The project is marketed with short-term rental flexibility. We do not state a specific permitted rental frequency or minimum lease term, because those are established by the declaration of condominium, the association rules and applicable local law rather than by marketing materials, and they can change. The developer's disclosure states that occupancy and renting are subject to all applicable laws, regulations and ordinances, and that changes in those laws may limit the ability to host guests. Confirm the operative rules before underwriting any rental strategy.
What is the current deposit structure?
The sales team has provided the current schedule as 10% at contract, a further 10% approximately 150 days after contract, a further 10% in March 2027, and the remaining balance at closing. It is subject to change, can vary by residence and contract date, and should be confirmed in the developer's purchase agreement before contract.
What is Baker Health, and is membership included?
Baker Health is a concierge medical practice with an on-site presence on the ground level of the building. The developer describes a complimentary membership for owners for one year, with reduced member rates after the first year. It is not permanent complimentary healthcare, and a membership is not the same as free medical care: services, treatments and scans are not free, and the post-year-one rates have not been published. Program terms are set by Baker Health and can change.
When is the building expected to be completed?
We are not publishing a completion year for this project. None of the developer documents supplied to us — the English and Spanish fact sheets, the revised sales presentation, the brochure or the introductory materials — states an estimated delivery date. A delivery target has been mentioned to us through sales channels, but because no authoritative developer document corroborates it, we treat it as unverified and do not publish it here. Ask us for the developer's current written completion estimate, and confirm the delivery provisions in the purchase agreement before contract.
How much do residences cost?
Residences are currently offered from the $500Ks. We do not publish a price table, because developer pricing, inventory and association estimates change and a stale table is worse than none. Request the current price list and we will obtain the developer's current figures for the residence types you are interested in.
What are the estimated HOA fees?
Sales information provided to us indicates approximately $1.63 per square foot for residences and approximately $1.17 per square foot for office suites. These are estimates rather than adopted association budgets, they can change materially before and after closing, and if you buy a residence with an office suite you should expect to review two separate assessments. Ask for the current association budget and the specific assessment for your residence before contract.
How does The Buyer Rebate work at Frida Kahlo Wynwood Residences?
The developer currently offers a 6% buyer-broker commission on this project. When Jordan Group / The Buyer Rebate represents you and actually receives that compensation at closing, eligible buyers receive up to 50% of it back — which at a 6% compensation rate is up to 3% of the purchase price. The rebate is not paid to you by the developer, it is not automatic, and it depends on the transaction, the buyer-broker agreement, lender approval of credits where financing is involved and applicable law. Broker compensation is subject to change, so we confirm it at the time you contract.
Why should I contact The Buyer Rebate before registering with the developer?
Because registration order can affect eligibility. Most new-construction projects have broker-registration rules that determine whether a buyer can be represented independently, and those rules generally look at how the buyer was first introduced to the project. Contacting us before you inquire directly, tour, or visit the sales gallery lets us confirm the current rules and put your representation and rebate in writing first. If you have already registered or toured, tell us what happened — it is still worth a conversation, but we will tell you honestly where you stand.
Is The Buyer Rebate affiliated with the developer?
No. Jordan Group / The Buyer Rebate is an independent brokerage representing buyers. We are not the developer, not the project's official sales gallery, and not affiliated with, sponsored by or endorsed by PMG, LNDMRK Development, Baker Health or the Frida Kahlo Corporation. Project names, trademarks and imagery belong to their respective owners and are used here for identification only.
Considering Frida Kahlo Wynwood Residences?
Before registering directly with the developer, speak with our buyer team about current availability, office-suite options, the rental rules and your potential Buyer Rebate. One call is usually all it takes.
(786) 550-6294- Have a residence in mind? We will confirm your rebate figure in writing before you tour it.
- Want the plans, pricing or rental rules? We will obtain the current developer information and confirm your representation at the same time.
- Already spoken to the sales gallery? Call anyway. Tell us what happened and we will tell you where you stand.
Or message us on WhatsApp · info@eajordan.com
Where this came from.
Project facts on this page come from the official Frida Kahlo Wynwood Residences broker materials supplied to us: the English and Spanish fact sheets, the revised English sales presentation dated March 2026, the brochure, the introductory materials, the level key plans, the individual residence floor plans and the developer's own view studies. Current pricing guidance, association estimates, the deposit schedule, the address and the broker compensation rate were supplied separately by the project's sales team and by the site owner. Where sources differ, we say so rather than choosing silently.
Noted for the reader
- No developer document supplied to us states an estimated completion date. A delivery target has been mentioned through sales channels but is not corroborated by any developer document, so we have not published a completion year anywhere on this page and have flagged it for owner confirmation.
- The developer markets the residences as fully finished and furnished while the same documents disclose that depicted furnishings and décor are not included with the purchase of a unit. We report the marketing positioning and the disclosure together, and defer to the purchase agreement.
- The street address is taken from sales information supplied to us rather than from a developer document in the sales package. The developer's site plan and elevation are consistent with it, showing the building between NW 29th Street and NW 30th Street.
- The office-suite size range of roughly 71 to 169 square feet is read from the developer's level 3 key plan rather than from a published specification.
- One developer floor-plan sheet in the set labels the same figure twice in its area block, omitting the balcony area. We publish only the areas the sheet states and have not derived the missing one.
- Current broker compensation of 6% is confirmed by the site owner and is subject to change by the developer.
What we have not done
- We have not published a unit-by-unit price table, a live inventory feed or current pricing beyond the developer's own from-the-$500Ks positioning.
- We have not stated a permitted short-term rental frequency, a minimum lease term or any projected rental income, occupancy or return.
- We have not stated a completion year, a groundbreaking date or construction progress.
- We have not described the deeded office as commercial office ownership, commented on its independent resale rights, or offered any view on its tax treatment.
- We have not reproduced Frida Kahlo artwork or developer website prose. All explanatory copy here is original.
- We have not represented any view study as the guaranteed view from a particular residence.